Backsplash Installation Contractors: Cut Mess, Get Clean
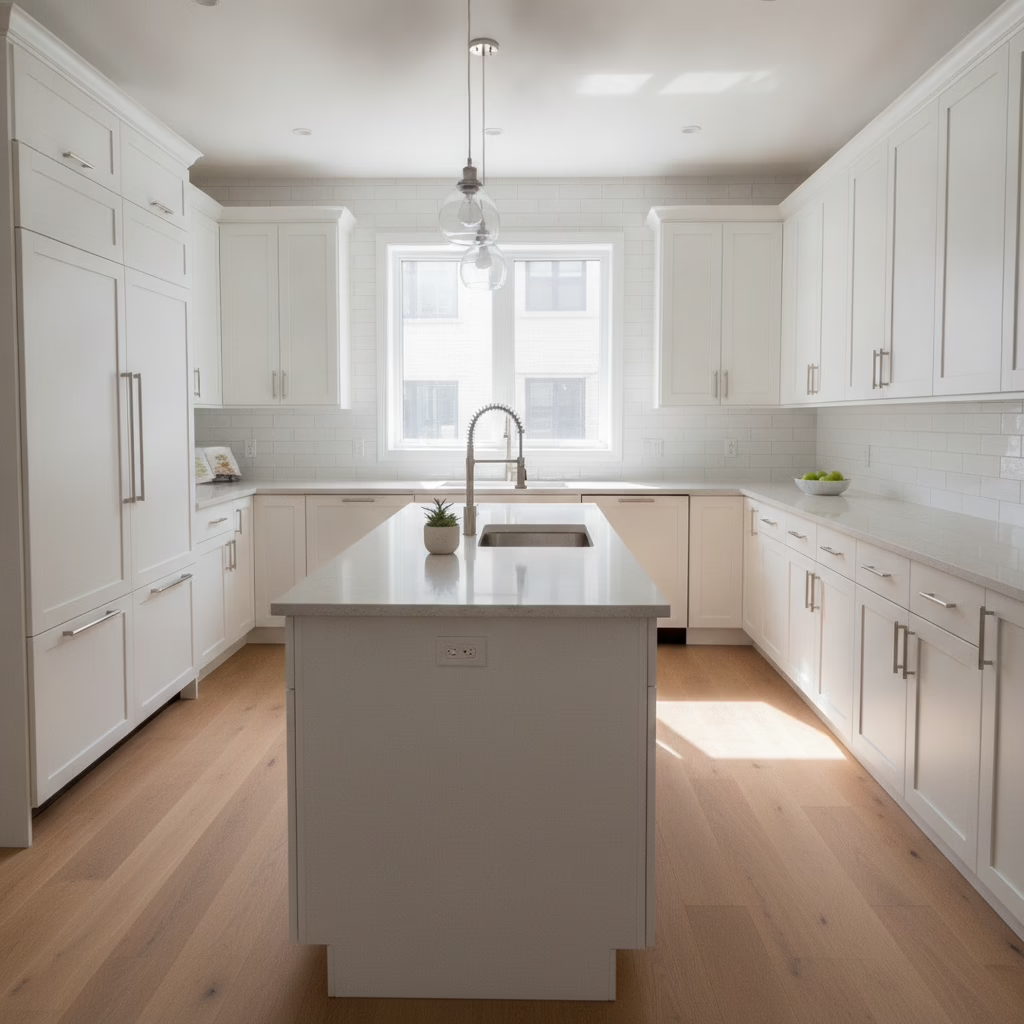
Backsplash installation contractors are licensed or skilled tile professionals who prepare walls, set tile or slab, grout, and seal for a durable, clean finish. In Toronto and the GTA, the best choice is a team that bundles backsplash, custom cabinetry, and countertops under one roof to avoid scheduling gaps and rework.
By Ashok • Last updated: 2026-07-09
| Service area | Greater Toronto Area (Toronto, Brampton, Mississauga, Oakville, Vaughan) |
|---|---|
| Hours | Mon–Fri 9:00–6:00 • Sat 9:00–5:00 |
| Average rating | 4.4★ (Google reviews) |
| Key services | Kitchen renovation, tiles & backsplash installation, custom cabinetry, quartz countertops, 2D/3D design, project management |
| Manufacturing | Factory-direct cabinetry with Italian CNC machinery and spray booth |
| Warranty | Lifetime warranty on MDF Painted and Prelaminated doors |
| Financing | 0% down financing available with fast approvals |
Local tip for Brampton and Toronto installs
Our Brampton showroom–factory sits near the Williams Parkway corridor, so same-day material pickups and quick site checks are simple during GTA projects. That local access helps us keep tile supply, edge trims, and grout color changes moving without slowing your schedule.
What Backsplash Installation Actually Involves in a Toronto Kitchen Renovation
Professional backsplash work includes surface prep, layout and level lines, tile or slab setting, grout and sealing, and finish details around outlets and end caps. In full kitchen renovations, coordination with cabinets, countertops, and lighting ensures tight reveals, straight sightlines, and a wipe-clean surface.
Great tile work starts with a true, flat substrate. We check wall plumb, repair drywall or cement board, and snap level reference lines that match your countertop height. Layouts avoid slivers at edges and keep patterns centered on focal points like ranges and sinks.
- Substrate prep: Skim coat where needed; switch to backer board in wet-prone areas.
- Layout & dry-fit: Balance cuts at ends; align with upper cabinet bottoms and hood.
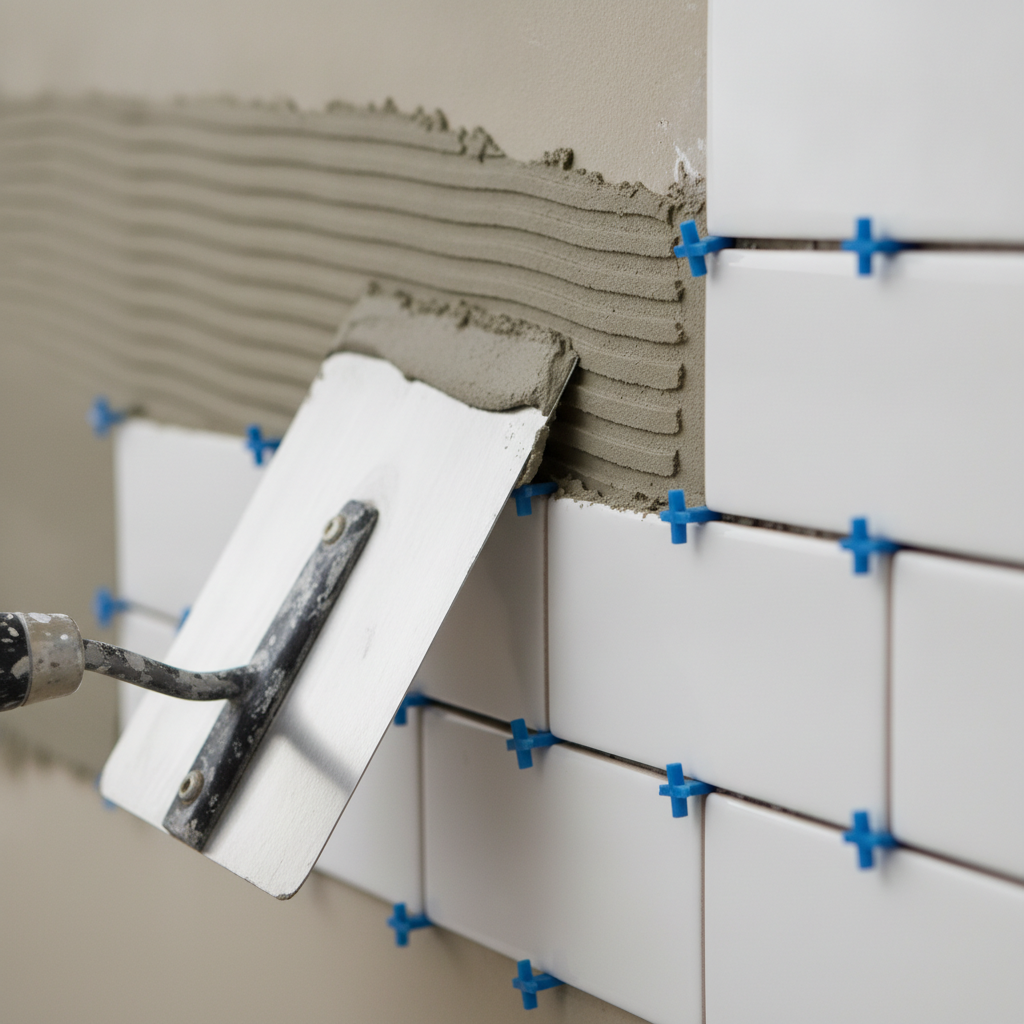
- Setting: Use appropriate thinset, notch size, and spacers; keep consistent joints.
- Grouting & sealing: Select grout type and color; seal stone or porous tile as required.
- Details: Clean outlet openings, add edge profiles, and silicone at countertop joints.
Because our team also fabricates cabinetry and places quartz, we control critical tolerances. That’s how we deliver clean transitions where the backsplash meets valance lights, window casings, and range hoods.
Why Bundling Backsplash With Cabinetry and Countertops Saves Toronto Homeowners Time and Money
Bundling backsplash, cabinetry, and countertops under one contractor removes coordination gaps. One schedule, one warranty, and one design file reduce site revisits, rework, and misaligned finishes—especially around outlets, hood clearances, and window returns.
Separate trades often create friction: countertop templating before tile selections are finalized, or tile cutouts that don’t match new electrical placements. Our integrated workflow prevents these headaches.
- One 3D model: Cabinets, slab, and tile specified together; edges and heights match.
- Single warranty path: If an issue touches two scopes, you call one team—ours.
- Faster finish: No idle days swapping subs; we stage tasks in the right order.
- Cleaner site: Coordinated protection of new cabinets and counters during tile work.
For example, in a Toronto galley kitchen we recently renovated, approving the grout color in the same meeting as cabinet paint and quartz veining kept the aesthetic consistent from toe-kick to ceiling.
Materials Altima Works With: Tile, Stone, and Custom Options
We install ceramic and porcelain tiles, mosaics, large-format panels, natural stone, and quartz slab backsplashes. Our designers help you match tile tone, sheen, and edge profiles to cabinet finishes and countertop veining for a cohesive kitchen.
- Porcelain & ceramic: Durable, easy to clean; great for subway, herringbone, and hex.
- Mosaics: Textural accents for niches and range walls; consider easier-to-clean grout.
- Natural stone: Marble or travertine adds movement; seal appropriately.
- Large-format panels: Fewer grout lines; ensure flat walls for best results.
- Quartz slab: Seamless look continuing your countertop up the wall.
- Edge trims: Metal profiles or mitered stone for clean, modern terminations.
To spark ideas on pairing surfaces, you can explore a third-party overview of coordinating tile with cabinets and counters from this style guide. Then bring samples to our showroom for a side-by-side review with your 3D elevations.
How the Altima Installation Process Works (From Showroom to Site)
Our process moves from consultation and 2D/3D design to factory fabrication, site prep, tile setting, and final walkthrough. One project manager keeps cabinets, countertops, lighting, and tile aligned so the backsplash lands exactly where it should.
- Consult & measure: We review goals, measure, and discuss tile, grout, and trim.
- 2D/3D design: See layouts, outlet positions, and edge details in your renderings.
- Factory build: We manufacture cabinetry and prep templates for quartz if included.
- Site prep: Protect surfaces; verify level lines; dry-fit patterns.
- Install & grout: Set tile or slab; seal where appropriate; silicone at transitions.
- Walkthrough: Review joints, edges, and cleaning; note any touch-ups.
| Step | Primary Owner | Key Check |
|---|---|---|
| Template & layout | Altima PM | Outlets centered, no slivers |
| Cabinet install | Altima | Level to support straight grout lines |
| Countertops | Altima | Reveal set for silicone joint |
| Backsplash set | Altima | Consistent joints and plane |
See how we manage complex scopes in our kitchen renovation guide, and explore surface options in our tiles installation overview.
Local considerations for 11 Edvac Drive
- Weekday deliveries are smoother near the Williams Parkway corridor; we time drop-offs to avoid congestion around Williams Pkwy at 2500 Williams Pkwy.
- Winter installs in Brampton move indoors fast—our nearby factory speeds up last‑minute tile swaps without delaying cabinet or countertop sequencing.
- If you’re meeting us before school pickup, plan a quick stop by Bottomwood Park; it’s an easy landmark for first-time visits.
Backsplash for Condos vs. Houses: What Changes in Toronto
Condos require strata approvals, quiet-hour work windows, and elevator timing. Houses allow more flexible hours and exterior cutting stations. We tailor dust control, access, and scheduling to keep neighbors and management happy while finishing on time.
- Condos: Book elevator, use compact tools, pre-cut tiles off-site to reduce noise.
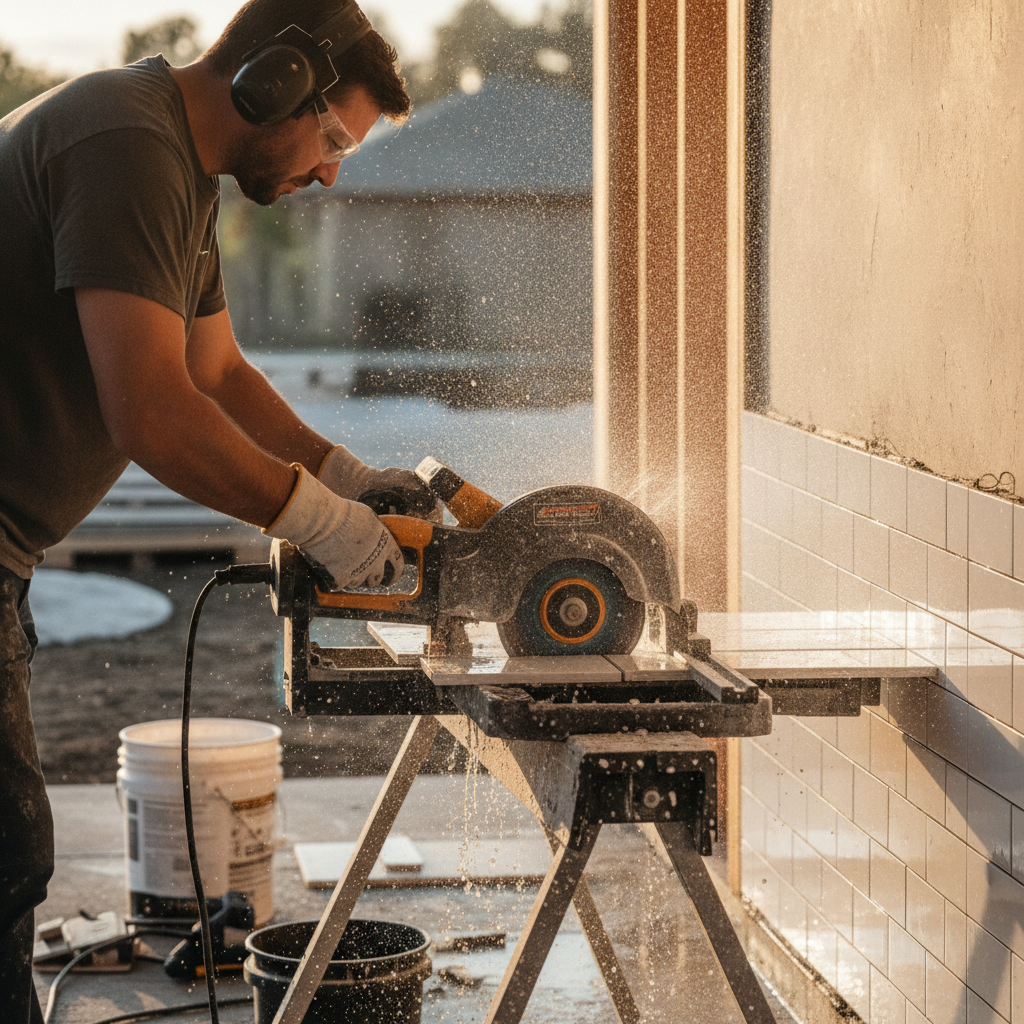
- Houses: Set up wet saw outdoors; faster pace and longer work windows.
- All GTA projects: Protect floors and counters; run air scrubbers for cleaner air.
For condo-specific planning, review our condo renovation tips. For rentals and multi-unit constraints, this third-party primer on apartment tile projects offers helpful context: tile in rental bathrooms.
What to Ask Any Backsplash Contractor Before You Hire
Ask about substrate prep, layout strategy, grout type, sealing plan, edge trims, and how they coordinate with cabinets, counters, and electricians. Confirm daily cleanup and protection protocols, especially in occupied homes and condos.
- How do you prep walls? Expect a plan for flattening, patching, or adding backer board.
- What’s your layout approach? Center patterns and avoid tiny end cuts.
- Which grout and sealer? Match sheen and care expectations; seal stone.
- Edge details? Ask for Schluter-style trims or mitered edges.
- Protection & cleanup? Daily sweep, poly protection, tool zones.
- Who owns the schedule? One PM should sequence cabinets, counters, and tile.
Browse our custom cabinetry and backsplash guide to see how design decisions carry through to tile details.
Get a Quote for Your Toronto Backsplash Project
If you want a clean, coordinated backsplash without juggling trades, book a consultation. We’ll review tile, grout, trims, cabinet lines, and slab reveals in one 3D design session and provide an itemized scope with clear timelines.
Ready to move from mood board to measured drawings? Start with a quick discovery call, then visit our Brampton showroom to compare tile samples against cabinet doors and quartz slabs. We also offer financing with low monthly payments and open terms.
Soft CTA: Book your design + backsplash planning session. We’ll bundle cabinetry, countertops, lighting, and tile into one managed timeline.
For extra reading on tile basics, here’s a general explainer on floor and tile practices that mirrors many backsplash principles: tile installation overview.
What GTA homeowners say
“Every step was completed on time, within budget, and exactly as promised. The finished kitchen and bathroom matched the design plans almost perfectly.” — Love Sandhu (Google review)
“The quality of the workmanship is excellent, and the final result exceeded my expectations. They completed the project on time and transformed my space beautifully.” — Ritesh Goyal (Google review)
Average rating: 4.4★ across recent Google reviews.
FAQ: Backsplash Contractors in the GTA
Do I need cement board behind a kitchen backsplash?
Not always. For dry kitchen walls, sound drywall is often fine after patching and priming. In splash-prone zones, we evaluate moisture exposure and flatness, then decide between skim coat, backer board, or a specialized membrane to give tile a stable, long-lasting base.
How long does backsplash installation usually take?
Most standard tile backsplashes install in a few site visits: wall prep and setting, then grouting and finishing. Timelines vary with tile type, condo rules, and whether cabinetry and countertops are part of the same project. We’ll give you an itemized schedule before work begins.
Should I choose porcelain, ceramic, or stone?
Porcelain is hard-wearing and easy to clean; ceramic offers broad styles and good value; stone delivers rich movement but needs sealing. We’ll match material, grout, and edge trims to your cooking habits, cleaning preferences, and cabinet–countertop palette.
Can you coordinate outlets and under-cabinet lights with the tile layout?
Yes. Because we handle cabinetry, lighting, and tile together, we plan outlet heights, wire chases, and valance light locations in your 2D/3D drawings. That way tiles don’t land on awkward cuts and switch plates sit flush against the finished surface.
Key takeaways
- Use backsplash installation contractors who integrate cabinetry and countertops.
- Flat substrates, smart layouts, and clean edges drive a pro finish.
- Condos need noise, access, and elevator planning; houses are more flexible.
- One project manager and one warranty simplify your renovation.
Related Posts

Why Choose Kitchen Renovation Company
Nowadays, Kitchen spaces are not only a place for cooking and serving food, but these areas act as a statement, as they speak a lot about a family, the philosophy and personality of individuals, and spaces. If you admire aesthetics and adorn the beauty of your home, you must pay attention to the interior design […]
How a Kitchen Renovation Contractor is Changing the Game
Lifestyle is all about bringing something coherent to the overall experience of living. The kitchen and closets stand as two of the most influential spaces in a home that add to the overall experience of living. A Kitchen Renovation Contractor in Whitby by the name of Altima Kitchen and Closets Inc. is changing the overall […]
How Media unit contractor in Whitby is Changing the Game
Lifestyle is all about bringing something coherent to the overall experience of living. The kitchen and closets stand as two of the most influential spaces in a home that add to the overall experience of living. A Media Unit Company in Whitby by the name of Altima Kitchen and Closets Inc. is changing the overall […]