Kitchen & Bathroom Remodels: Should You Do Both at Once?
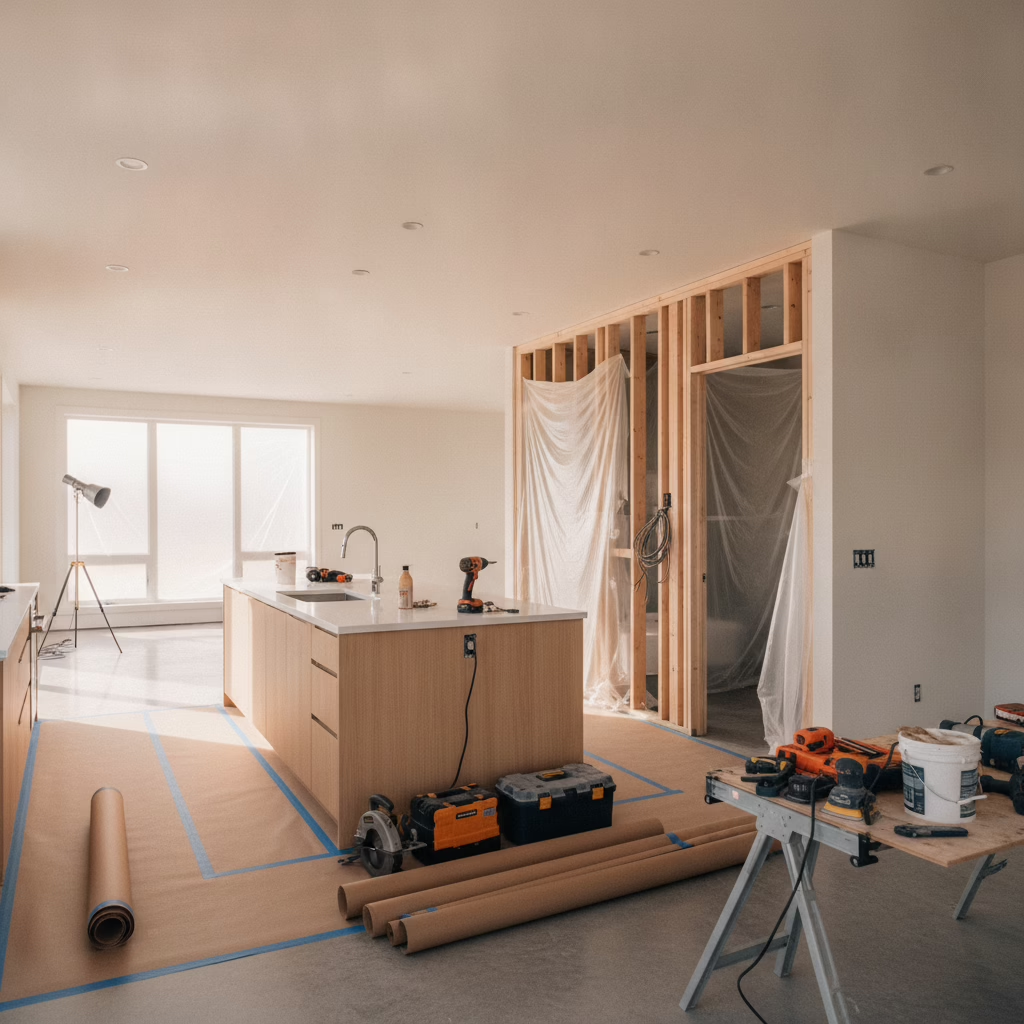
Yes. You can renovate your kitchen and bathroom at the same time when design, permits, and schedules are coordinated under one team. Combined remodels shorten overall timelines, align finishes, and reduce duplicate site visits. In the 11 Edvac Drive area, our design-build approach centralizes planning so your daily routine bounces back faster with one organized project.
By Ashok — Altima Kitchens and Closets
Last updated: July 6, 2026
Quick Summary and Table of Contents
Doing kitchen and bathroom renovations together is efficient when one design-build team manages selections, permits, trades, and inspections. Expect a single plan, a consolidated schedule, dust control for livability, and coordinated deliveries. Use itemized scopes, 3D designs, and milestone checklists to keep both rooms progressing without conflicts.
Here’s what this complete guide covers and why it matters for a smoother, faster remodel:
- What “remodel both at once” means and how it works day-to-day
- When simultaneous projects make sense vs. when to stagger work
- Sample timelines, trade sequencing, and livability planning
- Design coordination: cabinets, tile, lighting, plumbing, and ventilation
- Permit/inspection flow and quality checkpoints
- Best practices we use in the 11 Edvac Drive area
- Tools and tech: 3D design, factory-direct cabinetry, dust barriers
- Mini case studies you can relate to
- FAQ answers you can act on today
What does it mean to renovate the kitchen and bathroom together?
Renovating the kitchen and bathroom together means one integrated project plan covers both spaces—from design and permits to demolition, MEP work, inspections, and finishes. The advantage is fewer mobilizations, one material pipeline, and synchronized milestones that compress total duration compared with running two separate jobs.
“Both at once” isn’t just parallel demolition. It’s a coordinated workflow that:
- Links design decisions across rooms for a cohesive style
- Combines inspections and deliveries to reduce repeat trips
- Sequences trades so specialists (plumbers, electricians, tile setters) flow efficiently
- Uses a shared punch list to finish both spaces cleanly
At Altima, we merge planning in one set of 2D/3D drawings, an itemized scope, and a schedule that aligns both rooms. This is where our in-house design, Italian CNC manufacturing, and installation teams make the difference—communication is tighter, and accountability is clear.
Why doing both at once can be the right move
Doing both rooms together often shortens total project time, reduces disruption, and creates a unified design. One crew mobilization, one permit path, and one coordinated delivery schedule help you regain normal life faster and avoid the stop-start fatigue of two back-to-back remodels.
Homeowners choose this route because it typically:
- Compresses overall duration: Overlapping trades and inspections eliminate idle time between projects.
- Improves design cohesion: Countertops, cabinets, tile, and metals can harmonize across spaces.
- Streamlines logistics: Fewer repeat site visits and consolidated deliveries keep momentum.
- Reduces decision fatigue: One selections sprint (appliances, plumbing, tile, lighting) instead of two.
- Increases clarity: A single point of accountability cuts miscommunication.
We’ve found that most scheduling friction comes from late selections and scope changes. That’s why our showroom consolidates choices under one roof and our designers finalize details in 3D before a single wall opens.
How simultaneous kitchen-and-bath projects actually work
Success hinges on a disciplined sequence: finalize 3D designs, lock selections, pull permits, stage materials, then demo both spaces with dust control. MEP rough-ins, inspections, and waterproofing follow, then cabinets, tile, and fixtures. One consolidated punch list closes both rooms together.
Here’s the high-level flow we run in our design-build process:
- Discovery + measure: In-home measurements and needs analysis.
- 2D/3D design: Layout options, storage planning, and lighting concepts.
- Selections: Cabinets, door profiles, quartz, tile, hardware, fixtures, lighting.
- Permits + engineering: Structural/MEP review and permit submission where required.
- Site prep: Dust barriers, floor protection, temporary sink/vanity planning.
- Demolition: Safe removal with debris management and lead-safe practices as required.
- MEP rough-ins: Plumbing, electrical, HVAC/venting coordinated across rooms.
- Inspections: Rough-in inspections before closing walls.
- Waterproofing + backer: Shower pans, membranes, and tile backer in wet zones.
- Cabinetry + surfaces: Factory-direct cabinet install, templating, quartz, backsplash.
- Tile + fixtures: Shower/tub tile, vanities, faucets, toilets, lighting, appliances.
- Finish + QA: Caulking, paint, hardware, final inspection, and handover.
Coordinating both spaces in one plan prevents common clashes—like slab templating colliding with bathroom tiling or inspections stalling a room while the other is ready to close up.
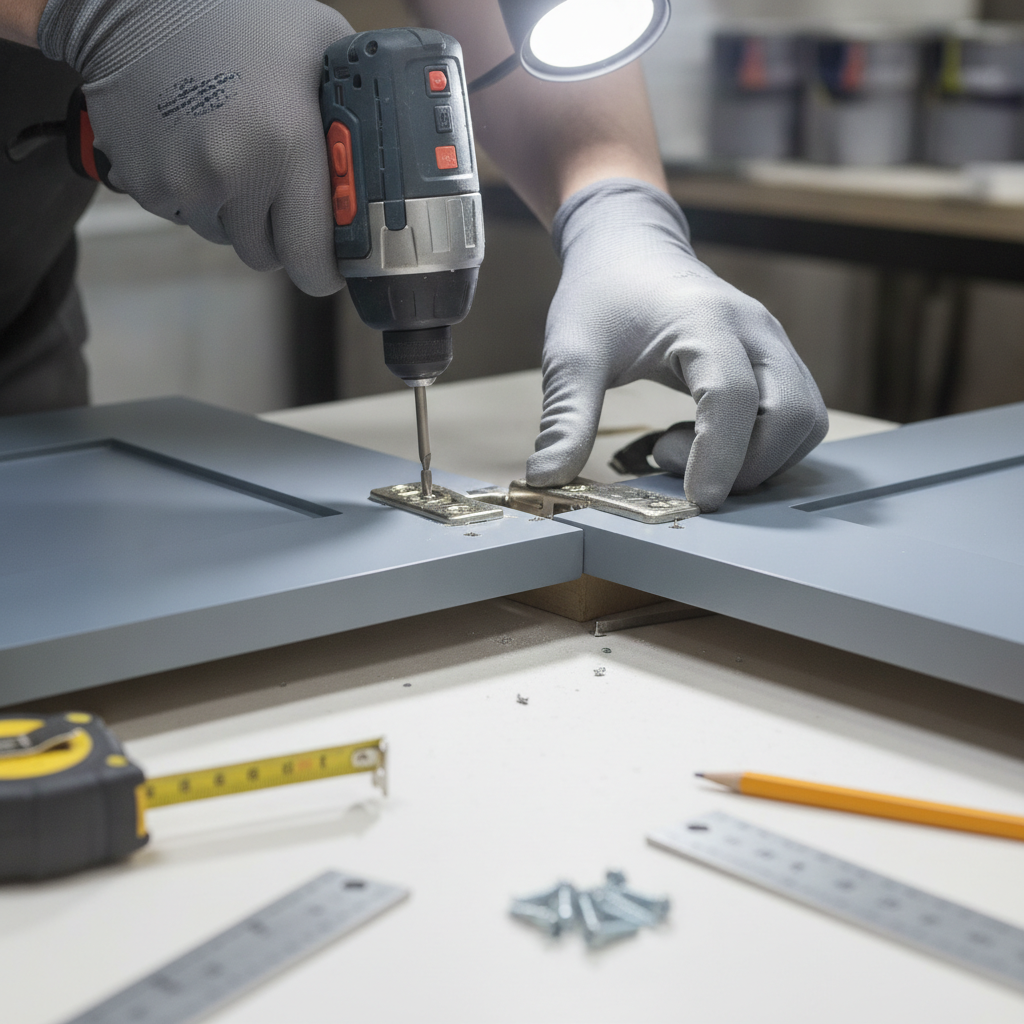
Factory-direct cabinetry built on Italian CNC equipment and finished in our spray booth allows tighter tolerances and finish consistency. That keeps install days predictable and lets countertops, backsplashes, and vanities progress without gaps.
Approaches and scheduling options
You can run both rooms fully simultaneous, stagger them with overlap, or phase them intentionally. The best option balances livability, inspection timing, and material readiness. Lock designs and lead times first, then place the schedule that preserves momentum and minimizes downtime.
Option 1: Fully simultaneous
- Both rooms demoed together; rough-ins run in parallel.
- One rough-in inspection window, one close-up, and synchronized finish stages.
- Best when you can tolerate short-term disruption and have a temporary kitchen/vanity plan.
Option 2: Staggered with overlap
- Start the bathroom first for faster utility recovery; begin kitchen rough-ins as the bathroom tiles.
- Inspections batch together but keep at least one functional sink available.
- Great for families needing a bit more day-to-day stability.
Option 3: Phased (separate but preplanned)
- Design, permits, and material orders placed together; site work executed back-to-back.
- Cuts design fatigue and ordering duplication while limiting peak disruption.
- Useful if you’re waiting on specialty items for one room.
Not sure which route fits? Our designers map livability plans—temporary cooking, dust zones, restroom access—and we choose the path that gets you back to normal fastest.
Timeline and checkpoints to expect
Most combined projects follow a rhythm: finalize designs, place orders, demo, rough-ins, inspections, and finishes. Kitchens typically take several weeks end-to-end; bathrooms often finish slightly quicker. Overlapping work compresses the total calendar compared with doing the rooms months apart.
Typical checkpoints we aim for:
- Design lock: All elevations, storage accessories, and fixtures approved in 3D.
- Material readiness: Cabinets, tile, and plumbing fixtures staged or verified with firm ETAs.
- Demo complete: Structure verified; surprises documented and resolved before rough-ins.
- Rough-in signoffs: Plumbing, electrical, venting inspected before close-up.
- Waterproofing verified: Shower pans and membranes flood-tested where applicable.
- Surfaces and cabinets set: Template, fabricate, and install without idle days.
- Final QA: Punch list cleared, warranties registered, care guides delivered.
For framing, MEP, and inspection durations, public guidance varies. separate projects: side-by-side comparison
Running both rooms together reduces duplicate mobilizations and unifies design decisions. Separate projects can simplify day-to-day living but stretch total time and repeat inspections and deliveries. Choose the path that best balances speed, convenience, and your household’s tolerance for disruption.
| Factor | Do Both at Once | Do Separately |
|---|---|---|
| Total calendar time | Typically shorter due to overlap | Longer (back-to-back) |
| Mobilizations/deliveries | Consolidated | Repeated |
| Design cohesion | Highest (one selections sprint) | Can drift over time |
| Daily disruption | More intense, shorter window | Milder, longer window |
| Inspection visits | Bundled | Multiple rounds |
| Risk of scope creep | Lower with one plan | Higher between phases |
If you’re leaning simultaneous, read our overview of the design-build model in this step-by-step guide to see how one team keeps all moving parts synchronized.
Budget planning, allowances, and how to stay in control
Use an itemized scope with clear allowances for cabinetry, counters, tile, fixtures, and lighting. Centralize selections early to prevent change orders, and keep a written change log. Financing options with structured terms can make simultaneous projects more accessible without delaying needed improvements.
How we keep numbers transparent without surprise add-ons:
- Itemized quotes: Line-by-line scopes with upgrade pathways so you can prioritize what matters.
- 2D/3D visualizations: Reduce uncertainty before purchase orders get placed.
- All materials in one showroom: Faster, more consistent decisions.
- Factory-direct cabinetry: Control over lead times and finish quality.
- Financing assistance: 0% down options with fast approvals help align cash flow with project pace.
Need inspiration before you finalize selections? Explore real-world ideas and layout tips in our kitchen before-and-after gallery and our bathroom renovation guide.
Permits, codes, and inspections: what changes with two rooms?
Expect the same building and trade permits, but inspections can often be bundled. Plan for plumbing venting, GFCI/AFCI protection, exhaust ventilation, and shower waterproofing. One integrated plan with stamped drawings reduces rework and keeps close-up on schedule.
Key code-related checkpoints your inspector will care about:
- Electrical safety: Circuit capacity, dedicated appliance circuits, and GFCI/AFCI protection.
- Plumbing: Proper venting, trap arms, and pressure/temperature controls.
- Ventilation: Ducted range hoods and properly sized bath exhaust fans.
- Waterproofing: Approved membranes and sloped pans in shower areas.
- Fire and egress: Where applicable after layout changes.
For a sense of the plumbing sequence in wet spaces, SGRD Construction’s plumbing guide outlines typical steps. And when you want a single accountable team, established kitchen-bath contractors emphasize coordination among trades and inspectors—exactly what design-build delivers.
Best practices we use on combined projects
Lock decisions early, stage materials before demo, and coordinate trades with a single daily job captain. Use rigid dust barriers, negative air, and temporary sinks/vanities. Batch inspections and track progress with a shared punch list. These habits cut delays and protect your home.
- One decisions sprint: Cabinets, counters, tile, fixtures, and lighting chosen together.
- Pre-staging: Verify delivery windows and store long-lead items ahead of demo.
- Dust control: Zip walls, floor protection, and negative air in work zones.
- Livability: Temporary kitchen worktop, microwave plan, and clear restroom access.
- Job captain: One lead coordinates trades and addresses daily questions.
- Shared punch list: Visible, trackable, and signed off at milestones.
For more renovation tactics you can borrow immediately, see our kitchen remodeling tips and bathroom company guide.
Free planning consult: Want a coordinated kitchen-and-bath plan with 2D/3D visuals and one itemized scope? Book a design session with Altima’s Brampton team. Our in-house design, factory-direct cabinetry, and 0% down financing help you start right.
Tools, tech, and resources that make this easier
3D design previews, factory-direct cabinetry, and structured checklists reduce risk and speed up delivery. Centralized selections in our showroom shorten decision cycles, while pro spray finishes and CNC precision raise fit-and-finish quality on install day.
- 3D visualizations: See layouts, clearances, and finishes before ordering.
- Factory-direct cabinetry: Consistent lead times and finishes from our CNC and spray booth.
- Lighting plans: Layered task and ambient lighting for both rooms.
- Storage systems: Pull-out pantries, spice racks, lazy susans, and vanity organizers.
- Quality assurance checklists: Milestones for rough-in, waterproofing, and finish.

Want to understand how we choreograph design and construction inside one accountable team? Start with our design-build explainer that breaks down responsibilities and handoffs.
Mini case studies and examples
Real-world examples show how coordination pays off: aligning tile patterns with vanity heights, batching inspections, and sequencing cabinets and counters to avoid idle time. With an itemized scope and 3D plans, households return to normal sooner—even when both rooms are in play.
- Family of four (open kitchen + hall bath): We ran a staggered-overlap schedule so one sink stayed available. Cabinets and vanities were staged early, which kept quartz templating on time.
- Condo owner (galley kitchen + ensuite): Tight material handling windows meant we pre-cut panels and coordinated elevator slots. Waterproofing and tile crews batched inspections in one visit.
- Multi-generational home (island kitchen + shared bath): We installed temporary cooking stations and compressed tile/counter weeks by finalizing all selections in one showroom session.
Local considerations for 11 Edvac Drive
- Traffic peaks and delivery timing: schedule major deliveries outside commuter rush near Bottomwood Park to reduce site downtime.
- Seasonal humidity: plan for proper curing and ventilation during summer; winter requires extra dust containment when doors/windows stay closed.
- Trade access: coordinate contractor parking and debris bins with nearby stops like Williams Pkwy at 2500 Williams Pkwy to keep walkways clear.
Frequently Asked Questions
You can remodel both rooms if you coordinate design, permits, and trades under one plan. Expect stronger schedule control, a unified look, and fewer repeat deliveries. A design-build team reduces friction by owning design, factory-direct cabinetry, and installation.
Will I have to move out during a combined remodel?
Most households can stay, but it depends on tolerance for short-term disruption. We set up dust barriers, a temporary cooking station, and clear restroom access. If both bathrooms are affected, we schedule work in phases so at least one toilet and sink remains available whenever possible.
Which room should start first if I stagger the schedule?
Start with the bathroom if you want faster utility recovery, then overlap the kitchen during bathroom tiling and curing. If appliance lead times are long, we flip it—begin kitchen rough-ins first so templating and counters stay on track without idle days.
How do inspections work when both rooms are open?
Inspections can often be bundled. We plan rough-in signoffs for plumbing, electrical, and ventilation across both rooms in a single window. That reduces repeat trips and helps close walls sooner—one of the main advantages of a consolidated plan and schedule.
What if a surprise appears during demo?
We document the condition, update drawings if needed, and slot fixes without stalling the other room. Shared contingencies, daily job captain oversight, and factory-direct control over cabinetry let us pivot quickly and keep most of the schedule intact.
Conclusion and next steps
Yes—you can renovate your kitchen and bathroom at the same time. With one design-build team, consolidated selections, and a smart schedule, you’ll finish faster, keep quality high, and restore your routine sooner. Lock designs in 3D, stage materials early, and bundle inspections to stay on track.
- Key takeaways: Coordinate under one team, sequence trades, and stage materials before demo.
- Bundle inspections and keep a single punch list to close both rooms cleanly.
- Use 3D designs, itemized scopes, and showroom selections to reduce changes.
Ready to see your options? Explore our kitchen planning guide and our bathroom essentials, then book a coordinated consult. If you’re in or near the 11 Edvac Drive area, we’ll plan a schedule that gets you back to normal fast.
Related Posts

Why Choose Kitchen Renovation Company
Nowadays, Kitchen spaces are not only a place for cooking and serving food, but these areas act as a statement, as they speak a lot about a family, the philosophy and personality of individuals, and spaces. If you admire aesthetics and adorn the beauty of your home, you must pay attention to the interior design […]
How a Kitchen Renovation Contractor is Changing the Game
Lifestyle is all about bringing something coherent to the overall experience of living. The kitchen and closets stand as two of the most influential spaces in a home that add to the overall experience of living. A Kitchen Renovation Contractor in Whitby by the name of Altima Kitchen and Closets Inc. is changing the overall […]
How Media unit contractor in Whitby is Changing the Game
Lifestyle is all about bringing something coherent to the overall experience of living. The kitchen and closets stand as two of the most influential spaces in a home that add to the overall experience of living. A Media Unit Company in Whitby by the name of Altima Kitchen and Closets Inc. is changing the overall […]