7 custom pantry cabinet ideas for condos and family homes in the GTA
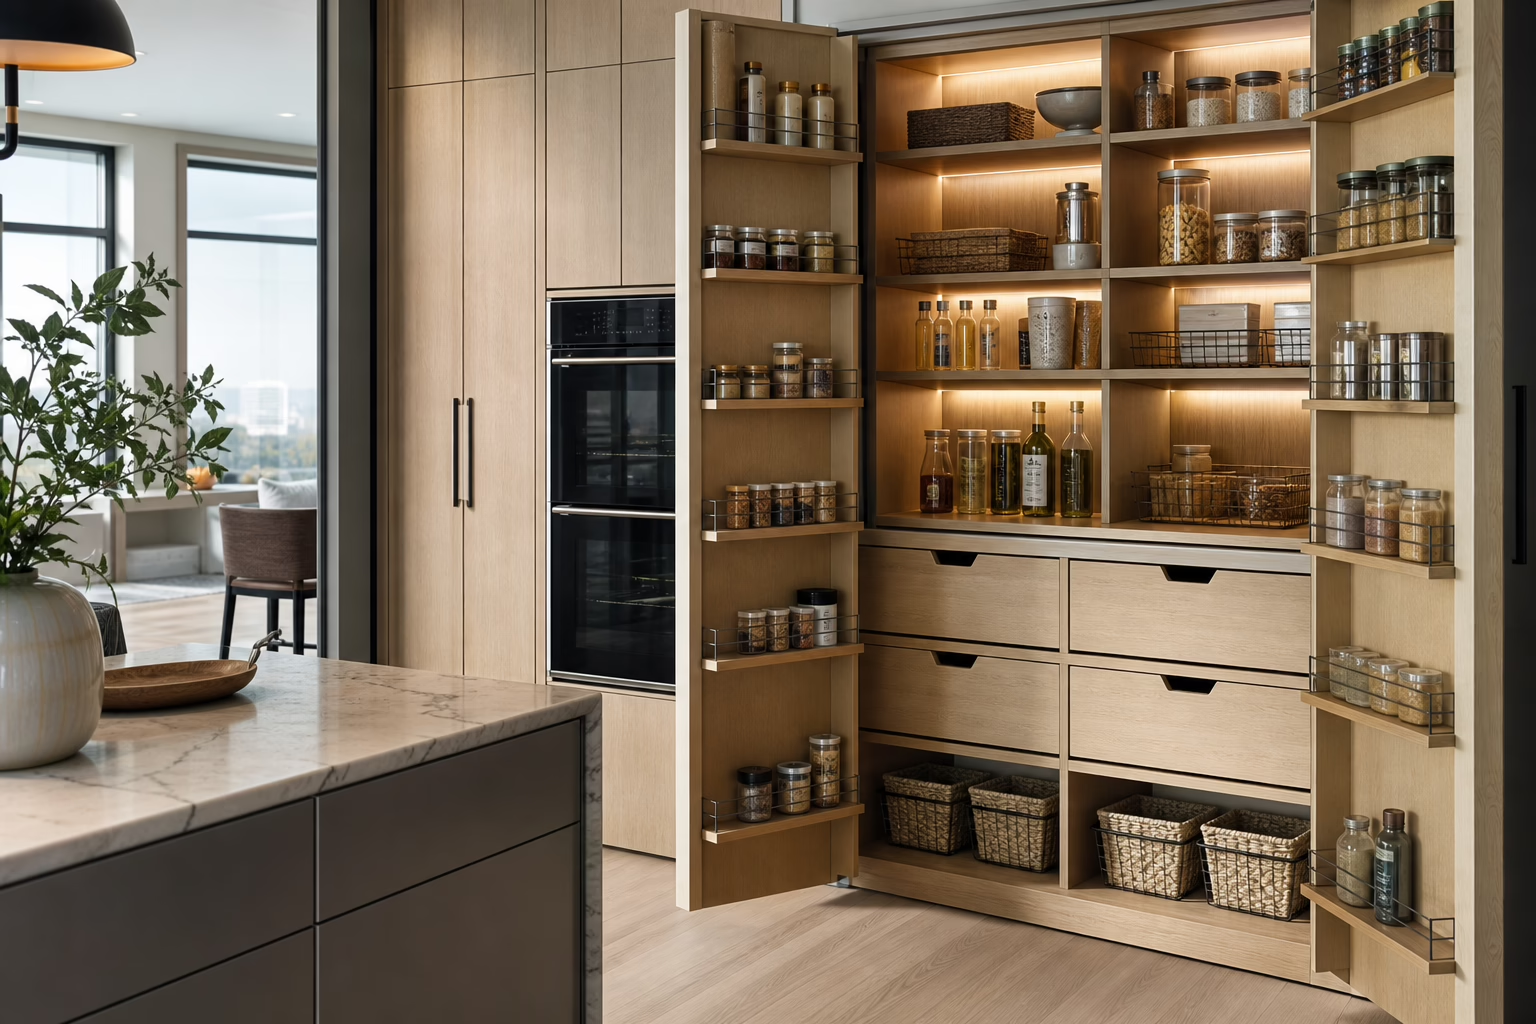

7 custom pantry cabinet ideas for condos and family homes in the GTA
Renovating a kitchen often comes down to storage. The right custom pantry cabinet turns wasted wall space into usable, visible storage that matches your kitchen finish and daily routines. Below are seven distinct pantry solutions with clear use cases, tradeoffs, sizing guidance, and recommended features so you can choose the design that fits your condo or family home layout.
How to use these ideas
Read the seven numbered concepts and match each to your space type: narrow gaps, open-plan kitchens, walk-in pantries, shallow corridors, and appliance-heavy households. Each numbered item explains where it works best, features to request from a cabinet maker, and the tradeoffs to consider. After the ideas you will find a concise pre-hire measurement and photo checklist to speed accurate quotes, decision criteria for comparing GTA design-build partners, common mistakes to avoid, and local next steps.
1. Tall pull-out pantry for narrow gaps and condos
Where it fits
Choose a tall pull-out when you have a slim gap between an appliance and wall, or when a compact vertical storage solution is required for a condo. This design preserves floor space while providing many narrow shelves that you can access without bending.
Recommended features and typical sizes
- Widths typically start at 9 to 12 inches, with common increments around 150, 200 and 300 mm. Ask your cabinet maker for a custom width that matches the gap.
- Full-height slide hardware with soft-close runners and removable baskets for canned goods and spices.
- Low-profile toe kick or steel base to match adjacent cabinetry.
Tradeoffs
Tall pull-outs are cost effective and excellent for visibility, but they hold narrower items best. For oversized appliances or bulk items you will need additional shelving elsewhere. Custom pantry layouts that plan zones for dry goods and small appliances can help balance narrow pull-outs with other storage types.
2. Pocket-door hidden pantry for open plan kitchens
Where it fits
Hidden pantries with sliding or pocket doors are ideal for open-plan kitchens where you want a seamless wall of cabinetry that hides clutter. Use this when you want a clean look and quick access without visible doors interrupting the sightline.
Recommended features
- Pocket or sliding door hardware to eliminate door swing into aisles.
- Interior LED lighting and adjustable shelving to maintain visibility once closed.
- Built-in door stops and soft-close guides for safety and longevity.
Tradeoffs and technical notes
Hidden pantries require slightly more structural work and careful planning for the door pocket. Sliding systems can be costlier than hinged doors and need upfront allowance for the pocket cavity or wall reinforcement. If you want to improve pantry lighting in small spaces, consult practical pantry lighting options during the design phase to avoid later rewiring. For lighting placement and fixture suggestions, see Altima Kitchens and Closets’ pantry lighting recommendations.
3. Zone-style walk-in pantry with dedicated drawers and appliance niches

Where it fits
This is the best option when you have a closet-sized space or a small room available. A zone-style walk-in pantry separates dry goods, baking, small appliances, and utility areas so each type of item has a designed home.
Recommended features and shelf depths
- Deep shelving of 14 to 16 inches for bulk staples and tall containers.
- Shallow shelves of 9 to 12 inches for spices and small jars in a dedicated zone.
- Built-in appliance niches or a slide-out countertop for mixers and coffee makers to keep counters clear.
- Pull-out baskets, full-extension drawers, and a lower utility zone for brooms and recyclables.
Tradeoffs
Walk-in pantries maximise usable storage and function. They require more floor space and may need additional lighting or ventilation. A good cabinet maker will plan zones for visibility and access and may propose a small countertop or appliance garage for frequent-use items.
4. Bi-fold or batwing pantry for limited door swing areas
Where it fits
Bi-fold or batwing pantries suit areas where full door swing interferes with traffic or appliances. They are a compact alternative when you want wide access but limited clearance.
Recommended features
- Bi-fold or batwing hinges that fold neatly and keep top and bottom alignment stable.
- Bottom-mount drawers that give easy access without reaching into deep shelving.
- A door-first design where the lower portion is drawers and the upper portion is shelves to maintain ergonomics.
Tradeoffs
These options save aisle clearance but offer slightly less clear opening space than full hinged doors. Check that internal shelf depth still allows the doors to close and that items do not obstruct the mechanism.
5. Shallow wall pantry for small kitchens and condo corridors
Where it fits
If you have an unused corridor or narrow wall, a shallow-depth pantry makes great use of that area. This solution suits condos where full-depth cabinets would block circulation.
Recommended features and dimensions
- Shallow cabinet depths of 12 to 15 inches increase visibility and prevent items from getting lost at the back.
- Pull-out trays and adjustable shelving improve access in narrow depths.
- Uniform shelf spacing for cans and a few taller adjustable openings for cereal boxes and bottles.
Tradeoffs
Shallow pantries limit the size of items you can store. They are a smart tradeoff when you need more organised surface storage without sacrificing corridor width.
6. Appliance and countertop pantry for frequently used items
Where it fits
This pantry style is for people who use mixers, coffee stations, or toasters daily and want to keep those appliances concealed but ready. It combines storage with a slide-out countertop or recessed appliance niche.
Recommended features and safety notes
- Include an outlet inside or near the niche and plan ventilation if the appliance generates heat.
- Consider a slide-out pull-down shelf or pop-up countertop for working with heavy appliances.
- Soft-close drawer slides and full-extension runners make access smoother for heavy items.
Tradeoffs
Be sure to discuss outlet placement and safe ventilation with your cabinet maker and electrician. A planned appliance niche reduces countertop clutter but requires precise electrical work and may increase cost.
7. Integrated pantry panels that match kitchen cabinetry for a custom look

Where it fits
Integrated panels make the pantry read as part of the kitchen wall. This is a good approach when you want the pantry to disappear visually and match surrounding cabinets and millwork.
Recommended finishes and manufacturing notes
- Choose painted MDF, prelaminate, or CNC door profiles to match cabinet faces. Painted MDF gives a smooth finish and prelaminate is easy to maintain in busy kitchens.
- Factory-direct manufacturing and CNC cutting give tighter tolerances and repeatable door profiles, which help achieve a seamless finish across tall panels.
If you value factory-direct production, 2D and 3D design previews let you preview the integrated look before fabrication. Local design-build firms that manufacture in-house can provide showroom samples and clear warranty terms on specific door types.
Pre-hire measurement, photo and priorities checklist
Before contacting a cabinet maker, measure and document your space carefully. A short checklist reduces surprises and speeds accurate quotes. Industry guidance recommends starting with these core items and photos.
- Measure width, height and depth of the pantry opening in three places: top, middle and bottom to identify variations.
- Note obstructions: vents, baseboard heaters, gas lines, water lines, electrical outlets, switches and exposed pipes. Photograph each in context.
- Measure door swing and clearance so you know whether hinged, folding, or pocket doors will work.
- Take photos from multiple angles including a tight shot of the floor and ceiling edges and a wide shot that shows neighbouring appliances and islands.
- List priorities: visibility, maximum shelving, appliance niches, pull-out trays, lighting, and whether you need childproofing or lockable storage.
These measurement and photo steps reflect a recommended pre-hire checklist used by cabinet makers and renovation planners. Preparing them before your first consultation avoids costly on-site changes.
How to compare quotes and choose a GTA design-build partner
When you receive quotes, compare these objective items rather than focusing only on headline price. Ask each contractor for:
- Itemized quotes that list materials, hardware and labour separately so you can compare like for like.
- 2D and 3D design previews that let you visualise shelving heights, door styles and finish matches before fabrication.
- Information on where the cabinetry is manufactured and what equipment is used, especially if you care about CNC precision or proprietary door profiles.
- Warranty details on doors and finishes, and whether the company offers on-site installation by in-house teams.
- Sample finishes and a showroom visit so you can feel painted MDF and prelaminate options in person.
Local design-build firms that combine in-house design, factory production, and installation help reduce vendor handoffs. If you value factory-direct cabinetry, lifetime warranties on specific door types, and 2D/3D visual previews, verify those services on the contractor website when comparing offers. A GTA firm with a Brampton showroom can demonstrate finishes and CNC door options in person.
Common mistakes and how to avoid them
- Ignoring door swing and circulation. Measure aisle widths and door swings before finalising a door style. If in doubt, choose pocket or sliding hardware.
- Under-measuring shelf depths. Match shelf depth to item types. Use shallower shelves for spices and deeper shelves for bulk items.
- Skipping lighting planning. Add interior LED strips and switches so deep shelving stays visible. For lighting options see Altima Kitchens and Closets’ pantry lighting page before finalising the design.
- Not documenting obstructions. Photograph vents and outlets and show them to the cabinet maker to avoid costly on-site changes.
- Comparing non-itemized quotes. Request line items for hardware, labour and finishes to see where value or savings appear.
Next steps: get a 2D/3D quote or visit the Brampton showroom
If you are in the GTA bring the measurement checklist and photos to a showroom consult or request an itemized 2D/3D quote. Ask about painted MDF and prelaminate door options, CNC door profiles, warranty terms, and financing if you want to spread the cost. A local design-build company with in-house manufacturing can produce precise CNC-cut panels and offer showroom samples so you can finalise the finish and hardware before production.
To explore pantry lighting ideas while you plan your cabinet layout, see Altima Kitchens and Closets’ page on Best pantry lighting options for small homes for practical fixtures and placement suggestions.
Frequently asked questions
How wide should a custom pantry cabinet be for a pull-out unit?
Typical pull-out pantry widths start at about 9 inches and run up to 12 inches or more. Ask your cabinet maker to measure the exact gap and propose a custom width. Narrow pull-outs are efficient for canned goods and spices while wider units increase usable shelf area.
Which pantry door types save the most floor and aisle space in an open kitchen?
Pocket doors and sliding doors save the most aisle space because they do not swing into the room. Bi-fold doors reduce swing but still require a bit of clearance. If door swing is a concern, specify pocket hardware or sliding systems at the design stage.
What photos and dimensions should I send to a cabinet maker to get an accurate quote?
Send three measurements for width, height and depth taken top, middle and bottom. Photograph the opening from multiple angles, include close-ups of vents, outlets and baseboard details, and a wide shot that shows neighbouring appliances and islands. Document any obstructions and note your priority items like appliance niches or childproof locks.
How do painted MDF and prelaminate finishes compare for pantry doors in a busy family kitchen?
Painted MDF gives a smooth, premium finish and can be matched to any colour. Prelaminate doors are durable and easier to maintain in high traffic areas. Ask to see samples in person and check warranty coverage for each finish before you decide.
Ready to plan your pantry? Visit Altima Kitchens And Closets to book a showroom consultation or request a 2D/3D quote on the official website.
Related Posts

Why Choose Kitchen Renovation Company
Nowadays, Kitchen spaces are not only a place for cooking and serving food, but these areas act as a statement, as they speak a lot about a family, the philosophy and personality of individuals, and spaces. If you admire aesthetics and adorn the beauty of your home, you must pay attention to the interior design […]
How a Kitchen Renovation Contractor is Changing the Game
Lifestyle is all about bringing something coherent to the overall experience of living. The kitchen and closets stand as two of the most influential spaces in a home that add to the overall experience of living. A Kitchen Renovation Contractor in Whitby by the name of Altima Kitchen and Closets Inc. is changing the overall […]
How Media unit contractor in Whitby is Changing the Game
Lifestyle is all about bringing something coherent to the overall experience of living. The kitchen and closets stand as two of the most influential spaces in a home that add to the overall experience of living. A Media Unit Company in Whitby by the name of Altima Kitchen and Closets Inc. is changing the overall […]