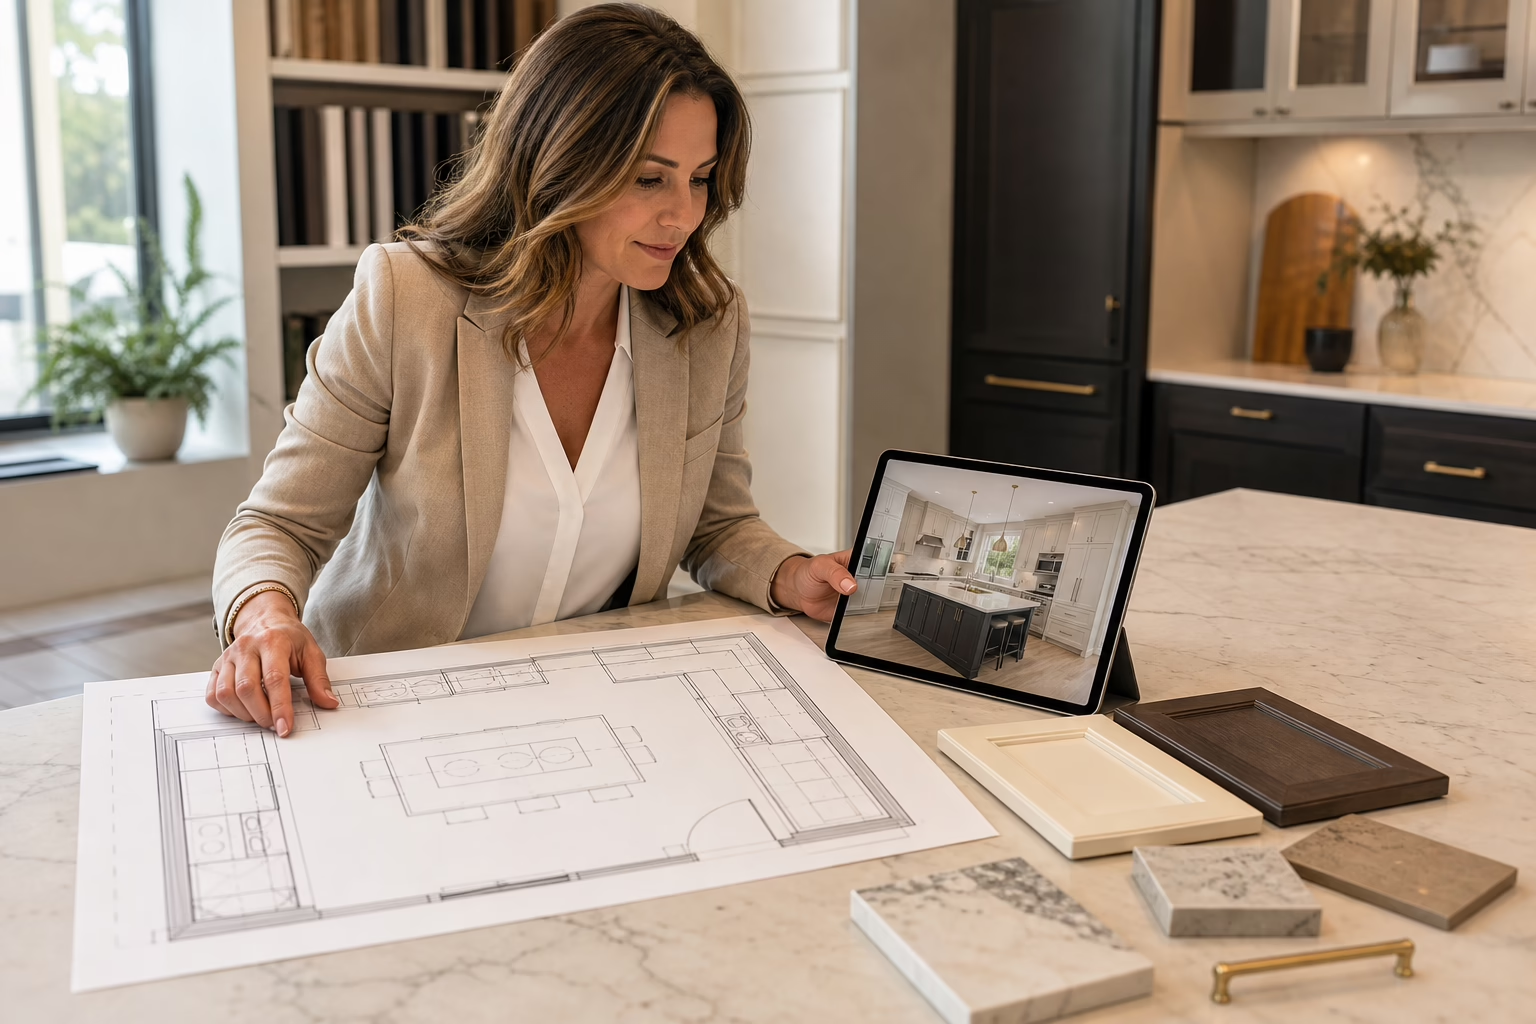
2D kitchen plans clarify the practical arrangement of a space, including cabinet runs, appliance locations, doors, windows, and circulation. 3D kitchen design adds visual context, helping you assess cabinetry, finishes, lighting, sightlines, and overall balance before construction begins.
For homeowners planning a kitchen renovation in the GTA, drawings should connect priorities to measurements, material selections, storage features, pricing, manufacturing, and installation. Altima Kitchens and Closets provides 2D and 3D kitchen designs as part of its kitchen renovation service.
Quick Summary

- Use 2D plans to review placement, room relationships, cabinet configuration, and appliances.
- Use 3D views to assess finishes, sightlines, lighting ideas, and visual balance.
- Compare both views with the itemized quote before approving the design.
- Bring appliance preferences, storage concerns, style references, and budget priorities to your consultation.
- Ask how revisions, measurements, manufacturing, installation, and warranty coverage are handled.
2D Plans and 3D Views: What Each Helps You Check
| Decision | Inspect in 2D | Inspect in 3D |
|---|---|---|
| Layout | Cabinet runs, appliance positions, openings, and circulation | Visual crowding and balance from adjoining spaces |
| Cabinetry | Locations, widths, heights, and configuration | Profiles, colours, proportions, and cabinet relationships |
| Storage | Drawers, pantry units, and accessories | Accessibility and visual integration |
| Materials | Where surfaces are assigned | How colours, textures, hardware, and transitions work together |
| Lighting | Proposed fixture locations | Potential shadows, focal areas, and visual effects |
Neither view replaces the other. A kitchen can look appealing in 3D while requiring closer review of its practical arrangement in 2D. A well-organized 2D plan may also need a 3D review to reveal visual crowding or an unsuitable finish combination.
1. Check the Kitchen Layout and Work Zones

Start with the 2D plan. Review the relationship between cabinet runs, refrigerator, range, sink, pantry areas, doors, and windows. Consider how your household moves through the room to cook, serve, clean, and store food.
Then use the 3D view to assess the kitchen from important viewpoints, such as the dining area, living room, hallway, or entrance. Ask which measurements were verified, which existing conditions could affect the layout, and whether appliance or plumbing locations require further coordination.
2. Review Cabinet Configuration and Custom Features
In 2D, review base cabinets, wall cabinets, tall units, drawers, and specialty cabinets. In 3D, examine cabinet heights, door profiles, finish colour, and the balance between open and closed elements.
Ask which selections are standard and which are custom or upgraded. This is important when comparing cabinet boxes, door materials, profiles, hardware, and built-in features. Altima offers custom cabinetry, in-house design and manufacturing, and professional installation. Its cabinetry is manufactured using Italian CNC machinery. Use this kitchen cabinet selection checklist when comparing construction and project details.
3. Test Storage Accessories Against Daily Routines
Storage accessories should solve a specific problem. Use the 2D plan to locate a pull-out pantry, spice rack, drawer bank, lazy susan, or other feature, then consider how it will work in daily use.
- Place frequently used cooking items where they are easy to reach.
- Consider whether the pantry location supports everyday access and restocking.
- Use corner storage for items that would otherwise be difficult to reach.
- Decide whether drawers, shelves, or pull-outs suit the items you store.
- Choose accessories based on your routines rather than adding features automatically.
The 3D view shows how accessories fit the cabinet composition, but it cannot determine how much you will store. Explain your current frustrations and ask the designer to connect every proposed feature to a specific need.
4. Compare Materials, Finishes, and Surface Transitions
Use 3D visualization to compare cabinet colours, door profiles, countertops, backsplash, hardware, and nearby finishes. It can reveal whether one element dominates the room or whether the selections feel cohesive.
A rendering cannot replace physical samples. At a showroom consultation, compare cabinetry, countertop, backsplash, and hardware samples under available lighting. Altima’s showroom provides materials and cabinet selections for review.
Ask where the backsplash begins and ends, how the countertop meets adjacent surfaces, how finishes relate to flooring, and whether hardware is included. Altima’s kitchen services include custom cabinetry, quartz countertops, backsplash installation, and sink and faucet selection guidance.
5. Review Lighting, Sightlines, and Visual Balance
A 3D view supports discussion about under-cabinet or valance lighting, pantry lighting, cabinet shadows, and focal points. Use the 2D plan to identify proposed lighting locations, then use 3D to consider how those features may affect the room’s appearance.
Review the kitchen from adjoining spaces and ask whether lighting draws attention to the intended areas. Drawings do not guarantee final lighting performance, so fixture specifications, existing conditions, installation details, and surrounding finishes should be confirmed separately.
6. Match the Drawings to the Itemized Quote
Compare the design with the written quote before approval. A rendering may show a cabinet, accessory, light, surface, or finish that is not included in the base scope. An item in the quote may also be difficult to identify in the drawings.
- Cabinet materials, finishes, profiles, hardware, and box options
- Countertop, sink, faucet, backsplash, and installation work
- Pantry pull-outs, spice racks, lazy susans, and other accessories
- Lighting features and any required electrical or installation work
- Upgrade pricing and revision costs
- Removal, preparation, delivery, installation, and other responsibilities
Altima describes its quotations as itemized, with upgrade pricing available. Ask the designer to identify each visible feature in the quote and resolve differences before signing off.
What to Bring to a 2D and 3D Kitchen Design Consultation
- Existing plans, measurements, photographs, and information about recent changes
- Appliance preferences, models, or approximate sizes
- A list of storage frustrations
- Style references for cabinets, countertops, backsplash, and hardware
- Must-have features such as pantry pull-outs, specialty drawers, or lighting
- Budget priorities and preferred upgrade areas
- Questions about revisions, measurements, manufacturing, installation, warranties, and payment stages
Altima offers showroom consultations and free technical walkthroughs. Its showroom information can help you prepare for material and design discussions.
Questions to Ask Before Approving the Drawings
- Which measurements were verified, and who confirms site conditions?
- What is included in the quote, and which visible elements are upgrades?
- How many revisions are included, and how do changes affect pricing?
- Which cabinet materials, door finishes, profiles, and hardware are specified?
- How will countertops, backsplash, plumbing fixtures, and lighting coordinate?
- Who will manufacture and install the cabinetry?
- What preparation must happen before installation?
- What warranty terms apply to the selected doors and components?
Altima states that it provides in-house design, manufacturing, and professional installation. It also states that lifetime warranties are offered on MDF Painted and Prelaminated doors. Request applicable terms and exclusions in writing.
When Is Professional Design More Useful Than an Online Planner?
An online planner can help explore broad layout ideas, colours, and styles. It should not be treated as the final construction basis without verified measurements, confirmed site conditions, physical material selections, and a defined installation scope.
Professional design becomes more useful when custom cabinetry, appliances, countertops, backsplash, lighting, plumbing-related choices, and installation must coordinate. You can bring online ideas to a professional for measurement review, design development, material selection, and quote clarification.
How Altima Connects Design, Manufacturing, and Installation
Altima’s stated workflow can begin with a showroom consultation or technical walkthrough, followed by design discussions and 2D and 3D drawings. Material selections are reviewed alongside an itemized quotation, including upgrade pricing where applicable.
Altima then provides in-house manufacturing and professional installation for custom cabinetry and kitchen renovation projects. Read the company’s design-build methodology and kitchen renovation services to understand how drawings relate to production and installation.
2D and 3D Kitchen Design Questions
Do I need both a 2D kitchen plan and a 3D visualization?
Both views are useful because they answer different questions. The 2D plan covers placement and relationships, while the 3D view covers appearance, sightlines, finishes, and visual balance.
What can drawings not confirm on their own?
Drawings do not replace verified measurements, physical samples, written scope details, installation planning, or confirmation of existing conditions. They also cannot fully show how your household will use storage or how lighting will perform in every circumstance.
When should I request design changes?
Request changes before approving the drawings or related scope. Raise concerns about layout, storage placement, finish expectations, or features that are not clearly included in the quote before manufacturing or installation planning progresses.
Use Both Views to Make the Next Kitchen Decision
Start with the 2D plan to understand layout, cabinet configuration, appliance relationships, and storage placement. Move to the 3D view to assess finishes, sightlines, lighting ideas, and visual balance. Then compare both with physical samples and the itemized quote.
Before your consultation, gather plans, appliance preferences, storage concerns, style references, must-have features, and budget priorities. Ask how revisions, upgrades, manufacturing, installation, and warranty coverage will be documented.
Altima Kitchens and Closets serves GTA homeowners from its Brampton showroom and factory. Visit the official website to request a showroom consultation or free technical walkthrough.
