How to choose the best kitchen layout for a family home
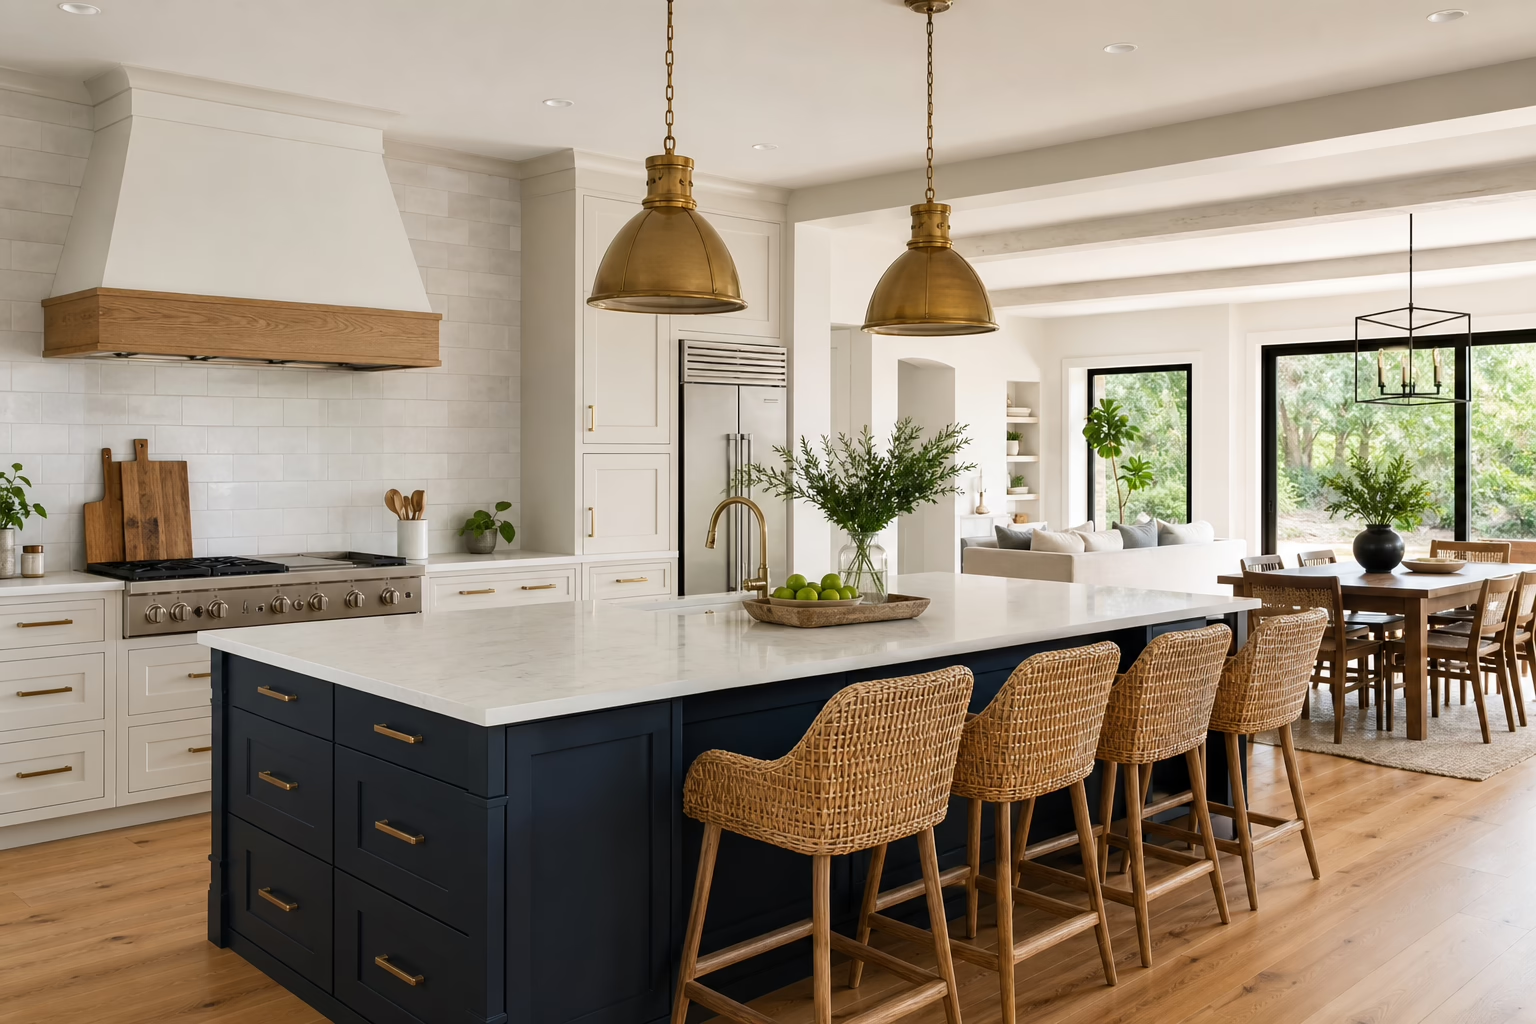
Choosing the best kitchen layout for a family home is a practical project, not a style contest. This step-by-step guide leads you through five decision stages you can complete before you book a design consultation: measure and observe how your household uses the space, shortlist layout types that match your routines, apply workflow and clearance rules, specify storage and seating for family life, and validate your choices with 2D or 3D visuals and itemized quotes.
Follow these steps to leave a ranked shortlist and a one-page measurement checklist you can bring to a showroom or contractor meeting.
Step 1: Measure and map how your household actually uses the kitchen
Good design starts with accurate facts about how your family uses the kitchen. Begin by measuring the room and by observing traffic and activity for a week. Renovation planning guidance recommends starting with household needs before materials or finishes so you avoid layout mistakes that look good but do not fit daily life (RONA planning advice).
Room measurement checklist
- Measure overall room length and width and note ceiling height.
- Record door and window locations and swing directions, and measure distance from walls to window sills.
- Locate plumbing and electrical rough-ins and measure to nearest walls.
- Measure existing appliance footprints and door swing clearances for fridge, oven, and dishwasher.
- Note fixed features you cannot move without structural work, for example load bearing walls and HVAC vents.
- Sketch a simple floor plan to scale or take clear photos from each corner to bring to a design meeting.
For measurement tips that affect family circulation and multi-user traffic lanes, see practical guidance on family kitchen design (Sprucehill family kitchen guidance).
How to observe family workflow
Record when people use the kitchen and what they do. Log peak activity windows such as morning breakfasts, school lunches, and evening meal prep. Note where homework, charging stations, or snacks happen. Watch for bottlenecks where people cross paths. These observations will tell you whether your household needs an efficient single-cook layout or a wider multi-user plan (Weston Builders checklist).
Step 2: Shortlist layout types that fit your family routines
Once you have measurements and usage notes, compare the common kitchen layouts and eliminate options that do not match your space or routines. Experts point out that layout choice should respond to room shape, number of cooks, storage needs, and family habits (RTI Cabinets overview).
Layouts, family fit and quick pros and cons
- Galley: Two parallel runs. Best for narrow footprints and efficient prep. Pros: maximizes storage and work surfaces. Cons: limited seating and can feel cramped for multiple users.
- L-shape: Cabinets on two adjacent walls. Best for open or corner rooms. Pros: flexible traffic flow and easy connection to dining areas. Cons: fewer continuous counters for long prep tasks unless paired with an island.
- U-shape: Runs on three walls. Best for families who want separation between prep and dining. Pros: lots of counter and storage. Cons: needs sufficient width to allow clear aisles between opposing runs.
- Single wall with island: One wall of cabinets and a free-standing island. Best for open-plan family rooms. Pros: islands provide seating and storage. Cons: requires enough clearance between island and run.
- Peninsula: A partial island attached to a wall or cabinetry run. Best when an island would not fit. Pros: adds seating without isolating the cook. Cons: can create tight corners if not sized correctly.
- Open plan: Kitchen that flows into living or dining space. Best for supervising kids and entertaining. Pros: visibility and shared space. Cons: may require extra planning for storage and noise control.
Use your measurement notes and the number of daily cooks to quickly eliminate incompatible layouts. For example, a galley layout may be efficient but it often fails where two adults cook simultaneously.
Step 3: Apply workflow rules and clearance minimums

With a shortlist of layouts, test each option using the kitchen workflow rules. The traditional kitchen triangle that links sink, stove, and refrigerator still provides a useful starting point for efficient workflows. The triangle reduces unnecessary steps during prep and clean up (IKEA workflow guide).
Key measurement rules to test a layout
- Kitchen triangle: The three legs should create an efficient path. Avoid a triangle with very long legs or with major traffic crossing the triangle.
- Work aisle widths: For single-cook layouts 36 inches is often acceptable, but for kitchens used by multiple family members aim for 42 to 48 inches on primary circulation lanes to allow side-by-side movement safely (Sprucehill multi-user clearance).
- Island clearance: Leave at least 36 inches between island faces and opposing cabinets for one cook. Increase clearance to 42 to 48 inches if the island will also be a seating area or if multiple people will pass regularly.
- Appliance door swing: Map the full swing of fridge, oven, dishwasher and trash pullouts when open. Ensure walkways are not blocked during typical use.
- Work zones: Designate prep, cooking, cleanup and storage zones and ensure adequate counter space between the stove and sink for safe, efficient work.
Use these numeric checks as a pass or fail test for each shortlisted layout before you commit to any finish selections.
Step 4: Specify storage, seating and multi-use zones for family life
Family kitchens must balance durable surfaces, enough storage, and seating that supports real routines. Start by listing must-have storage items such as an organized pantry for snacks, everyday dish storage near the dishwasher, and a drawer for school supplies or chargers if homework happens in the kitchen (Weston Builders family fit advice).
Seating options and what they change about layout decisions
- Island seating: Adds casual dining and social space but increases island width and required clearance.
- Peninsula or breakfast bar: Good when an island would interrupt circulation. It often requires planning for legroom and knee space that reduces storage directly beneath.
- Banquette or nook: Keeps formal dining separate and can free the island for prep, but needs a neighbouring open plan or alcove.
Consider materials rated for family wear, and ask your designer about soft-close hardware and pull-out organizers that make storage accessible for teens and grandparents alike.
Step 5: Visualize, test and validate with 2D and 3D designs
Before you sign a build contract, validate layout choices with accurate 2D drawings and 3D renders. Full-scale cardboard mockups of islands or key cabinets are inexpensive tests that quickly reveal issues with sightlines and circulation. Local design-build teams commonly offer 2D and 3D planning tools that let you test sightlines and finishes before the factory cuts any parts (Altima Kitchens and Closets design-build service). Altima also publishes a kitchen design and planning resource you can review ahead of a showroom visit (Altima kitchen design and planning guide).
Step 6: Get itemized quotes and compare contract details

When you are ready to get quotes, ask each contractor for an itemized proposal that separates cabinetry, hardware, countertops, labour, demolition, electrical and plumbing allowances, and finish allowances. That lets you compare like-for-like prices and track where upgrades affect the final number.
What to expect on an itemized quote and comparison checklist
- Cabinet bodies and door fronts listed separately, including materials and warranty details.
- Hardware, sink and faucet allowances with model references or options.
- Countertop material and templating, fabrication and installation charges.
- Labour lines for installation and project management, including any subcontracted trades.
- Site preparation and disposal costs, and any permit or inspection fees if required.
- Financing terms if offered, such as 0 percent down or payment milestones.
Choose a contractor that provides clear warranty terms and shows whether cabinetry is factory made in-house. For example, Altima lists factory-direct cabinetry made with Italian CNC machinery and a spray booth, and lifetime warranties on MDF Painted and Prelaminated doors, along with flexible financing options including 0 percent down to make projects accessible (Altima Kitchens and Closets).
Common tradeoffs and objections families raise
- Limited square footage: Prioritize storage and circulation over decorative extras, or choose a peninsula instead of a full island.
- Condo constraints: Keep plumbing and major mechanical changes minimal and use islands that are not load bearing.
- Multiple cooks: Accept a larger work aisle or split prep tasks across zones to reduce conflict.
- Budget vs durability: Spend on cabinet boxes and durable surfaces in high-traffic areas and save on decorative finishes.
Final decision checklist and next steps before you book a showroom consultation
Use the checklist below to rank your shortlisted layouts, confirm measurements, and prepare for a productive showroom visit.
- Measured floor plan, ceiling height and fixed constraints, ready to show in person.
- Family usage notes: number of cooks, peak times, and multi-use behaviours.
- Ranked shortlist of 2 or 3 layout options that passed triangle and clearance checks.
- Storage and seating must-haves listed and prioritized.
- Questions prepared for itemized quotes and warranty confirmation.
Bring these items and your questions to a showroom consultation so the designer can use 2D and 3D tools to confirm sightlines and produce a detailed, itemized quote. If you are in the Greater Toronto Area you can book an in-person visit at Altima’s Brampton showroom and factory to review factory-direct cabinetry and view 2D and 3D examples (book and prepare).
Frequently asked questions
Which kitchen layout is best for a family with young children
There is no single best layout. Choose a layout that keeps a clear sightline to play or homework areas, provides a durable surface for spills, and offers safe circulation. Open plan kitchens with an island or an L-shape often work well because they balance visibility, seating and storage, but confirm required clearances first (Weston Builders).
How much clearance do I need for a kitchen used by two cooks at once
A primary circulation lane of 42 to 48 inches is recommended for multiple cooks to move safely without blocking each other. Use the same range to increase island clearance when the island is used for seating or pass-through traffic (Sprucehill).
Can I fit an island in a small or condo kitchen and what are the minimum requirements
You can fit an island if you retain at least 36 inches clearance on each side to maintain a functional work aisle. If you expect multiple users or island seating increase clearance to 42 inches or more. For condos, avoid altering building systems until you check building rules and mechanical constraints.
What exact questions should I ask a design-build contractor at a showroom visit
Bring your measurement checklist and ask for an itemized quote with separate lines for cabinetry, hardware, labour and allowances. Confirm whether cabinetry is manufactured in-house, warranty terms, who manages permits and installers, and whether financing is available with 0 percent down if you need payment options. You can review Altima’s process and planning resource before booking a visit (Altima guide).
Does factory-direct cabinetry affect lead time, warranty and pricing
Factory-direct cabinetry typically gives contractors more control over lead time, consistent quality and clearer warranty coverage because components are produced in-house. Verify what is covered and ask for written warranty details. Altima lists factory-direct production with Italian CNC machinery and lifetime warranties on selected door types on their website (Altima Kitchens and Closets).
Ready to move from measurement to design? Book an in-person consultation at Altima Kitchens And Closets to review 2D and 3D visuals, factory-direct cabinetry, warranty details and financing options on your next family kitchen project: Altima Kitchens And Closets.
Related Posts

Why Choose Kitchen Renovation Company
Nowadays, Kitchen spaces are not only a place for cooking and serving food, but these areas act as a statement, as they speak a lot about a family, the philosophy and personality of individuals, and spaces. If you admire aesthetics and adorn the beauty of your home, you must pay attention to the interior design […]
How a Kitchen Renovation Contractor is Changing the Game
Lifestyle is all about bringing something coherent to the overall experience of living. The kitchen and closets stand as two of the most influential spaces in a home that add to the overall experience of living. A Kitchen Renovation Contractor in Whitby by the name of Altima Kitchen and Closets Inc. is changing the overall […]
How Media unit contractor in Whitby is Changing the Game
Lifestyle is all about bringing something coherent to the overall experience of living. The kitchen and closets stand as two of the most influential spaces in a home that add to the overall experience of living. A Media Unit Company in Whitby by the name of Altima Kitchen and Closets Inc. is changing the overall […]