Green Basement Remodeling: Complete GTA Guide
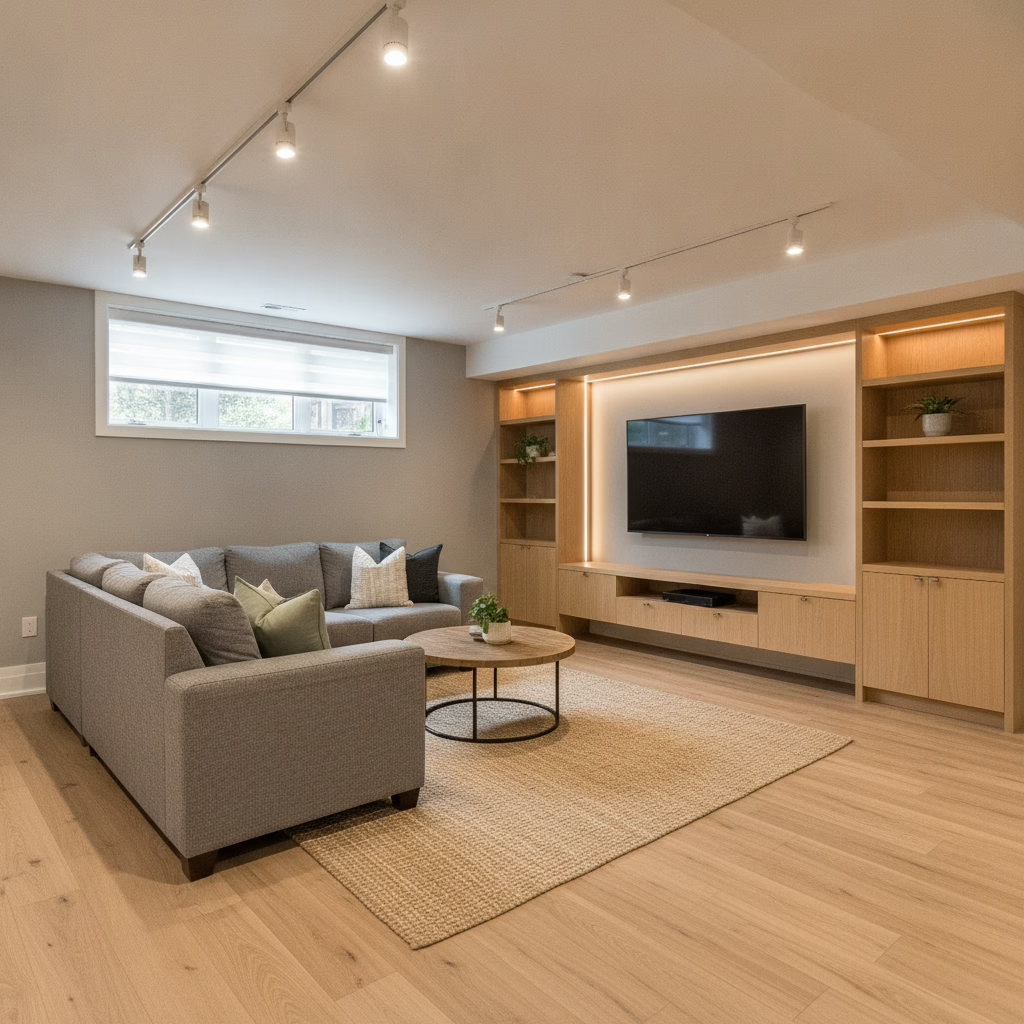
Green basement remodeling is the practice of finishing or renovating a below-grade space with healthier materials, moisture-smart assemblies, and energy-efficient systems. It reduces mold risk and improves air quality while creating useful rooms. For the GTA, pairing these choices with locally manufactured cabinetry and organized storage turns unused square footage into daily living space.
By Ashok • Last updated: 2026-07-10
Local tip from the Edvac Drive area
Toronto-area basements perform best with 2–3 in. of rigid foam against concrete, closed-cell spray foam at rim joists (about 2 in.), and an exhaust fan sized to room volume (roughly 60–100 CFM for a bath or laundry). Our spray-booth finishes cure consistently through Brampton’s humidity swings, so doors stay true.
| Service area | Greater Toronto Area (Toronto, Brampton, Mississauga, Oakville, Vaughan) |
|---|---|
| Showroom & factory | Brampton (Edvac Drive area), in-house manufacturing and installation |
| Hours | Mon–Fri 9:00–6:00, Sat 9:00–5:00 |
| Key services | Basement renovation, custom cabinetry, flooring & tiles, media walls, 2D/3D design, project management |
| Manufacturing | Factory-direct, Italian CNC, professional spray booth |
| Warranty (select doors) | Lifetime warranty on MDF Painted and Prelaminated doors |
| Financing | Flexible options available with 0% down |
| Average rating | 4.4 stars (Google) |
Overview
A green basement pairs moisture control (rigid foam, sealed rim joists) with low-emission finishes and resilient floors. Add locally built storage and media walls to fit odd corners, and you’ll gain quiet, healthy rooms that don’t smell musty or shed paint every spring.
Altima Kitchens and Closets is a Brampton-based, design-build team with an in-house factory and installers. We design to the GTA climate first—then we fabricate cabinetry that fits the final drawings, so installers aren’t improvising on site.
- What you’ll learn: assemblies, finishes, and flooring that last below grade.
- How we build: 2D/3D design, factory-direct cabinetry, and a single accountable schedule.
- Where it shines: media rooms, legal suites, gyms, laundry, and home bars.
What is green basement remodeling?
It’s a below-grade renovation that manages water and air first: minimum 2 in. continuous rigid foam at concrete, sealed rim joists, capillary breaks under plates, and balanced ventilation. Finishes are low-VOC (≤50 g/L) and floors are moisture-tolerant.
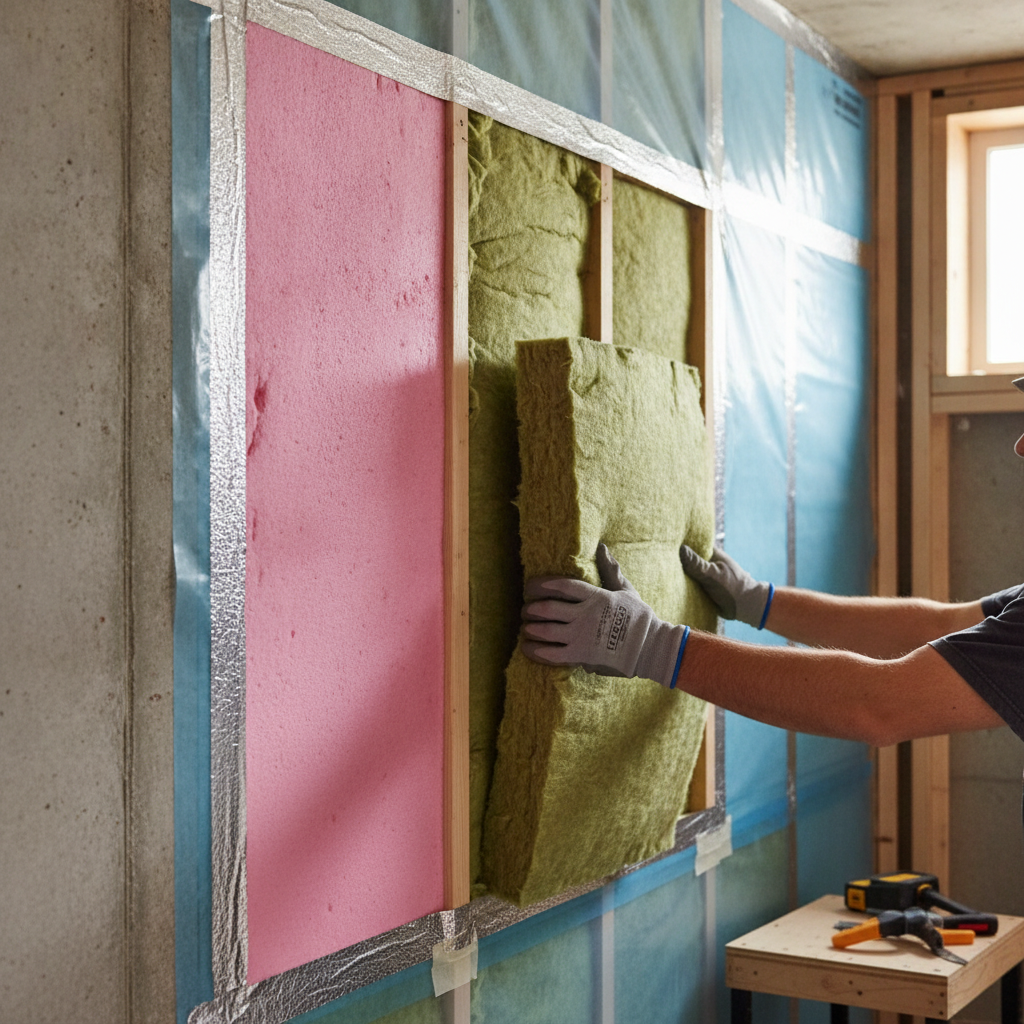
We won’t install poly sheeting as a vapor barrier on the warm side of basement studs. That traps moisture and feeds mold. Instead, we use a continuous thermal break at the concrete (EPS or polyiso), then mineral wool in the stud bay, with a smart vapor control layer as needed.
- Non-negotiable: closed-cell spray foam (about 2 in.) at rim joists for air, thermal, and vapor control.
- Bottom plates: pressure-treated lumber over a sill gasket to interrupt capillary rise.
- Target humidity: 40–50% in winter; 50–55% in summer.
Why it matters in the GTA
Freeze–thaw, humid summers, and salt-laden boots punish basements. A thermal break against concrete, air sealing at the rim, and ventilation sized to room volume prevent condensation, flaking paint, and musty odors better than any dehumidifier alone.
We’ve opened Brampton basements where a previous crew stapled poly across studs. The drywall looked fine; the cavity was wet and fuzzy a month later. Our assemblies stop that: foam to concrete, taped seams, mineral wool in the stud bays, and careful air sealing at penetrations.
- Wall foam: 2–3 in. EPS or polyiso (roughly R-8–R-12) continuous; seams taped before framing.
- Ventilation: size exhaust at roughly one air change per hour (ACH) for enclosed rooms; 60–100 CFM in baths/laundry.
- Drainage plan: confirm sump, backwater valve, and exterior grading before finishes.
How green basement remodeling works
Sequence matters: fix water entry, add a thermal break, air-seal, size ventilation, then install finishes and resilient floors. We fabricate storage after final measurements so every cabinet line hits level and square.
Our step sequence on GTA basements:
- Assessment: moisture readings at slab/walls, rim-joist inspection, and layout checks for egress and headroom.
- Design: 2D/3D drawings to lock room adjacencies, outlets, and storage heights.
- Envelope: rigid foam to concrete (min. 2 in.), taped; rim joists sealed; PT plates over sill gasket.
- HVAC/vent: bath/laundry exhaust 60–100 CFM; main area ventilation to ~0.35 ACH; set humidistat ~50% RH.
- Finishes: low-VOC paints (≤50 g/L), moisture-tolerant trims with sealed edges.
- Floors: LVP/LVT (5–7 mm, 20 mil wear layer) or porcelain tile over a 1/8 in. decoupling membrane.
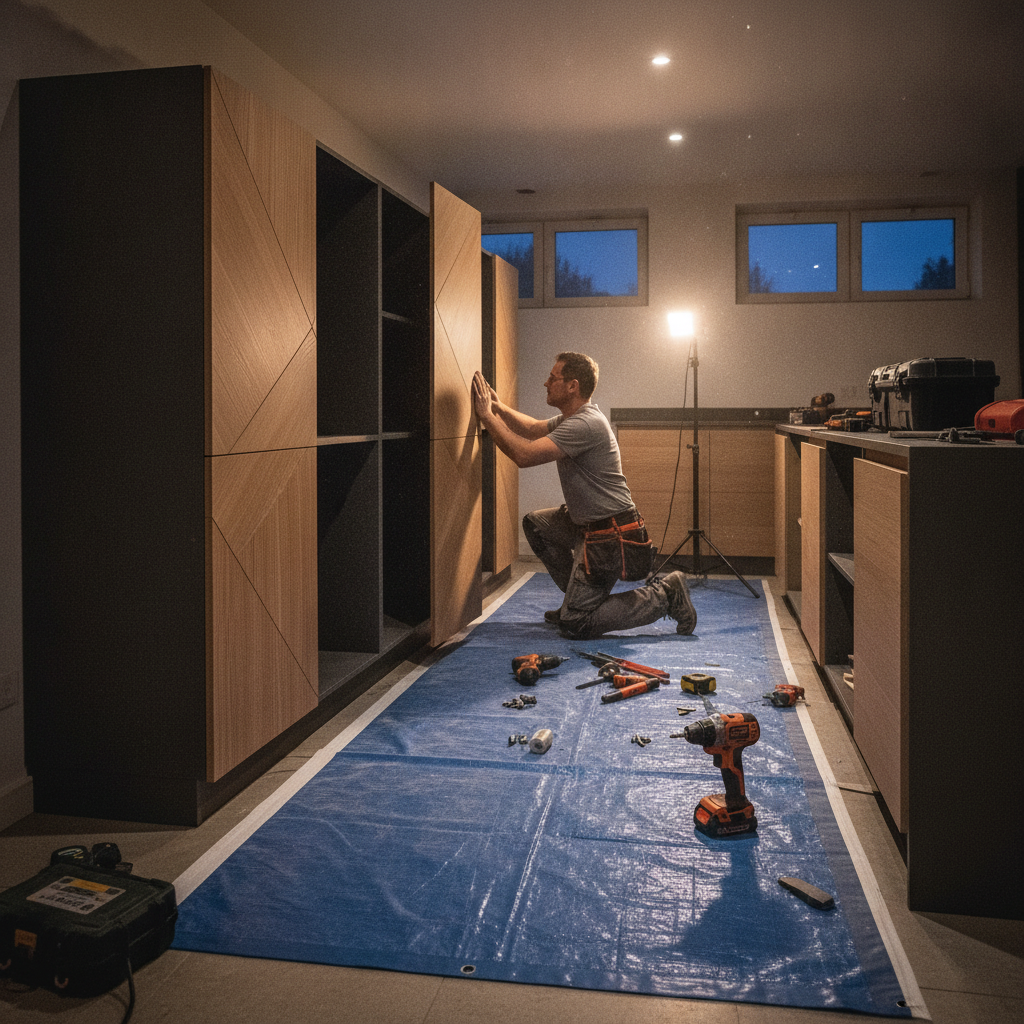
- Cabinetry/media: factory-built units with pre-cut cable chases and vent slots; installed by our crews.
For space planning, explore our basement space-maximizing ideas and compare laundry layouts in our basement laundry guide.
7 smart, green ways to save space
Use seven proven tactics: a wall-to-wall media unit with built-in ventilation, under-stair drawers, shallow wardrobes, a 15–18 in. home bar, pocket doors, a modular laundry wall, and soffit storage. Each keeps belongings off the slab and preserves walk paths.
- Media wall (factory-built): floating base, hidden cable chase, 3/4 in. panels, and vent slots behind equipment.
- Under-stair drawers: full-extension slides; ideal for shoes, sports gear, and toys.
- Wardrobe wall: 18–22 in. depth; adjustable shelves; sealed edges for humidity swings.
- Home bar: 15–18 in. bases; quartz counters; splash tile for fast cleanup after spills.
- Pocket/barn doors: reclaim 8–10 sq. ft. of swing clearance in narrow hallways.
- Modular laundry wall: over-machine cabinets, hanging rod, and a fold-down surface.
- Soffit storage: labeled bins in ceiling cubbies keep seasonal gear dry.
Because we fabricate in Brampton, cable routing, ventilation, and floating mounts are engineered before the unit leaves our factory—not improvised by a subcontractor on install day.
Materials, flooring, and tiles for below-grade spaces
Specify assemblies that can dry and finishes that won’t off-gas: 2–3 in. rigid foam at concrete, mineral wool in studs, smart vapor control, low-VOC paints (≤50 g/L), PVC or MDF trims with sealed edges, and LVP (5–7 mm, 20 mil wear) or porcelain tile over a decoupling membrane.
- Walls: EPS or polyiso continuous to concrete; mineral wool in studs; no fiberglass batts touching concrete.
- Floors: LVP/LVT or porcelain tile; use area rugs instead of carpet pad on slab.
- Cabinet boxes: melamine or plywood with sealed edges; set on level platforms, not directly on uneven slab.
- Lighting: layered LEDs; aim ~20–30 lumens/sq. ft. in living zones.
See finishes that align with compact kitchens in our basement kitchen design guide, and stage trades in the right order with our basement finishing breakdown.
Custom storage and media units, built in-house
Factory-built storage maximizes odd corners and keeps gear off the floor. Italian CNC-cut parts, spray-booth finishes, and in-house installers deliver tight reveals and quiet doors that stay aligned through winter–summer humidity swings.
Our media units include pre-cut cable chases and ventilation so receivers don’t overheat. Wardrobe walls get adjustable shelves and soft-close hardware. Bars and laundry walls use quartz counters and sealed panel edges for easy wipe-downs after spills or wet gear.
Dig into practical tweaks in our money-saving basement ideas and trim/tile lessons in our bathroom home improvement guide.
Basement renovation services Altima provides
End-to-end delivery: 2D/3D design, in-house cabinetry, professional installation, flooring and tiles, integrated lighting, media units, and project management—plus lifetime warranties on select doors and flexible financing. One accountable team from drawings to punch list.
- Design & visualize: confirm layouts, storage volumes, and light levels before we cut a single panel.
- Cabinetry & bars: factory-direct units with engineered mounting and ventilation details.
- Floors & tiles: LVP/LVT, porcelain, backsplash work, and wet-zone waterproofing details.
- Closets & wardrobes: custom and modular wardrobes sized to your inventory list.
- Lighting: task, ambient, and accent layers integrated into cabinetry.
- Project management: one schedule—no trade pileups.
If you’re researching general permit steps or framing concepts, these overviews provide background: a Brampton-focused permit guide and a framing explainer. For Toronto specifics, our team coordinates approvals on active projects.
Green vs. conventional basement finishes (comparison)
Green assemblies cost less in rework: foam to concrete, sealed rim joists, resilient floors, and low-VOC finishes. Conventional shortcuts—batts on concrete, carpet pad on slab, poly over studs—lead to odors, soft baseboards, and peeling paint.
| Aspect | Green approach | Shortcut we avoid |
|---|---|---|
| Foundation walls | 2–3 in. rigid foam (R-8–R-12) to concrete, taped | Fiberglass batts against concrete |
| Rim joists | Closed-cell spray foam (~2 in.) | Stuffed batts, no air seal |
| Flooring | LVP/LVT (5–7 mm, 20 mil wear) or porcelain over membrane | Carpet + pad on slab |
| Vapor control | Smart vapor layer as needed | Poly on the warm side |
| Storage | Elevated, sealed-edge cabinets | Flat-pack furniture on slab |
Tools and resources homeowners find helpful
Build a one-page plan: moisture readings, insulation thickness and R-value, ventilation CFM per room, and a storage inventory. Pair that with 2D/3D drawings and a single timeline so finishes, flooring, and cabinetry land in the right order.
- Moisture log: record wall/slab readings pre- and post-enclosure.
- Insulation plan: note foam thickness by wall; mark rim-joist areas for spray foam.
- Vent sizing: baths/laundry 60–100 CFM; main area to ~0.35 ACH; humidistat ~50% RH.
- Storage map: list what must live downstairs—linens, gear, toys, tools.
If you want a general primer on legal-basement concepts beyond the GTA, this overview article provides context. We finalize Toronto specifics during project setup.
Mini case examples from GTA homes
Across Brampton, Toronto, and Mississauga, the winning pattern is simple: thermal break at concrete + sealed rim joists + resilient floors + factory-built storage. Clients report fresh air, quieter rooms, and zero springtime paint flaking.
- Family media room, Brampton: 2.5 in. EPS on walls, mineral wool in studs, LVP (20 mil wear), full-width media wall, under-stair drawers. No musty smell after a humid July.
- Secondary suite, Toronto: compact galley with quartz, porcelain tile over decoupling membrane, wardrobe wall; bath exhaust at 80 CFM eliminated stale-air complaints.
- Home gym + laundry, Mississauga: tile in wet zones, modular laundry wall, soffit storage; RH holds at ~50% with continuous ventilation.
Curious which decisions affect timelines most? See our basement remodel drivers explainer.
Toronto-specific basement considerations
Plan for variable humidity and strict life-safety rules. Use 2–3 in. rigid foam at walls, closed-cell foam at the rim, exhaust fans sized to room volume, and layouts that shorten plumbing runs. Local fabrication compresses timelines and avoids mid-project surprises.
Local considerations for 11 Edvac Drive
- Transit access via Williams Pkwy at 2500 Williams Pkwy makes quick finish approvals easy—pop in, confirm, and we cut panels the same day.
- Schedule spray-booth finishing during shoulder seasons for consistent curing before Brampton’s humid peak near Bottomwood Park.
- For winter installs, stage foam and sealants early so crews aren’t fighting cold concrete—our local team times deliveries accordingly.
What homeowners say
“The quality of the workmanship is excellent, and the final result exceeded my expectations. They completed the project on time and transformed my space beautifully.” — Ritesh Goyal (Google Review)
“From the initial design phase to the final construction, every step was completed on time, within budget, and exactly as promised.” — Love Sandhu (Google Review)
Average Google rating: 4.4 stars across recent reviews.
Book a design session in Brampton to review 2D/3D options and factory-finish samples. One team handles design, manufacturing, and installation—so you get a cleaner build and a space that performs.
FAQs about green basement remodeling
Most questions center on moisture, floors, ventilation, and storage. The short answers: foam to concrete, no carpet pad on the slab, ventilate baths/laundry at 60–100 CFM, and use factory-built storage to keep belongings dry and walkways open.
What makes a basement remodel “green”?
It manages water and air before cosmetics: 2–3 in. rigid foam at concrete, sealed rim joists, capillary breaks under plates, and ventilation near 0.35 ACH. Then we use low-VOC paints (≤50 g/L) and resilient floors that won’t wick moisture.
Which basement flooring actually holds up?
Luxury vinyl plank/tiles (5–7 mm with a 20 mil wear layer) and porcelain tile over a 1/8 in. decoupling membrane. Use area rugs for softness. We won’t glue down carpet pad on a basement slab—ever.
Do finished basements need special ventilation?
Yes. Size bath/laundry fans to 60–100 CFM and set a humidistat near 50% RH. For larger rooms, plan balanced ventilation near 0.35 ACH. This keeps humidity steady and prevents stale air.
How do you add storage without shrinking rooms?
Use built-ins: a wall-to-wall media unit, under-stair drawers, a 15–18 in. deep wardrobe wall, and a modular laundry wall. Factory-built pieces fit tight to walls and keep gear off the slab, so walkways stay clear.
Key takeaways
Design for dry first. Use low-VOC finishes and resilient floors. Fabricate storage locally so it fits, installs fast, and stays aligned. One accountable team prevents trade conflicts and rework.
- Foam to concrete, seal the rim, and control humidity.
- Pick floors and trims that tolerate spills and seasonal swings.
- Engineer media/wardrobe units before fabrication; don’t improvise on site.
- Lock decisions with 2D/3D drawings to keep the schedule clean.
Ready to get started?
Visit our Brampton showroom to review drawings and finishes. We’ll confirm moisture control, insulation thickness, ventilation CFM, and a storage plan—so your basement feels like part of the main floor, not an afterthought.
Related Posts

Why Choose Kitchen Renovation Company
Nowadays, Kitchen spaces are not only a place for cooking and serving food, but these areas act as a statement, as they speak a lot about a family, the philosophy and personality of individuals, and spaces. If you admire aesthetics and adorn the beauty of your home, you must pay attention to the interior design […]
How a Kitchen Renovation Contractor is Changing the Game
Lifestyle is all about bringing something coherent to the overall experience of living. The kitchen and closets stand as two of the most influential spaces in a home that add to the overall experience of living. A Kitchen Renovation Contractor in Whitby by the name of Altima Kitchen and Closets Inc. is changing the overall […]
How Media unit contractor in Whitby is Changing the Game
Lifestyle is all about bringing something coherent to the overall experience of living. The kitchen and closets stand as two of the most influential spaces in a home that add to the overall experience of living. A Media Unit Company in Whitby by the name of Altima Kitchen and Closets Inc. is changing the overall […]