Kitchen Reno Contractors: Save Money & Avoid Stress (2026)
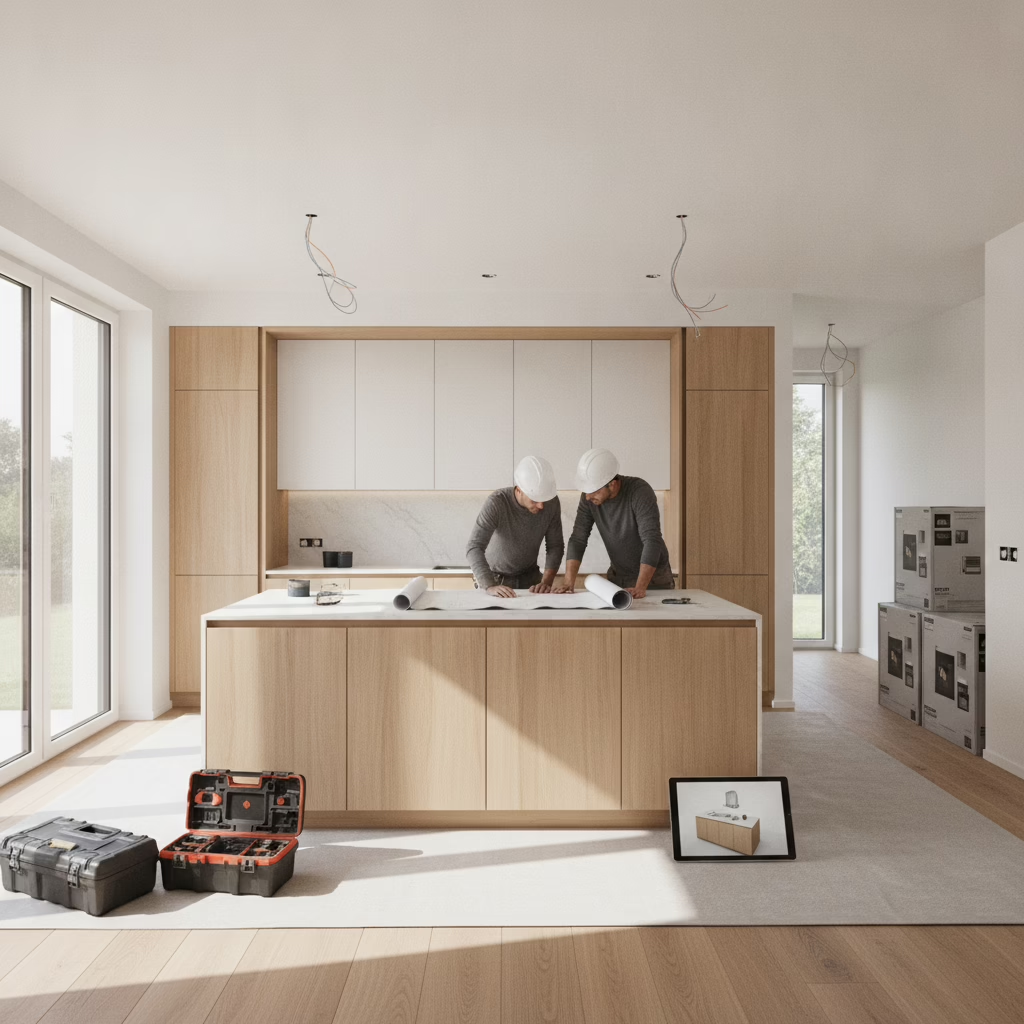
Kitchen reno contractors are licensed renovation specialists who plan, fabricate, and install complete kitchen upgrades. In the 11 Edvac Drive area, they coordinate permits, trades, and inspections to deliver code-compliant kitchens. Choosing the right team reduces delays, rework, and safety risks while protecting your home’s value and day-to-day routine.
By Ashok — Altima Kitchens And Closets
Last updated: 2026-07-07
Above the Fold: Your Roadmap + Quick Table of Contents
Use this guide to evaluate kitchen reno contractors with a clear, step-by-step plan. We cover definitions, why contractor choice matters, how the process works, proven best practices, materials and tools Altima uses, and real GTA examples—so you can hire confidently and keep your project on time.
Here’s the thing: great kitchen renovations follow a predictable, well-managed sequence. We built this complete guide to help you navigate it with confidence.
- What kitchen renovation contractors actually do—and don’t do
- Why the right partner saves weeks and prevents rework
- A practical, 8-stage process from design to handover
- Refacing vs replacement vs full remodel—when each fits
- Altima’s factory-direct edge: in-house design, CNC, spray booth
- Local tips near 11 Edvac Drive (plus two handy landmarks)
- Vetting checklist, case studies, and FAQs for quick answers
At a Glance: Summary
Hiring kitchen reno contractors is about risk control and results. The best contractors align design, manufacturing, and installation under one accountable team, communicate proactively, and document every step. That model shortens timelines, streamlines change requests, and delivers the exact kitchen you visualized in 2D/3D before build.
- Primary goal: one accountable team from concept to completion.
- Decision drivers: design quality, shop capacity, installation standards, and communication.
- High-impact tools: 2D/3D drawings, itemized scope, site-ready factory parts, and checklists.
- Outcome: fewer surprises, cleaner installs, and finishes that last.
What Are Kitchen Reno Contractors?
Kitchen reno contractors manage design, fabrication, and installation for kitchen remodels. They coordinate licensed trades, order materials, and ensure building-code compliance. Full-service teams like Altima also manufacture cabinetry in-house and provide 2D/3D designs so you can see the final layout before construction.
In our experience working across the GTA, the clearest projects have one point of accountability. That’s why Altima operates as a true design-build partner with:
- In-house design with 2D plans and 3D renderings for precise visualization.
- Factory-direct cabinetry manufactured on Italian CNC machinery for accuracy.
- Professional installation managed by a dedicated site lead and vetted trades.
- Itemized scopes that define selections and avoid vague allowances.
- Lifetime warranties on MDF Painted and Prelaminated doors.
Not every contractor offers all of the above. If design and manufacturing are outsourced, risk typically increases. A single integrated team reduces handoffs and speeds decisions.
Why the Right Contractor Matters
The right contractor prevents delays, protects finishes, and keeps inspections on track. Integrated teams control design changes, manufacture accurately, and install cleanly. That alignment reduces change orders, logistical snags, and warranty issues—saving time and stress in lived-in homes.
- Fewer delays: in-house manufacturing aligns production with your site schedule.
- Cleaner installs: factory-finished parts arrive site-ready and labeled.
- Safer outcomes: licensed trades complete mechanical, electrical, and plumbing to code.
- Documented decisions: 2D/3D drawings and selection sheets minimize ambiguity.
- Simpler warranty: one team stands behind design, cabinetry, and install.
Take a common scenario: a layout tweak after rough-in. With an external cabinet shop, lead times can ripple through your schedule. With Altima’s factory-direct model, small modifications are coordinated faster because design, production, and install talk daily.
How the Kitchen Renovation Process Works
A successful kitchen renovation follows eight stages: discovery, site measure, 2D/3D design, selections, itemized scope, manufacturing, installation, and handover. Each stage has checklists and sign-offs to control quality, keep schedules tight, and align your expectations with the final result.
Our 8-stage workflow
- Discovery & goals: clarify how you cook, entertain, and store (pain points first).
- Site measure: precise dimensions, utilities mapping, and access planning.
- 2D/3D design: layout options, appliance specs, lighting, and functional zones.
- Selections: doors, finishes, hardware, lighting, backsplash, and countertops.
- Itemized scope: transparent inclusions by trade and finish—no guesswork.
- Manufacturing: CNC-cut parts, professional spray finishing, staged QC checks.
- Installation: cabinetry set/leveled, quartz templates, backsplash and lighting.
- Handover: walk-through, adjustment list, care guide, and warranty docs.
Inspections and coordination
- Rough-in milestones: framing, electrical, and plumbing checks before close-in.
- Final inspection: verification of fixtures, safety clearances, and ventilation paths.
- Documentation: drawings and product sheets help inspectors verify specs quickly.
We maintain WhatsApp or email threads so owners see progress photos and upcoming tasks—useful if you’re traveling or working off-site.

Types of Kitchen Renovations (and When Each Fits)
Choose between cabinet refacing, new cabinetry in the existing layout, or a full remodel with layout and utilities changes. Refacing refreshes style fast, new boxes upgrade storage, and full remodels unlock function when pain points stem from the floor plan.
Refacing vs. replacement vs. full remodel
| Approach | Best when… | Pros | Considerations |
|---|---|---|---|
| Refacing | Boxes are solid; you want a style/finish update. | Fast refresh; less disruption. | Storage and layout stay the same. |
| New Cabinetry | Boxes are worn; you want modern storage features. | Maximizes organizers and durability. | Requires precise measure and templating. |
| Full Remodel | Layout, lighting, or utilities limit daily use. | Highest functional impact. | More trades, permits, and staging. |
- Cabinet features you’ll feel daily: pull-out pantry, spice pull-outs, tray dividers, deep drawers, lazy susans, and soft-close hardware.
- Surfaces and lighting: quartz countertops, under-cabinet lighting, and balanced task lighting.
- Finish durability: factory spray on MDF doors delivers consistent color and sheen.
Unsure which path fits? Our team can show you side-by-side 3D options with storage accessories already placed so you can “feel” the workflow before you commit.
Best Practices to Vet Kitchen Reno Contractors
Vet kitchen reno contractors with a documented process: design samples, factory capacity, trade licenses, itemized scopes, and site cleanliness standards. Ask to see 2D/3D drawings, finishing methods, and an installation checklist. A rigorous pre-hire review prevents rework and protects your home.
12-point contractor vetting checklist
- Design depth: request 2D plans, 3D visuals, and a lighting plan.
- Manufacturing control: ask who builds doors/boxes and how QC works.
- Finish quality: verify professional spray process and sample doors.
- Licensed trades: confirm electrical and plumbing credentials.
- Itemized scope: look for clear inclusions/exclusions by trade.
- Timeline logic: see a stage-by-stage schedule with dependencies.
- Site protection: dust control, floor protection, waste handling.
- Communication: weekly updates, single site lead, decision log.
- Warranty terms: door, hardware, and installation coverage.
- Change control: how selections or dimensions are updated in drawings.
- References: local projects you can see—before/after photos help.
- Service breadth: can they handle backsplash, lighting, and counters?
For a deeper dive on planning and sequencing, see our kitchen renovation contractor guide and these practical contractor tips from our team.
Tools, Materials, and Standards We Use
Altima pairs design diligence with pro-grade tools and manufacturing: Italian CNC cutting, a state-of-the-art spray booth, and on-site precision leveling and templating. That stack produces square boxes, consistent finishes, and accurate quartz fits that stand up to daily use.
- Design + planning: detailed 2D/3D drawings and appliance spec integration.
- Cabinetry: CNC-cut parts, engineered joinery, and robust cabinet boxes.
- Finishing: professional spray booth for even color and durable sheen.
- Countertops: precise templates for quartz and clean, sealed seams.
- Lighting: under-cabinet, valance, and pantry lighting coordination.
- Accessories: organizers, pull-outs, lazy susans, and tray dividers.
- Documentation: selection sheets, hardware schedules, and care guides.
We standardize leveling, fastening, and reveal checks during installation. A strict checklist culture is how we keep outcomes uniform across hundreds of GTA homes.

Local Checklist and Considerations for 11 Edvac Drive
Plan site access, deliveries, and inspection timing around local traffic and seasonal factors near 11 Edvac Drive. Protect floors, stage debris removal, and coordinate rough-in checks before cabinetry arrives. Small logistics decisions have big schedule impacts in lived-in homes.
Local considerations for 11 Edvac Drive
- Use nearby green space like Bottomwood Park as a mental reference when planning deliveries and parking windows; align drop-offs outside busier community times.
- Schedule noisy work and inspections to avoid peak transit periods near Williams Pkwy at 2500 Williams Pkwy, reducing delays for trades and material trucks.
- For condo suites, reserve elevator time early and stage protection mats; for detached homes, pre-lay floor protection and designate one entry path for all trades.
Real Examples: Mini Case Studies from GTA Homes
The fastest wins come from aligning design and manufacturing early. These brief case notes show how 2D/3D planning, factory finishing, and disciplined installs resolved storage pain points and sequencing challenges for GTA homeowners.
Case 1: Small kitchen, big storage
- Challenge: tight U-shaped kitchen with poor corner access.
- Plan: 3D redesign with deep drawers, corner lazy susan, tray dividers.
- Result: faster meal prep and easier cleanup with everything in reach.
Case 2: Layout re-think for entertaining
- Challenge: bottleneck between sink and range during gatherings.
- Plan: move the range, widen aisle, add island seating and lighting.
- Result: better traffic flow and clear prep zones for multiple cooks.
Case 3: Finish uniformity for bright spaces
- Challenge: sunlight exposed old brush marks and color variation.
- Plan: factory-sprayed MDF painted doors in a satin finish.
- Result: consistent color and easy-to-clean surfaces.
See more transformations and planning ideas in our before-and-after gallery.
Best Practices in Action: Your Step-by-Step Playbook
Follow a playbook that locks scope, stabilizes schedules, and protects your home. Define goals, agree on drawings, document selections, stage manufacturing, then install with a punch-list handover. This structure works for small refreshes and full gut remodels alike.
- Define goals in writing: list must-haves and nice-to-haves.
- Approve 2D/3D drawings: dimensions, clearances, and lighting passes.
- Confirm selections: doors, finishes, hardware, backsplash, counters.
- Lock scope: itemized inclusions/exclusions and change protocol.
- Manufacture + finish: CNC precision and professional spray.
- Install in stages: set/level, template, tile, and lighting.
- Handover: test doors/drawers, adjust hardware, and review care.
Prefer a checklist format? We summarized practical steps in our contractor overview and a budget-friendly angle in this planning guide.
Common Pitfalls to Avoid (From Real Projects)
Most overruns trace back to unclear drawings, missing selections, or late layout changes. Lock key decisions before manufacturing, and keep a single site lead managing updates. That discipline prevents rework and keeps quartz, tile, and lighting in sync.
- Vague drawings: lack of dimensions or clearances leads to on-site guessing.
- Open selections: doors, hardware, and tile not finalized before cut.
- Late appliance swaps: small spec changes alter cabinet widths and vents.
- Unplanned lighting: task shadows without a valance or under-cabinet layout.
- Missed protection: floors and door jambs unprotected during deliveries.
We keep a running decision log so every update is reflected in the latest drawings before it reaches the shop floor.
Kitchen Materials and Surfaces That Work
Prioritize durable doors and easy-care surfaces. Factory-sprayed MDF painted doors offer a uniform look; quartz counters pair well with busy homes; and tile backsplashes protect against moisture and heat near ranges and sinks.
- Doors: MDF painted and prelaminated doors with lifetime warranty coverage.
- Counters: quartz for consistent color, strength, and simple cleaning.
- Backsplash: tile selections planned alongside outlets and under-cabinet lights.
- Boxes: melamine or plywood cabinet boxes selected to suit use and preference.
- Lighting: under-cabinet lighting and valance details for shadow-free prep.
Explore ideas in our finished project gallery for color and layout inspiration.
Extra Resources and Industry Perspectives
Use third-party resources to spark ideas and refine your scope. External guides can help you frame questions and set expectations before your first design meeting or showroom visit.
Free showroom design consult: Want to see door samples, organizers, and lighting in one place? Book a no-pressure visit with Altima’s team. We’ll review your must-haves and sketch 2D/3D options together.
Frequently Asked Questions
These quick answers address the most common questions about vetting and working with kitchen reno contractors—from timelines and drawings to refacing versus full remodel choices. Each answer is short, direct, and practical for homeowners.
What does a full-service kitchen contractor handle?
A full-service team manages design, manufacturing, and installation end-to-end. You’ll get 2D/3D drawings, itemized scopes, factory-finished cabinetry, licensed trades for rough-in and final, and a single point of accountability for warranty and punch-list items.
Is refacing worth it compared to new cabinetry?
Refacing makes sense when your cabinet boxes are solid and you want a fast style refresh. If you need better storage or layout changes, new cabinetry or a full remodel delivers more function with modern organizers and updated clearances.
How do drawings reduce on-site issues?
Scaled 2D/3D drawings lock dimensions, appliance specs, and lighting early. Installers don’t guess, quartz templates fit, and outlets land where backsplash plans expect them. Drawings align trades and help inspectors verify changes quickly.
What accessories make the biggest daily difference?
Deep drawers for pots, a pull-out pantry, spice pull-outs near the range, tray dividers for sheets, and a corner lazy susan. Pair these with under-cabinet lighting and a simple cleaning plan for doors and counters.
How can I keep the schedule tight in a lived-in home?
Finalize drawings and selections before manufacturing. Stage deliveries, protect floors, and assign a single site entry path. Keep weekly updates with your site lead so any tweaks reach the shop before parts are cut.
Key Takeaways
Choose one accountable team, lock drawings and selections early, and follow a checklist-led process. These three moves deliver durable finishes, accurate quartz fits, and a predictable schedule—without the stress.
- One team from design to install reduces handoffs.
- 2D/3D drawings eliminate guesswork on-site.
- Factory-direct cabinetry improves fit and finish.
- Itemized scopes and weekly updates prevent surprises.
- Local logistics near 11 Edvac Drive keep days productive.
Conclusion and Next Steps
The best path to a great kitchen is a single, accountable contractor who designs, manufactures, and installs with discipline. Start with clear goals, approve drawings, and let a checklist-led process carry the project to a clean handover.
If you’re ready to explore layouts, surfaces, and lighting, book a consult and we’ll build your 2D/3D options and selection sheets together. For more planning ideas and sequencing tips, visit our before-and-after tours and our process overview.
Next step: Book a discovery session near 11 Edvac Drive with Altima Kitchens And Closets—we’ll translate your must-haves into a practical plan.
Related Posts

Why Choose Kitchen Renovation Company
Nowadays, Kitchen spaces are not only a place for cooking and serving food, but these areas act as a statement, as they speak a lot about a family, the philosophy and personality of individuals, and spaces. If you admire aesthetics and adorn the beauty of your home, you must pay attention to the interior design […]
How a Kitchen Renovation Contractor is Changing the Game
Lifestyle is all about bringing something coherent to the overall experience of living. The kitchen and closets stand as two of the most influential spaces in a home that add to the overall experience of living. A Kitchen Renovation Contractor in Whitby by the name of Altima Kitchen and Closets Inc. is changing the overall […]
How Media unit contractor in Whitby is Changing the Game
Lifestyle is all about bringing something coherent to the overall experience of living. The kitchen and closets stand as two of the most influential spaces in a home that add to the overall experience of living. A Media Unit Company in Whitby by the name of Altima Kitchen and Closets Inc. is changing the overall […]