How to Review 3D Design Renderings Before Renovation
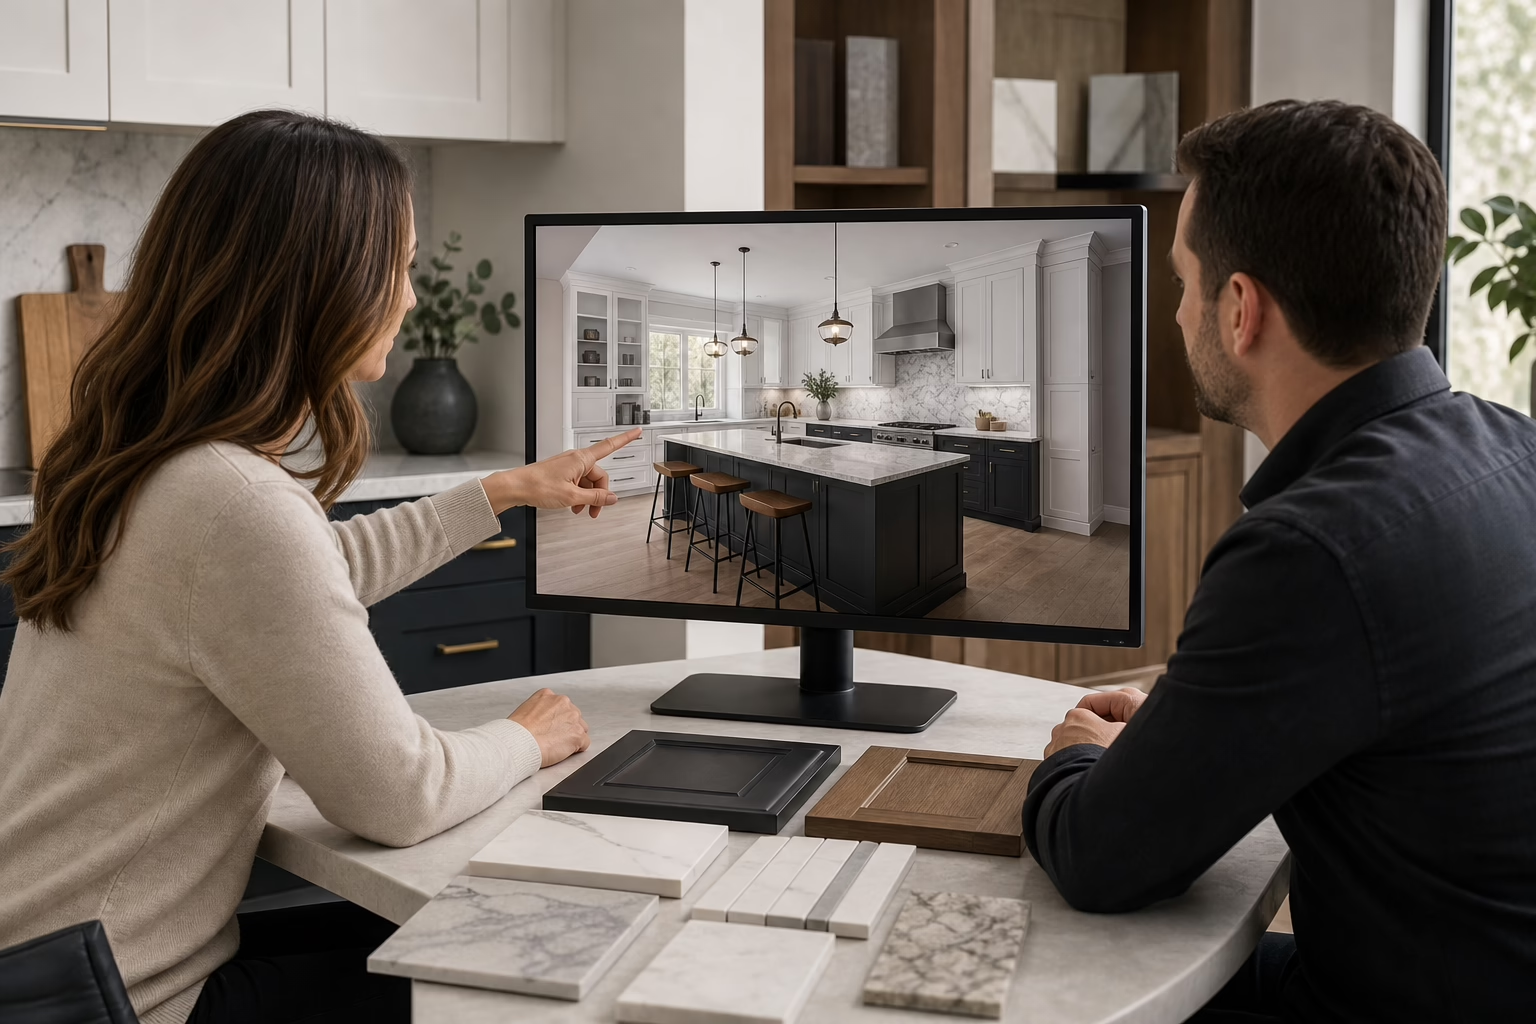
A 3D design rendering shows how a proposed room’s layout, cabinetry, appliances, materials, lighting, and storage may work together before construction. It helps you give useful feedback, but it does not replace measured plans, technical drawings, material samples, or site verification.
For a kitchen renovation, the value is not simply seeing an attractive image. A useful rendering helps you judge whether an island leaves enough walking space, appliance doors open comfortably, storage is reachable, and finishes work together before cabinetry is fabricated.
What a 3D Design Rendering Actually Shows
A 3D rendering is a perspective image created from a three-dimensional digital representation of a proposed space. It can show cabinet proportions, appliance positions, countertops, backsplashes, flooring, wall colours, lighting effects, hardware, and built-in features from a chosen camera angle.
In a kitchen, the image may help you compare an island with seating against one designed mainly for preparation. It can also reveal how tall cabinets relate to windows, how a range hood sits between upper cabinets, or whether a pantry or storage tower feels too visually heavy.
A rendering can help you decide:
- Whether the layout suits the room and your daily movement.
- Whether cabinets, counters, backsplash, flooring, and hardware form a coherent scheme.
- Whether an island, peninsula, pantry, or tall cabinet provides useful storage without obstructing circulation.
- Whether lighting concepts create the mood and visibility you want.
- Whether appliances, shelving, a television, or other fixed features relate properly to the room.
A rendering does not, by itself, confirm structural conditions, plumbing routes, electrical capacity, ventilation, building-code compliance, final product availability, or exact installation dimensions. Those questions still require measurements, specifications, technical review, and confirmation at the appropriate stage.
Rendering, Floor Plan, Mood Board, or Final Photo: What Is the Difference?
Renovation projects use several visual documents because each answers a different question. A floor plan is better for checking arrangement and dimensions, while a rendering is better for understanding how the proposed room may feel from eye level.
| Deliverable | What you see | Decision it supports | What it does not prove |
|---|---|---|---|
| Floor plan | Top-down view of walls, openings, cabinets, fixtures, and circulation | Whether the main layout fits | How finished materials or colours will look |
| Elevation | Straight-on view of one wall or cabinet run | Cabinet heights, appliance placement, and alignment | How the whole room works from different angles |
| Mood board | Images, samples, colours, textures, and style references | Design direction and finish relationships | Whether choices fit the measured space |
| 3D model | Digital three-dimensional version of the room | Building and viewing the space from multiple angles | That every material, dimension, or site condition is final |
| 3D rendering | Finished perspective image generated from a 3D model | Reviewing appearance, proportion, sightlines, and feature relationships | Exact colour, texture, measurements, or construction feasibility alone |
| Installed project photo | Completed room after construction | Comparing the finished result with the approved intent | How the room looked before work or why decisions were made |
These documents work together. A rendering should not replace the plan or elevation needed to coordinate fabrication, and a mood board does not prove that a finish will look the same under your room’s lighting. For a broader explanation, see 2D and 3D kitchen design plans.
What You Can Evaluate in a Kitchen Rendering
A kitchen rendering is most useful when you inspect it for function as well as appearance. Ask whether the proposed room will support how you cook, store food, unload groceries, clean, and move between connected spaces.
Cabinet runs and storage
Check the balance of drawers, doors, tall units, open shelving, and specialty storage. Notice whether a pantry is easy to reach, everyday items are placed at a comfortable height, and tall cabinetry interrupts a window or makes a narrow room feel enclosed.
Ask how the design handles conflicts at corners, beside appliances, and near walkways. Storage that looks generous in a closed view may be less useful if shelves are deep, access is blocked, or doors compete for the same space.
Island proportion and circulation
Compare the island with the room, cabinet runs, and main walking routes. As a general planning rule, allow about 42 inches between opposing work surfaces for a comfortable working aisle. More space is helpful where two people regularly cook or an appliance opens into the route.
Hypothetical example: An oversized island may look impressive but leave a tight passage beside the refrigerator. A smaller island with drawers, seating on one side, and a clear route between the sink, refrigerator, and cooking area may serve the household better.
Appliances and work zones
Check the relationship between the refrigerator, sink, cooktop or range, dishwasher, microwave, and preparation surfaces. Review door swings, landing areas, loading paths, and whether one appliance blocks another work zone.
Use actual appliance specifications whenever possible. A generic refrigerator or range cannot confirm the required cabinet opening, ventilation, filler panels, handle clearance, or utility position.
Countertops, backsplash, hardware, and lighting
Renderings can show whether a countertop edge, backsplash pattern, cabinet profile, and hardware style feel consistent. They may also help compare under-cabinet lighting or pendants, but the image should not be the only basis for electrical planning or glare control.
Review views from adjacent rooms as well. An island, tall cabinet, or open shelf can look different from the dining area or entry than it does from the kitchen camera angle.
How 3D Renderings Fit Into a Renovation Workflow
A rendering works best as one stage in a controlled design process. The number of views, options, and revisions depends on the project scope, so those deliverables should be stated in the design agreement or quotation.
- Define the brief. Explain what the room must do, what frustrates you now, which items must remain, and what matters most.
- Gather site information. Measurements, photographs, ceiling heights, openings, plumbing and electrical points, and known constraints provide a stronger starting point.
- Provide appliance and fixture details. Model specifications, sink dimensions, faucet preferences, lighting needs, and ventilation requirements affect cabinet planning.
- Develop the layout. Plans and elevations establish cabinet runs, clearances, openings, and technical relationships.
- Review the rendering. Inspect function, proportion, finishes, sightlines, and neighbouring spaces.
- Give focused feedback. Identify the location, problem, reason, and requested change. “Move the tall pantry away from the window because it blocks the trim” is more useful than “make it feel better.”
- Revise and approve. Confirm which decisions are resolved and which remain subject to site verification or technical review.
- Coordinate fabrication and installation. Final dimensions, specifications, materials, drawings, and site conditions must be checked before fabrication.
Altima Kitchens And Closets describes customized designs and in-house design and installation. Before choosing a provider, ask questions about 3D kitchen design services.
Where Renderings Help Beyond the Kitchen
The same review method can help with other built-in renovation decisions: does the layout fit, do the materials work together, can the features be used comfortably, and are the technical assumptions clear?
Media units and entertainment walls
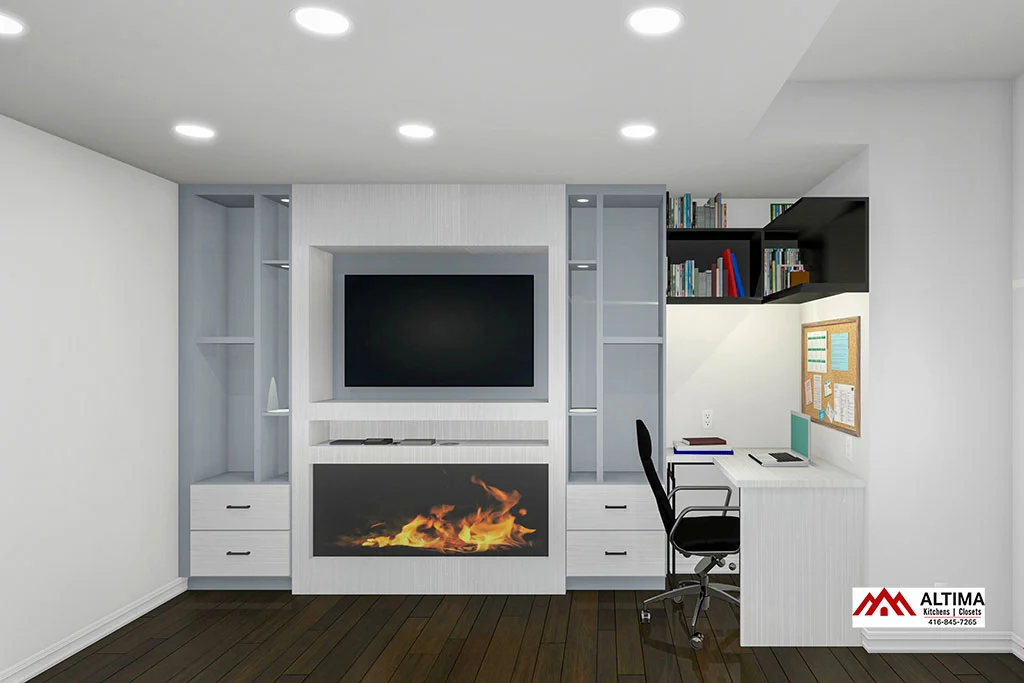
For an illustrative media-unit project, a rendering can show the television position, base storage, open shelves, feature panels, equipment spaces, and nearby seating. It can also prompt questions about cable routes, ventilation, outlet locations, and viewing height. Altima offers media unit services that you can discuss with the design team.
Bathrooms
A bathroom rendering can help you review vanity size, shower or tub relationships, tile direction, fixture positions, storage, mirrors, and lighting. An initial bathroom design concept can clarify the proposed layout, finishes, and fixtures before construction.
Basements
For a hypothetical multi-purpose basement, a rendering may show how seating, storage, lighting, flooring, a bathroom, or a kitchenette relate to the available space. It can expose awkward transitions between zones before work begins. Altima describes customized basement renovations that may include storage, lighting, flooring, bathrooms, kitchens, and finishing work.
The Rendering Approval Checklist
Review the image alongside the plan, elevations, specifications, and available samples. Ask for a revision or clarification when a decision cannot be verified from the visual.
- Room conditions: Are walls, windows, doors, ceiling heights, bulkheads, vents, radiators, and fixed obstructions represented correctly?
- Circulation: Can people pass comfortably between work areas, entrances, seating, and adjacent rooms?
- Appliance access: Do refrigerator, dishwasher, oven, and microwave doors open without blocking a walkway or another appliance?
- Work zones: Is there enough counter space beside the sink, cooking surface, and refrigerator?
- Island use: Does the island provide the intended seating, storage, preparation, or serving function?
- Storage reach: Are everyday items accessible, and do deep shelves, corner units, and pull-outs have a clear purpose?
- Lighting: Are fixture positions, under-cabinet lighting, switches, and shadows part of the discussion?
- Materials: Are cabinet doors, boxes, countertops, backsplash, flooring, hardware, and wall finishes identified clearly?
- Sightlines: Does the design look balanced from the kitchen, dining, living, and entry views?
- Unresolved conditions: Are dimensions, utilities, structural questions, permits, product selections, or site discoveries outstanding?
Ask the designer to mark assumptions on the plan or specification list. A rendering can make an unresolved detail look settled, so written clarification belongs in the approval process.
What Changes the Scope and Cost of 3D Design Renderings?
There is no single useful price for a 3D rendering because the effort depends on what is being designed and what the service includes. A simple room view requires less work than several rooms with custom cabinetry, detailed materials, multiple angles, lighting studies, and several rounds of changes.
- Number and complexity of rooms.
- Availability of accurate measurements, photographs, plans, and appliance specifications.
- Amount of custom cabinetry, built-in storage, trim, hardware, and architectural detail.
- Number of camera views and design options.
- Expected realism and material detail.
- Need for lighting, colour, texture, and finish alternatives.
- Number of changes after the first presentation.
- Whether rendering is standalone or part of a wider design-build quotation.
When requesting a quote, ask for the deliverables, included views, revision rules, measurement responsibilities, file formats, material-selection process, technical drawings, and the point at which the design becomes approved for fabrication. Also ask which items are separate, such as site measuring, engineering, permit work, or final product samples.
AI Inspiration Images Versus Renovation Renderings
ChatGPT and other image-generation tools can help create an inspirational image or explore a general style. They can suggest cabinet colours, lighting moods, backsplash patterns, or broad visual directions quickly.
An AI inspiration image is not automatically a measured renovation rendering. It may show a pleasing room without accurately representing wall lengths, ceiling height, appliance dimensions, cabinet construction, utility locations, clearances, selected materials, or fabrication details.
Use an AI image as a conversation starter if it helps describe a preference. A renovation-specific rendering should connect to the actual room, design brief, measured conditions, proposed materials, and documents needed to coordinate the work.
What a Rendering Cannot Guarantee
A rendering is a planning visual, not a promise that the installed room will look identical in every respect. Screen settings, room lighting, camera perspective, digital textures, reflective surfaces, paint batches, natural variation, and product substitutions can affect the final appearance.
Dimensions may also change if a site measurement reveals an uneven wall, concealed pipe, structural obstruction, duct, wiring issue, or other condition. Construction tolerances and installation requirements can affect gaps, reveals, fillers, trim, and alignment.
Before fabrication, confirm final dimensions, appliance specifications, material selections, utility requirements, technical drawings, responsibilities, and unresolved site conditions. A rendering helps you see and discuss the design, but it cannot independently confirm permits, code compliance, structural safety, or product availability.
Prepare for a Rendering Consultation
You do not need a complete design before speaking with a renovation company. You do need enough information to explain how the space works now and what you want it to do differently.
- Room measurements, photographs, and views into adjacent rooms.
- Appliances you plan to keep, replace, or add, with model specifications when available.
- Storage frustrations, such as crowded drawers, inaccessible corners, or an inadequate pantry.
- Finish references, with notes about what you like in each example.
- Must-haves separated from preferences.
- Lighting concerns, seating needs, accessibility considerations, entertaining habits, and items that must remain.
- Budget priorities, such as maximizing storage, choosing a countertop, keeping appliances, or avoiding plumbing changes.
Give feedback in functional terms. Identify the feature, explain the problem, and request a specific adjustment. For example: “The island looks balanced, but the refrigerator door opens into the main route. Please show an alternative that preserves the planned aisle and gives us a landing surface beside the refrigerator.”
Frequently Asked Questions
How much do 3D design renderings cost?
Cost depends on room complexity, views, realism, materials, available measurements, design changes, and whether rendering forms part of a larger design-build service. Ask for a written scope separating renderings, revisions, measurements, technical drawings, samples, and upgrades.
Can ChatGPT create a renovation rendering?
ChatGPT or an image-generation tool can produce a visual concept, but treat it as inspiration unless it is tied to measured conditions and renovation-specific documents. It cannot independently confirm that cabinetry, appliances, utilities, clearances, or materials are ready for fabrication.
How do you create a 3D rendering for a kitchen?
The process usually begins with measurements, photographs, openings, appliance specifications, functional priorities, and finish preferences. A designer develops a three-dimensional model, applies proposed materials and lighting, selects camera views, produces the rendering, and revises it before final technical and installation checks.
What should I ask before approving a 3D rendering?
Ask which dimensions and product specifications were used, what the image does not show, whether the plan and elevations match it, which materials are confirmed, how revisions are handled, and what still requires technical verification. Also ask how the approved visual connects to fabrication drawings, the written scope, the quote, and installation responsibilities.
Choose the Right Next Step for Your Renovation
If you are planning a kitchen or another built-in renovation in Brampton or the wider GTA, bring measurements, photographs, appliance information, storage priorities, and finish references to the design conversation. Altima Kitchens And Closets provides customized kitchen renovation services in Brampton and the wider GTA. Ask the team what design visuals, drawings, revisions, materials, and technical checks are included in your quotation.
Related Posts
Why Choose Kitchen Renovation Company
Nowadays, Kitchen spaces are not only a place for cooking and serving food, but these areas act as a statement, as they speak a lot about a family, the philosophy and personality of individuals, and spaces. If you admire aesthetics and adorn the beauty of your home, you must pay attention to the interior design […]
How a Kitchen Renovation Contractor is Changing the Game
Lifestyle is all about bringing something coherent to the overall experience of living. The kitchen and closets stand as two of the most influential spaces in a home that add to the overall experience of living. A Kitchen Renovation Contractor in Whitby by the name of Altima Kitchen and Closets Inc. is changing the overall […]
How Media unit contractor in Whitby is Changing the Game
Lifestyle is all about bringing something coherent to the overall experience of living. The kitchen and closets stand as two of the most influential spaces in a home that add to the overall experience of living. A Media Unit Company in Whitby by the name of Altima Kitchen and Closets Inc. is changing the overall […]