What Does Site Logistics Planning Include?
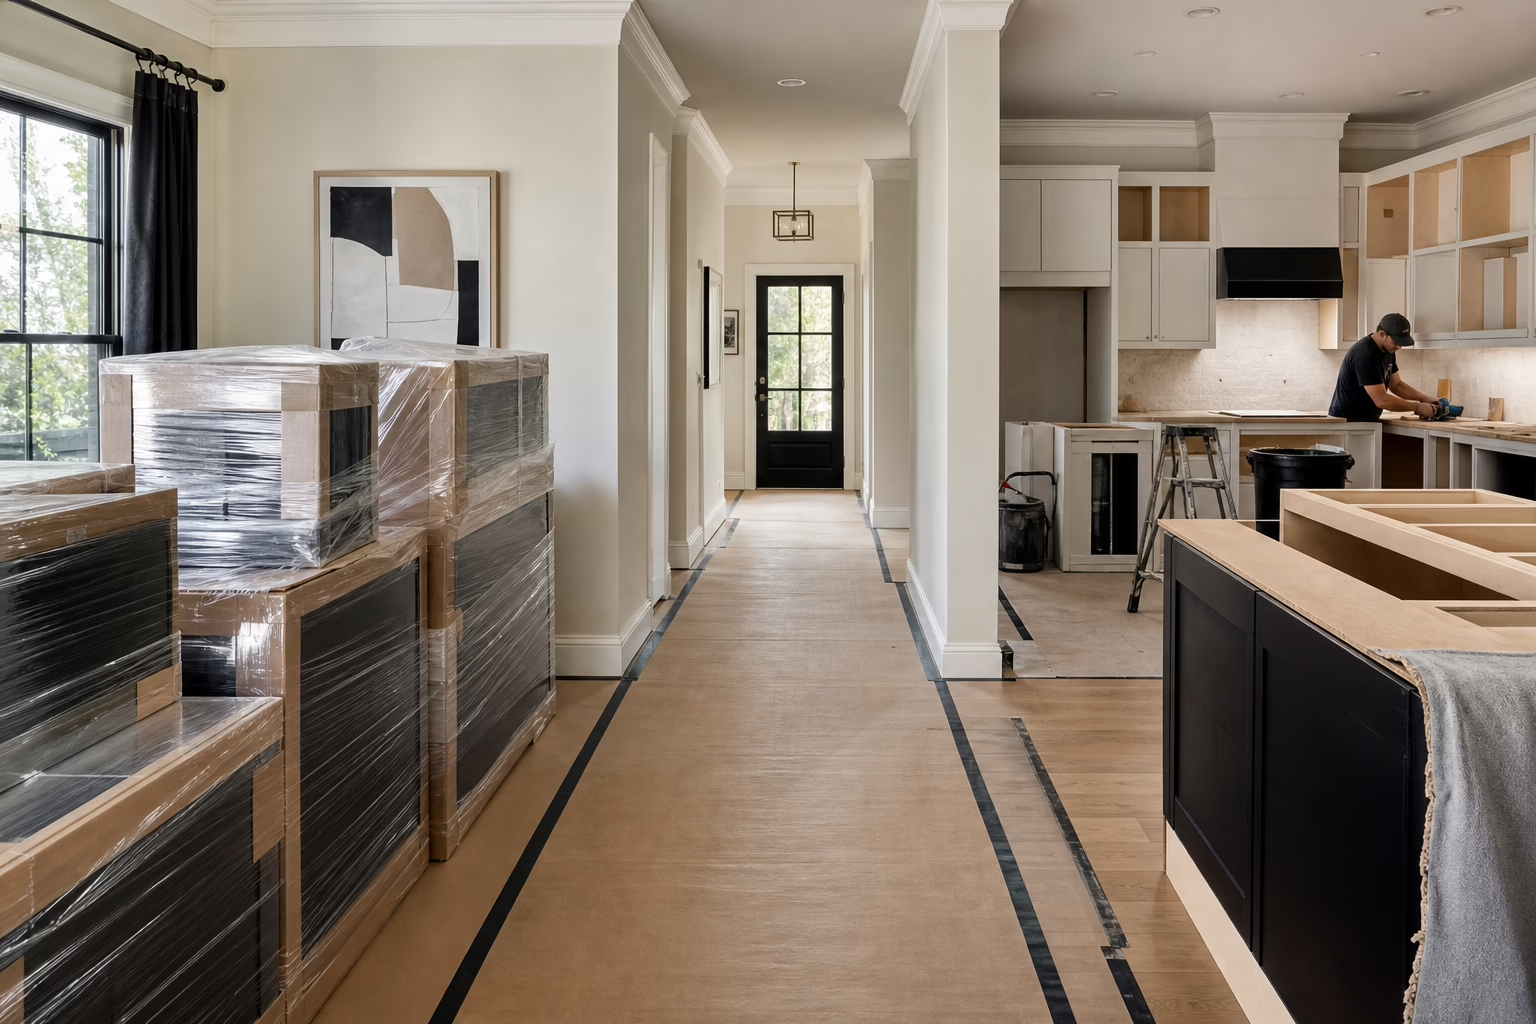
Site logistics planning is the practical plan for how workers, materials, tools, waste, and deliveries will move through and leave a renovation site. Before work starts, confirm access, delivery and storage locations, protection of finished areas, waste handling, trade sequencing, cleanup, communication, and each party’s responsibilities. It supports the project but does not replace required building permits or condo approvals. Related reading: Security Systems Planning in Toronto: A Practical Framework for Integrated Site Protection.
What Site Logistics Planning Covers in a Home Renovation
In a residential renovation, site logistics planning connects the design on paper with the physical reality of working in your home. It answers where materials will enter, where cabinets will sit, how installers will reach the work zone, how finished floors will be protected, and how debris will leave.
Logistics is related to design, scheduling, and permitting, but it is not the same as any of them:
- Design decides what the finished room should contain and how it should look.
- Scheduling decides when demolition, rough-ins, fabrication, delivery, and installation should happen.
- Site logistics decides how people, materials, tools, and waste move through the property while that work happens.
- Permitting and approvals establish whether the proposed work is authorized and what documents or inspections are required.
Ontario states that a building permit may be necessary when you construct, renovate, demolish, or change the use of a building. Check the requirement for your specific scope separately from the logistics plan, because an organized site route does not replace municipal requirements.
For a kitchen, logistics may focus on appliance access, cabinet staging, countertop templates, and protecting adjacent flooring. A bathroom may require a controlled route for demolition waste and coordination between plumbing, electrical, waterproofing, tile, and vanity installation. Basement, closet, and full-home projects create their own movement and storage constraints.
Map the Site Flow Before Work Starts
A useful site-flow map does not need to be a complicated construction drawing. Walk the property with the contractor and identify the route from the delivery point to the work zone, then record where materials, tools, waste, and protective coverings will go.
- Entrance and travel path: Identify the door, hallway, stairs, elevator, or side access workers and materials will use. Note narrow turns, low ceilings, fragile finishes, and furniture that must move.
- Work zone: Mark the rooms where demolition, fabrication, installation, and finishing will occur.
- Material staging: Select a dry, secure location for cabinets, fixtures, tile, flooring, tools, and packaging.
- Protected areas: Decide which floors, walls, doors, railings, and finished rooms need covering or corner protection.
- Waste route: Establish how debris and packaging will leave without crossing unprotected finished areas.
- Cleanup point: Clarify where tools and materials will be kept at the end of each work period.
A detailed renovation plan helps coordinate trades, deliveries, responsibilities, and cost control. Ask for logistics decisions to connect to that plan, especially if several rooms or trades are involved.
The Six Logistics Decisions That Shape Daily Site Work
1. Access
Decide how workers, long materials, appliances, and finished cabinetry will reach the work area. A narrow hallway, tight stair landing, or shared entrance can affect what arrives assembled and what must be protected. Write down the approved route, homeowner preparation, parking or loading restrictions, and the person arranging access.
2. Deliveries
Delivery planning covers where the vehicle stops, how materials are unloaded, who receives them, and how they reach the work zone. Confirm which materials need to arrive before installation, which require a dry indoor location, and who checks for visible damage or missing components.
3. Storage and staging
Materials need a defined place between delivery and installation. Choose staging areas that keep household routes open and protect materials from water, heat, impact, and unnecessary handling. If the property cannot hold materials safely, clarify whether staged deliveries or another storage arrangement is required.
4. Surface protection
Protection should cover the route, not only the renovation room. Depending on the site, this may include floor coverings, stair protection, corner guards, door protection, and dust separation. State who supplies, installs, checks, and removes it.
5. Waste and cleanup
Demolition debris and packaging need a planned route and destination. Define daily cleanup, final cleanup, packaging removal, and disposal responsibilities. “Cleanup included” is too vague unless it says which areas are cleaned and at what stage.
6. Trade sequencing
Trade sequence determines whether one crew can work without blocking another. Demolition may precede rough-ins, rough-ins may precede wall closure, and cabinetry may depend on finished floors, walls, measurements, or countertop preparation. Identify dependencies and who communicates changes.
House Versus Condo Logistics: What Changes

A detached or semi-detached home usually gives you more control over access, staging, parking, deliveries, and waste removal. A condo adds building procedures and shared spaces, so the route must be coordinated with property management and renovation rules.
| Logistics issue | Home | Condo |
|---|---|---|
| Access | Usually controlled through private doors, stairs, garages, or side entrances. | May involve concierge procedures, approved entrances, elevators, loading areas, and restricted corridors. |
| Deliveries | Often arranged around available parking and property access. | May require advance booking, elevator protection, time limits, and building approval. |
| Storage | May include a garage, basement, spare room, or private area. | Storage is often limited, and common areas may not be available. |
| Working hours | Neighbour, municipal, and contractor considerations apply. | Building hours, noise rules, and quiet periods can control the workday. |
| Waste | May leave through a private route or approved collection arrangement. | May require a booked loading area, protected elevator route, and approved process. |
For condo projects, condo renovation planning should account for building rules, access restrictions, deliveries, and shared spaces before work begins. Municipal permits and condo approvals are separate questions.
Plan Materials, Trade Sequence, and Site Communication Together
Good logistics brings the right material to the right place at the right stage. Measurements, design approval, fabrication, demolition, rough-ins, wall preparation, flooring, cabinetry, countertops, fixtures, and final installation should be treated as connected events.
The “7 R’s of logistics” describes delivering the right product, in the right quantity and condition, to the right place at the right time, for the right customer and cost. For a homeowner, ask whether the required material is ready, checked, protected, and available where the next trade needs it.
A push system sends work or materials forward based mainly on an earlier plan. It can create congestion if materials arrive before the site is ready. Connect delivery and installation to confirmed readiness while allowing lead time for fabrication and booking.
Every renovation still needs a property-specific plan for access, staging, protection, delivery timing, and site readiness. Fewer vendor handoffs do not remove the need to confirm those details.
Worked Example: A Kitchen Cabinet Delivery Through a Lived-In Home
Hypothetical example: A homeowner is replacing kitchen cabinets in a house with a narrow front hallway, finished flooring, and a small kitchen that cannot hold every cabinet piece at once.
The homeowner and renovation team measure the entry, hallway, stair turns, and kitchen doorway. They decide which furniture must move, where protective coverings begin, and which dry room will temporarily hold cabinets awaiting installation.
They confirm the delivery route and staging sequence. Base cabinets go in the selected room while the hallway stays clear. Doors, panels, hardware, and fragile components remain protected until their installation stage.
The written plan identifies who receives the delivery, checks visible damage, records missing pieces, protects floors and corners, and removes packaging. It also states what must be ready before installation.
If the kitchen is in a condo, the plan must also address the loading area, elevator booking, corridor protection, approved delivery hours, building contacts, and waste location.
Put Logistics Responsibilities in the Written Scope
A construction logistics plan should be visible in the quote or project scope. An itemized renovation quote should show who is responsible for the physical conditions that allow work to proceed.
- Who confirms the access route and site conditions?
- Who arranges delivery booking, unloading, and movement into the property?
- Where will materials be staged, and who provides secure or dry storage?
- Who supplies and removes floor, wall, stair, door, and dust protection?
- Who inspects materials for visible damage or missing components?
- Who removes demolition waste, packaging, and unused materials?
- What do daily and final cleanup include?
- Which work must be complete before the next trade or delivery?
- Who communicates access changes, delivery changes, damage, or readiness problems?
- How are extra handling, storage, return trips, or change orders approved?
Request that logistics responsibilities, exclusions, allowances, and cost changes appear in the written quote and project plan before work begins.
Questions to Ask Before Work Begins
- Who owns the site logistics plan from design through installation?
- What site constraints were recorded during the walkthrough?
- Where will the delivery vehicle stop, and how will materials reach the work zone?
- When will materials arrive, and what must be ready first?
- Where will cabinets, fixtures, tools, and waste sit between work periods?
- Which finished areas will be protected, and who checks protection each day?
- Who removes packaging and demolition waste?
- How will delays, damaged materials, or blocked routes be communicated?
- What homeowner preparation is required?
For a condo, also ask who contacts the building, books the elevator or loading area, supplies documents, confirms hours, protects shared corridors, and controls waste. For a multi-room renovation, ask which route is handled first and how the household will move through the property.
A Pre-Start Site Logistics Checklist
- Document the scope: List rooms, demolition, materials, fixtures, cabinetry, finishes, and installation work.
- Inspect access: Measure doors, halls, stairs, elevators, turns, and loading routes.
- Confirm approvals separately: Check building permits, condo rules, municipal requirements, and other applicable approvals. Ontario’s building-permit guidance is a useful starting point.
- Assign responsibilities: Put delivery, protection, storage, waste, cleanup, communication, and change-order duties in writing.
- Approve the site route: Identify the entry, travel path, staging location, work zone, protected areas, and waste route.
- Confirm readiness: Match material arrival and trade sequence to completed measurements, fabrication, rough-ins, walls, and floors.
- Establish communication: Name the person who reports changes and records approvals.
- Plan the finish: Confirm daily cleanup, final waste removal, protection removal, and the final walkthrough.
Frequently Asked Questions About Site Logistics Planning
Is site logistics planning the same as a building permit?
No. Logistics planning controls movement, storage, protection, deliveries, waste, and communication. A building permit is a separate municipal requirement that may apply to the scope.
Who is responsible for protecting floors and removing renovation waste?
The contract should identify the responsible party. Do not assume that installation includes every hallway, stair, floor, packaging item, or demolition load.
Why is logistics planning more complicated in a condo?
A condo involves shared corridors, elevators, loading areas, building hours, access procedures, and property-management communication. The route from vehicle to work area involves more restrictions.
What should site logistics responsibilities say in a renovation quote?
The quote should identify who handles access, delivery booking, unloading, staging, storage, inspection, protection, waste, cleanup, trade coordination, communication, and changes caused by site conditions.
Plan the Site Before You Approve the Renovation
Before requesting or approving a renovation, sketch the route materials and people will take through the property. Ask the renovation company to connect that route to the written scope, delivery plan, protection requirements, trade sequence, cleanup duties, and communication process.
To discuss how access, staging, protection, deliveries, and cleanup fit your project, review Altima Kitchens And Closets’ home renovation services with your site-specific questions.
Related Posts

Why Choose Kitchen Renovation Company
Nowadays, Kitchen spaces are not only a place for cooking and serving food, but these areas act as a statement, as they speak a lot about a family, the philosophy and personality of individuals, and spaces. If you admire aesthetics and adorn the beauty of your home, you must pay attention to the interior design […]
How a Kitchen Renovation Contractor is Changing the Game
Lifestyle is all about bringing something coherent to the overall experience of living. The kitchen and closets stand as two of the most influential spaces in a home that add to the overall experience of living. A Kitchen Renovation Contractor in Whitby by the name of Altima Kitchen and Closets Inc. is changing the overall […]
How Media unit contractor in Whitby is Changing the Game
Lifestyle is all about bringing something coherent to the overall experience of living. The kitchen and closets stand as two of the most influential spaces in a home that add to the overall experience of living. A Media Unit Company in Whitby by the name of Altima Kitchen and Closets Inc. is changing the overall […]