Home Office Millwork: How to Choose Built-In Desks, Storage, and Cabinetry
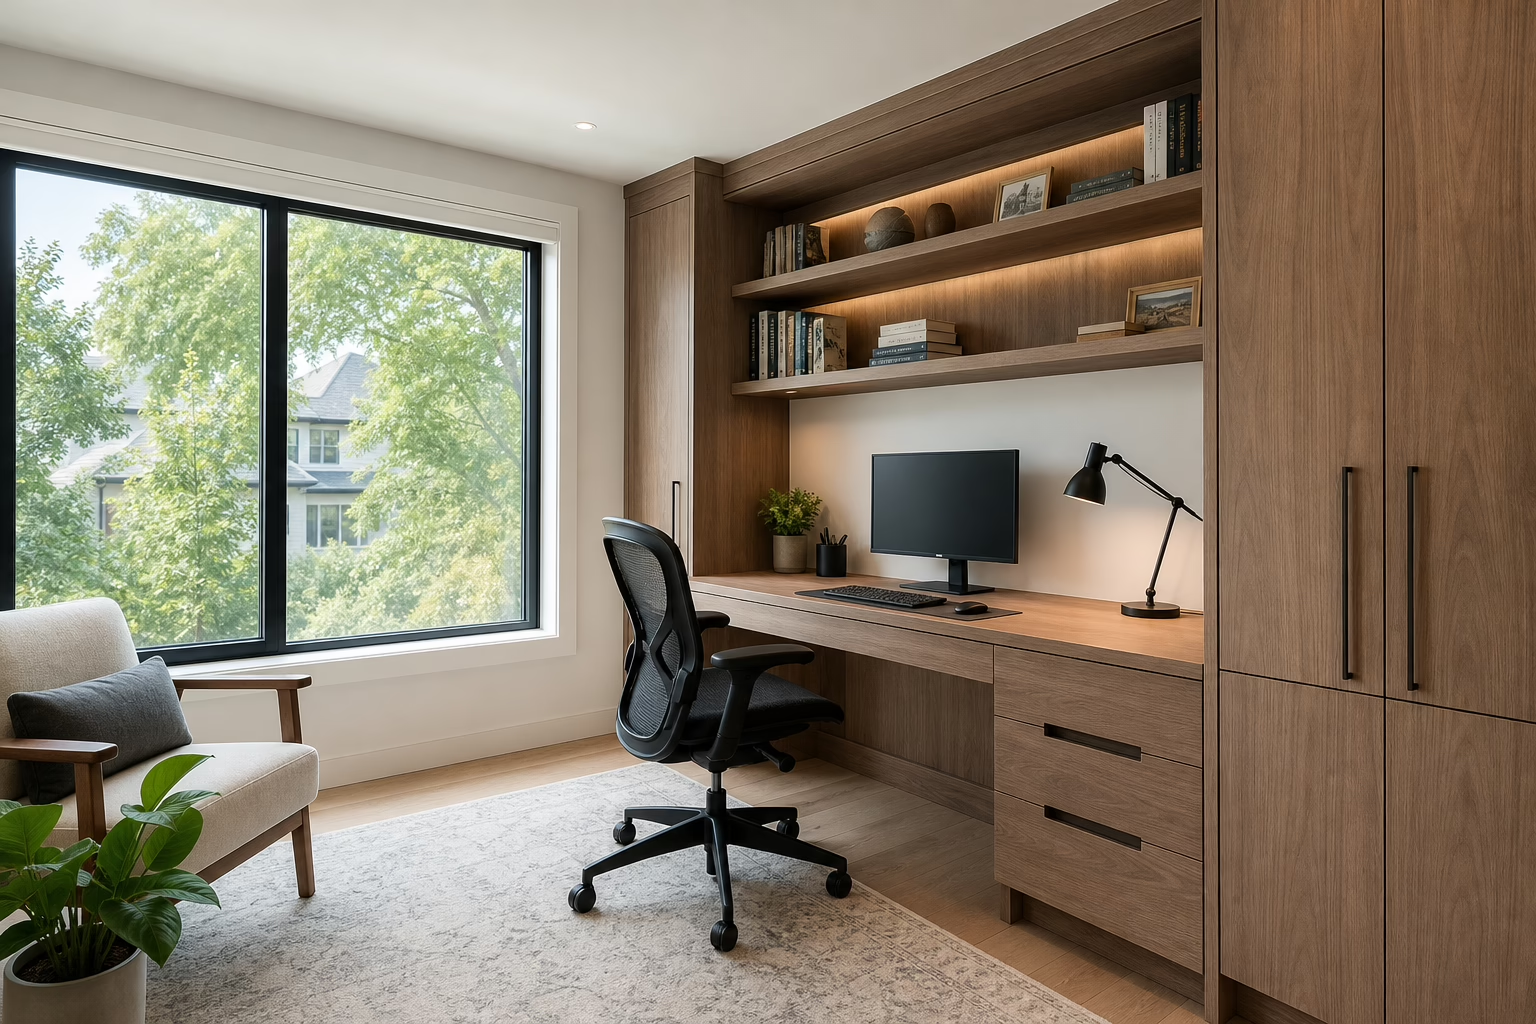
Home office millwork is worth considering when you want a workspace designed around your room, equipment, storage needs, and preferred finish. Built-in cabinetry can make better use of awkward walls and create a cohesive appearance, while freestanding furniture is usually better when portability, lower commitment, or frequent layout changes matter most.
The right choice depends on how you work. Before requesting a quote, compare permanence, storage, materials, installation scope, and the amount of customization you actually need.
What Home Office Millwork Can Include
Home office millwork is custom-fabricated cabinetry and related built-in elements designed for a particular room. Depending on the plan, it may include a built-in desk, open shelving, overhead cabinets, full-height storage, file storage, display areas, drawers, concealed cupboards, or a combination of these features.
The design may also account for monitors, printers, routers, lighting, and cable routes. These are options to discuss rather than standard features in every project. A useful design begins with what the room must do each day, not simply how many shelves can fit on a wall.
Altima Kitchens And Closets documents capabilities that include media units and home offices, custom cabinetry, CNC designs and millwork, design-build services, and professional installation. This may suit homeowners who want an office coordinated with a media wall, living area, or other built-in storage.
Built-In Millwork vs Freestanding Furniture

Built-in millwork is generally stronger when you want cabinetry to follow the room’s width and height, maximize storage, and look integrated with the home. It can be especially useful in alcoves, rooms with limited floor area, or spaces that need carefully coordinated storage.
Freestanding furniture is easier to move, replace, or rearrange. It suits renters, temporary workspaces, growing households, and people whose office needs may change. It may also involve less installation and site work.
| Consideration | Built-in millwork | Freestanding furniture |
|---|---|---|
| Fit | Designed around the room and fixed conditions | Available in standard sizes |
| Storage | Combines desks, drawers, cabinets, and shelving | Usually assembled from separate pieces |
| Flexibility | Less portable after installation | Easier to move or replace |
| Appearance | Creates a coordinated architectural finish | Allows pieces to be mixed and changed |
| Scope | Requires design, fabrication, delivery, and installation | Usually involves purchasing and assembly |
If you expect to remain in the home and want the office to feel integrated, built-ins may justify the additional planning. If adaptability matters more, choose freestanding furniture or a smaller built-in element, such as a desk with movable storage.
Choose the Right Storage Mix
Open shelving is convenient for books, reference materials, décor, and frequently accessed supplies, but exposed items require more dusting and visual organization. Closed cabinetry is useful for paperwork, technology, extra supplies, and items you would rather keep out of sight.
Mixed storage is often the most practical arrangement. You might use open shelves for books, drawers for stationery, and closed cabinets for equipment or archived documents. Ask the designer to map storage by category instead of simply filling every available wall.
Practical Home Office Configurations
Single-wall workstation
A desk along one wall works in a dedicated office or a workspace within another room. It can combine a work surface with drawers and overhead storage while leaving space for a chair or additional furniture.
Full-height storage wall
A full-height wall provides substantial storage in a compact footprint. It may include a central desk, tall cabinets, open niches, or a mix of doors and shelves.
Corner workstation
A corner layout uses space that can be difficult to furnish. Check chair clearance, walking paths, and access to drawers before approving the plan.
Shared workstation
For two users, define whether each person needs a dedicated work surface, personal drawers, monitor space, and separate storage. Cable planning and equal access should be addressed during design.
Office and media combination
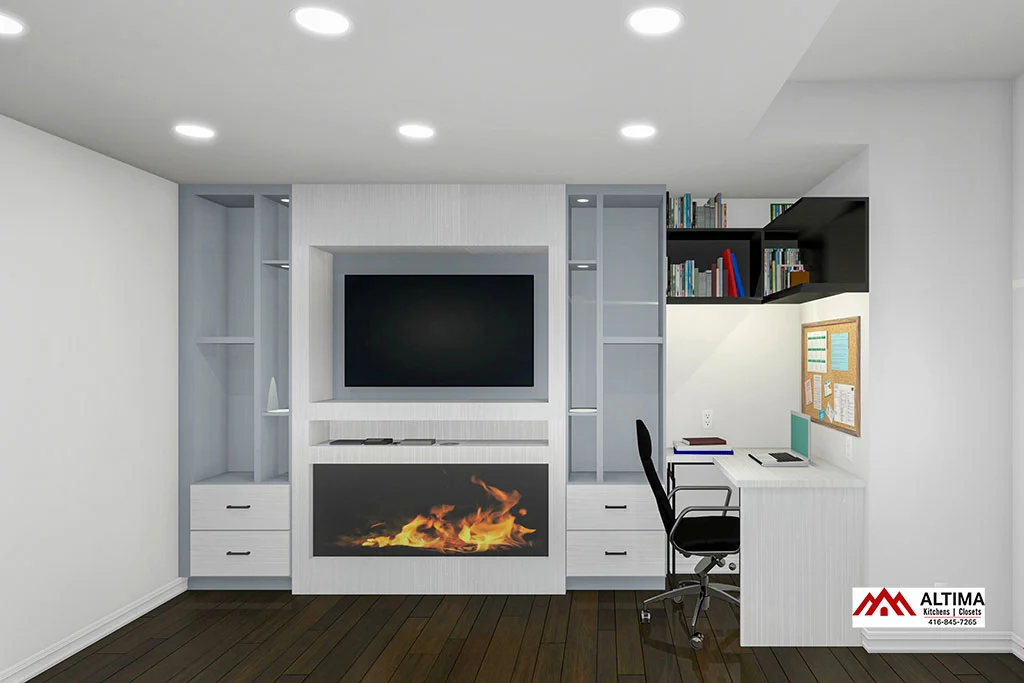
If the workspace is in a family room, coordinate the desk with television storage, display shelving, or other living-area cabinetry so the office does not appear to be an afterthought.
Decisions to Make Before the Design Appointment
List who will use the office and what each person does there. Video calls, paperwork, creative work, gaming, and occasional administration may require different desk depths, storage access, and equipment locations.
Record the equipment that must fit, including monitors, laptops, printers, speakers, filing systems, and networking equipment. Note which items need to remain accessible and which can be stored behind doors. Also consider future equipment or a second user.
Discuss door and drawer styles, open versus closed storage, hardware, color, surface finish, and how the office should relate to nearby rooms. Ask how cabinet construction and finishes will be specified in writing.
Pre-Consultation Checklist
- Measure the room’s approximate width, length, and ceiling height.
- Record every door, window, and closet-door position and swing.
- Mark baseboards, radiators, vents, sloped ceilings, and other obstructions.
- Photograph outlets, internet equipment, switches, and lights.
- Measure monitors, printers, filing units, and other equipment.
- Estimate books, paperwork, supplies, and display items.
- Note chair clearance, walking paths, and shared-user needs.
- Bring reference images showing preferred layouts and finishes.
- Separate essential features from upgrades.
These details help start the conversation but do not replace a professional site review. Final dimensions may change after walls, trim, flooring, and service locations are checked.
Compare Materials, Construction, and Finishes
Do not compare cabinetry by door color alone. Ask whether the quote identifies cabinet-box material, door construction, finish type, edge details, hardware, adjustable components, and warranty terms. Similar-looking samples can conceal important differences in the written specification.
Ask how shelves, drawers, and doors will function in daily use and which components can be adjusted. No single material suits every room or budget, so compare the specification with your priorities rather than accepting a general claim that one option is always best.
What Installation and Scope Should Cover
A quote should distinguish design, measurement, fabrication, delivery, installation, and cleanup. It should also explain whether wall preparation, trim adjustments, painting, electrical work, lighting, flooring changes, and removal of existing furniture are included.
Cabinetry may depend on work outside the cabinet itself. A new outlet, wall repair, or lighting change can involve another trade or approval process. Confirm who coordinates each task and who handles site conditions that prevent installation.
Altima describes a workflow involving consultation, planning, execution, communication, and completion. Regardless of the provider, ask for the equivalent process in writing, including drawing approvals, change documentation, and schedule updates.
Could Home Office Millwork Require a Permit?
Ordinary cabinetry installation is not automatically the same as structural, electrical, plumbing, ventilation, or change-of-use construction. The permit question depends on the actual scope and property.
Ontario’s Building Code Act establishes the framework for construction, renovation, demolition, and changes in use. The applicable Ontario Building Code regulation governs relevant construction requirements.
Do not assume that every project is exempt or that every project requires a permit. Ask whether the plan affects walls, structure, electrical systems, ventilation, plumbing, or room use, then verify requirements with the relevant municipal authority or qualified professional.
How to Compare Home Office Millwork Quotes
Compare written scope before comparing totals. A useful quote should identify the room, cabinet quantities, approximate dimensions, materials, finishes, hardware, shelving, drawers, and accessories.
- Design: Are measurements, drawings, revisions, and approvals included?
- Fabrication: Where and how will the cabinetry be made?
- Installation: Are delivery, leveling, fastening, trim, and cleanup included?
- Site work: Are wall repairs, electrical changes, painting, or demolition excluded?
- Upgrades: Are premium finishes, hardware, lighting, or accessories separately priced?
- Commercial terms: Are taxes, milestones, change orders, and schedule assumptions stated?
- Support: What warranty and post-installation procedures apply?
An itemized quote makes it easier to remove features, select alternatives, and understand why proposals differ. Ensure promises and exclusions are included in the contract rather than relying on verbal descriptions.
What to Look for in a Provider
Choose a provider that can explain the design process, verify measurements, show material samples, and provide a clear path from drawing approval to installation. Know who is accountable for fabrication, delivery, site coordination, corrections, and communication.
Altima Kitchens And Closets documents in-house design and installation, factory-direct cabinetry, CNC designs and millwork, and material selections under one roof. These capabilities may appeal to homeowners seeking a coordinated design-build process, but your specific scope, materials, schedule, and warranty should still be confirmed in writing.
Frequently Asked Questions
Is home office millwork the same as custom office cabinetry?
The terms are often interchangeable. Millwork is broader and can include cabinetry, desks, shelving, panels, and related architectural details.
Can it work in a small room or condo?
Yes. Single-wall desks, vertical storage, shallow shelving, and mixed cabinetry can use limited space efficiently. Confirm condo access rules, elevator requirements, building restrictions, and work hours before installation.
Should I choose open shelving or closed cabinets?
Use open shelving for frequently accessed or display items. Use closed cabinets for paperwork, equipment, and supplies. A mixed layout is often most adaptable.
What measurements should I bring?
Bring approximate dimensions, ceiling height, doors, windows, outlets, obstructions, equipment sizes, and photos. Final measurements should be professionally verified.
What should a quote include?
It should explain design, measurements, cabinetry, materials, finishes, hardware, fabrication, delivery, installation, site preparation, related trades, taxes, upgrades, exclusions, payment milestones, schedule assumptions, and warranty terms.
Conclusion: Choose the Office That Matches Your Work
Home office millwork makes the most sense when you value a tailored fit, integrated storage, and a finished appearance more than portability. Freestanding furniture remains practical when you rent, expect needs to change, or want to rearrange the room without a significant installation project.
Begin with your work habits and storage categories. Then compare configurations, materials, installation responsibilities, permit-related scope, and itemized quotes so the decision reflects both appearance and function.
For a consultation about your room, measurements, design requirements, and quote scope, discuss your project with Altima Kitchens And Closets.
Related Posts
Why Choose Kitchen Renovation Company
Nowadays, Kitchen spaces are not only a place for cooking and serving food, but these areas act as a statement, as they speak a lot about a family, the philosophy and personality of individuals, and spaces. If you admire aesthetics and adorn the beauty of your home, you must pay attention to the interior design […]
How a Kitchen Renovation Contractor is Changing the Game
Lifestyle is all about bringing something coherent to the overall experience of living. The kitchen and closets stand as two of the most influential spaces in a home that add to the overall experience of living. A Kitchen Renovation Contractor in Whitby by the name of Altima Kitchen and Closets Inc. is changing the overall […]
How Media unit contractor in Whitby is Changing the Game
Lifestyle is all about bringing something coherent to the overall experience of living. The kitchen and closets stand as two of the most influential spaces in a home that add to the overall experience of living. A Media Unit Company in Whitby by the name of Altima Kitchen and Closets Inc. is changing the overall […]