Walk-In Pantry Design: How to Choose a Layout That Works
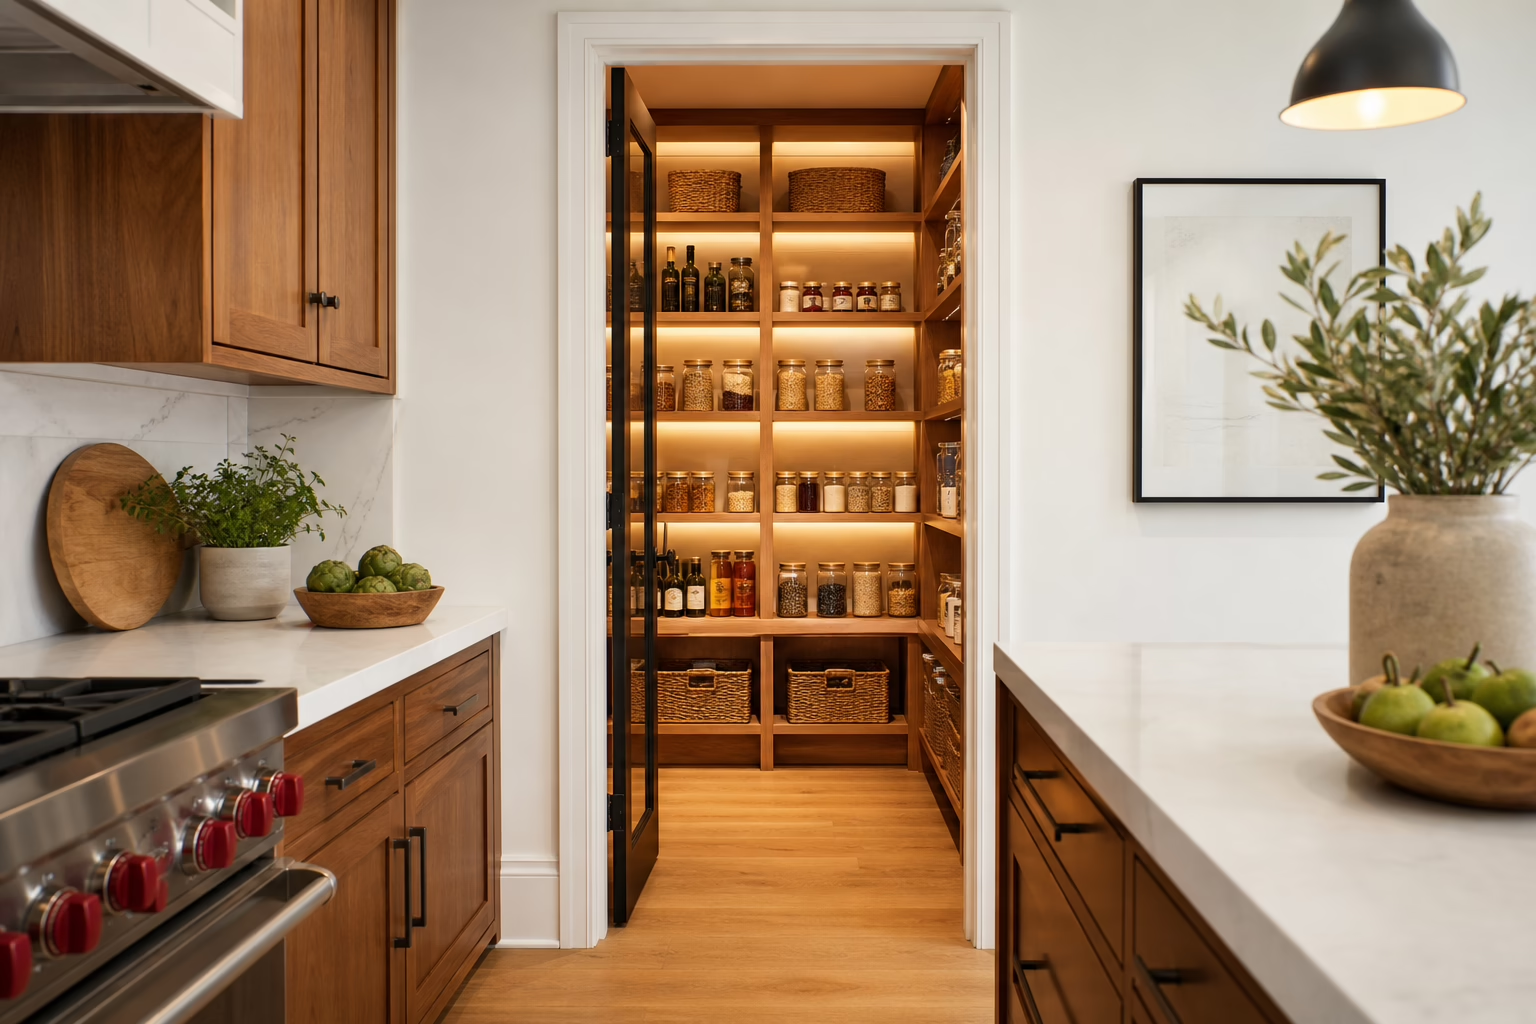
A successful walk-in pantry design is not simply about adding the most shelves. It is about deciding whether the pantry’s storage and access benefits justify the floor space it takes from your kitchen. If it creates awkward door swings, long walking routes, or cramped work areas, a pantry wall, tall cabinet pantry, or pull-out solution may serve you better.
The best choice depends on your kitchen footprint, shopping habits, appliance collection, storage priorities, and the people who will use the space. Plan those decisions before choosing finishes or approving cabinetry, and the pantry is more likely to make everyday cooking easier.
Choose the Right Pantry Format Before Planning the Details
A walk-in pantry provides room for shelves, small appliances, bulk groceries, and household supplies. It also needs a dedicated footprint, a door opening, usable aisle space, and enough clearance to enter, turn, and retrieve items comfortably.
| Pantry format | Best suited to | Main advantage | Key tradeoff |
|---|---|---|---|
| Walk-in pantry | Larger kitchens or renovations with adjacent space | Flexible storage for food, appliances, and bulk items | Uses more floor area and needs careful circulation planning |
| Pantry wall | Kitchens where continuous cabinetry is practical | Direct access and high visibility | Less room for deep or oversized items |
| Tall cabinet pantry | Small kitchens, condos, or compact renovations | Uses vertical space without creating a separate room | Capacity depends on interior fittings |
| Pull-out pantry | Narrow gaps beside appliances or cabinets | Brings stored items forward for easier viewing | Limited width and careful loading matter |
For a condo or smaller kitchen, customized cabinet storage may provide pantry organization without taking space from circulation. Pull-out pantry storage can keep dry goods accessible while preserving valuable floor area. Altima’s information on organized kitchen storage describes this type of cabinet customization and storage planning.
Walk-In Pantry Layouts and Circulation

Start with the entrance, not the shelving. Mark the door swing, nearby appliances, counters, windows, outlets, and the route between the refrigerator, sink, cooking surface, and pantry. The pantry should support those movements rather than forcing people to cross through the main work area.
Single-wall layout
Shelving on one wall creates a simple route and keeps the opposite side open. It can work well when the pantry is narrow or when you need room to turn and carry groceries. The drawback is that all storage must fit along one run.
Galley layout
Shelving on two sides can increase storage, but the aisle must remain comfortable when doors, drawers, or people occupy the space. One side can hold everyday food while the other stores less frequently accessed supplies.
U-shaped or corner layout
Three-sided storage can use more wall area, but corners are easy to waste. Before adding deep corner shelves, confirm that stored items will remain visible and reachable. A simpler layout or specialized corner accessory may be more practical.
There is no single universal pantry dimension for every household. The important questions are whether the door opens fully, whether the aisle supports safe movement, and whether shelf depth matches the items being stored. Effective kitchen planning balances storage with countertop and maneuvering space, as explained in this CMHC kitchen design guidance.
Plan Storage Zones Around How You Use the Kitchen
Group items by frequency and task rather than arranging shelves only by appearance. Place everyday ingredients where they are easy to see and reach, and reserve higher or less convenient areas for seasonal goods and backup supplies.
- Everyday food: Store breakfast ingredients, snacks, canned goods, grains, and frequently used cooking products near the easiest access point.
- Bulk purchases: Use stronger or lower storage for large packages, while keeping older products visible.
- Small appliances: Create a zone for mixers, coffee equipment, or other bulky items. If an appliance is used often, it may belong in the kitchen instead.
- Serving items: Group platters, trays, extra glassware, and seasonal pieces together.
- Household supplies: Separate cleaning products and non-food items from food storage.
Good zoning reduces unnecessary movement and helps the designer determine which shelves need adjustability, which items need drawers, and where lighting matters most.
Select Shelving, Drawers, and Pantry Accessories
Adjustable shelves adapt more easily when package sizes change. Drawers improve visibility for smaller items and reduce the need to reach over products at the front of a deep shelf. Their value depends on the items stored and the available opening, so they should not be added automatically everywhere.
Useful accessories may include pull-out drawers, drawer dividers, spice racks, lazy Susans, waste-bin pull-outs, and pull-out pantry units. Altima’s verified kitchen offerings include these types of pantry storage options, along with cabinet customization, quartz countertops, and backsplash selections.
Each accessory involves a tradeoff. A lazy Susan can improve access to a corner, but it uses hardware and must be sized around the items placed on it. A pull-out improves visibility, but its width and loading limits matter. Dividers help keep trays and boards upright, while deep shelves may hold more but make small items harder to find.
Improve Visibility, Door Access, and Accessibility
A pantry is useful only when its contents can be identified and retrieved without unnecessary bending, reaching, or moving other items. Choose shelf positions according to the household members who will use them.
Fully opening doors improve visibility and reach, while internal lighting makes it easier to locate items inside cupboards and pantries. These principles are highlighted in the Canada Mortgage and Housing Corporation’s guidance on accessible kitchen design.
Consider a door that does not obstruct the kitchen route, lighting that activates reliably, and shelves that do not force users to reach around the door frame. If someone in the household has reduced mobility or limited reach, discuss those needs at the beginning of design.
Ontario accessibility requirements can apply to new construction and extensive renovations, but precise requirements depend on the type and scope of work. Treat accessibility as a project-specific design and code question, not as one standard pantry measurement.
Consider Materials, Cleanability, and Maintenance
Choose shelf and cabinet surfaces that suit expected spills, moisture exposure, and your cleaning routine. Plan lighting so deep shelves do not block the beam, and confirm outlet locations before cabinetry is finalized if appliances will be stored in the pantry.
Ontario food-premises rules require equipment and furnishings in applicable food-handling areas to permit thorough cleaning and sanitary maintenance. That regulation is primarily relevant to commercial or regulated food-handling contexts, not automatically to an ordinary household pantry, but it reinforces the value of cleanable surfaces and accessible corners.
Small Kitchen and Condo Pantry Alternatives
A small pantry design should protect usable kitchen space before maximizing storage volume. If a walk-in room would narrow the cooking area, interrupt a doorway, or create a long route from the refrigerator, a pantry wall or tall cabinet may be better.
Use vertical cabinetry for lightweight or infrequently used items. Add drawers or pull-outs where visibility matters. Narrow pull-out storage can work beside a refrigerator or at the end of a cabinet run, while a pantry wall keeps everyday food within direct reach.
List your highest-priority storage categories first. It may be more useful to create accessible space for cereal, snacks, spices, and small appliances than to build a larger cabinet for rarely used bulk purchases.
What to Prepare Before a Pantry Design Consultation
- Room length, width, ceiling height, doors, windows, vents, outlets, and nearby plumbing.
- Appliance dimensions, including anything intended for pantry storage.
- A list of everyday ingredients, bulk products, serving items, cleaning supplies, and seasonal goods.
- Your shopping pattern, such as frequent smaller trips or occasional bulk purchases.
- Preferred shelves, drawers, pull-outs, dividers, lighting, and appliance access.
- Finish preferences and how the pantry should relate to kitchen cabinetry.
- Budget priorities, including essential and optional accessories.
- Mobility, reach, visibility, or safety needs that affect access.
Ask whether a technical walkthrough or site measurement is needed before finalizing the design. Altima describes a process including custom cabinetry, 2D and 3D design, in-house manufacturing, installation, and itemized quotations. Confirm those details for your specific project rather than assuming they are included.
Questions to Ask Before Approving the Design and Quote
- Which shelving, drawers, accessories, lighting, electrical work, and installation tasks are included?
- Which features are upgrades, and how is each priced?
- How were walls, openings, and service locations measured?
- Can the door swing, shelf depth, and aisle be reviewed in a 2D or 3D design?
- How many design revisions are included before manufacturing?
- Who coordinates cabinetry, electrical work, flooring, and installation?
- How will changes to scope, materials, or measurements be documented?
- What payment milestones and completion conditions appear in the quote?
These questions help distinguish a visually attractive concept from a plan that is clear to manufacture and install. For broader kitchen planning, review this guide to questions to ask before choosing a custom kitchen.
Final Walk-In Pantry Design Checklist
- Have you compared a walk-in pantry with a pantry wall, tall cabinet, and pull-out option?
- Does the chosen format preserve kitchen circulation?
- Can the door open without blocking storage or work areas?
- Are food, bulk, appliance, serving, and household-supply zones assigned?
- Do shelf depths and drawer positions match the items being stored?
- Can users see and reach contents without moving several other items?
- Have you planned internal lighting and required outlets?
- Are materials suitable for spills, dust, moisture, and regular cleaning?
- Have accessibility needs and applicable requirements been discussed?
- Does the quote identify inclusions, upgrades, measurements, installation, and changes?
Walk-In Pantry Design FAQ
Is a walk-in pantry better than a pantry cabinet?
Not automatically. A walk-in pantry offers more room for varied storage, but a pantry cabinet can provide faster access and preserve kitchen floor space. Choose the format that supports your circulation and priorities.
What is the best pantry layout for a small kitchen or condo?
A pantry wall, tall cabinet, or pull-out pantry is often more practical than a separate room when space is limited. The best option keeps frequently used items visible without narrowing the main route.
Does a walk-in pantry need internal lighting?
Lighting improves visibility, especially when shelving is deep or natural light is limited. Plan the fixture around the door, shelf height, and likely obstructions.
How can a pantry be designed for easier access?
Use fully opening doors, accessible shelf positions, suitable drawers or pull-outs, clear routes, and reliable lighting. Discuss the needs of every regular user before approval.
What should I bring to a walk-in pantry design consultation?
Bring measurements, appliance sizes, a storage inventory, shopping habits, preferred finishes, lighting and outlet priorities, accessibility needs, and a realistic budget range.
Conclusion: Design for Access Before Capacity
The strongest walk-in pantry design is not the one with the most shelves. It is the one that keeps the kitchen moving, places everyday items within easy reach, makes bulk storage manageable, and remains simple to clean and adapt.
Compare formats first, then plan zones, shelving, accessories, lighting, door access, and materials around how your household uses the kitchen. A clear checklist and itemized quote can help you identify what is included before manufacturing or installation begins.
For custom kitchen design, cabinetry, pantry storage accessories, lighting solutions, professional installation, and an itemized renovation quote, contact Altima Kitchens And Closets to discuss your space and priorities.
Related Posts

Why Choose Kitchen Renovation Company
Nowadays, Kitchen spaces are not only a place for cooking and serving food, but these areas act as a statement, as they speak a lot about a family, the philosophy and personality of individuals, and spaces. If you admire aesthetics and adorn the beauty of your home, you must pay attention to the interior design […]
How a Kitchen Renovation Contractor is Changing the Game
Lifestyle is all about bringing something coherent to the overall experience of living. The kitchen and closets stand as two of the most influential spaces in a home that add to the overall experience of living. A Kitchen Renovation Contractor in Whitby by the name of Altima Kitchen and Closets Inc. is changing the overall […]
How Media unit contractor in Whitby is Changing the Game
Lifestyle is all about bringing something coherent to the overall experience of living. The kitchen and closets stand as two of the most influential spaces in a home that add to the overall experience of living. A Media Unit Company in Whitby by the name of Altima Kitchen and Closets Inc. is changing the overall […]