Kitchen Remodel Contractor: Cut Costs with Smart Plans
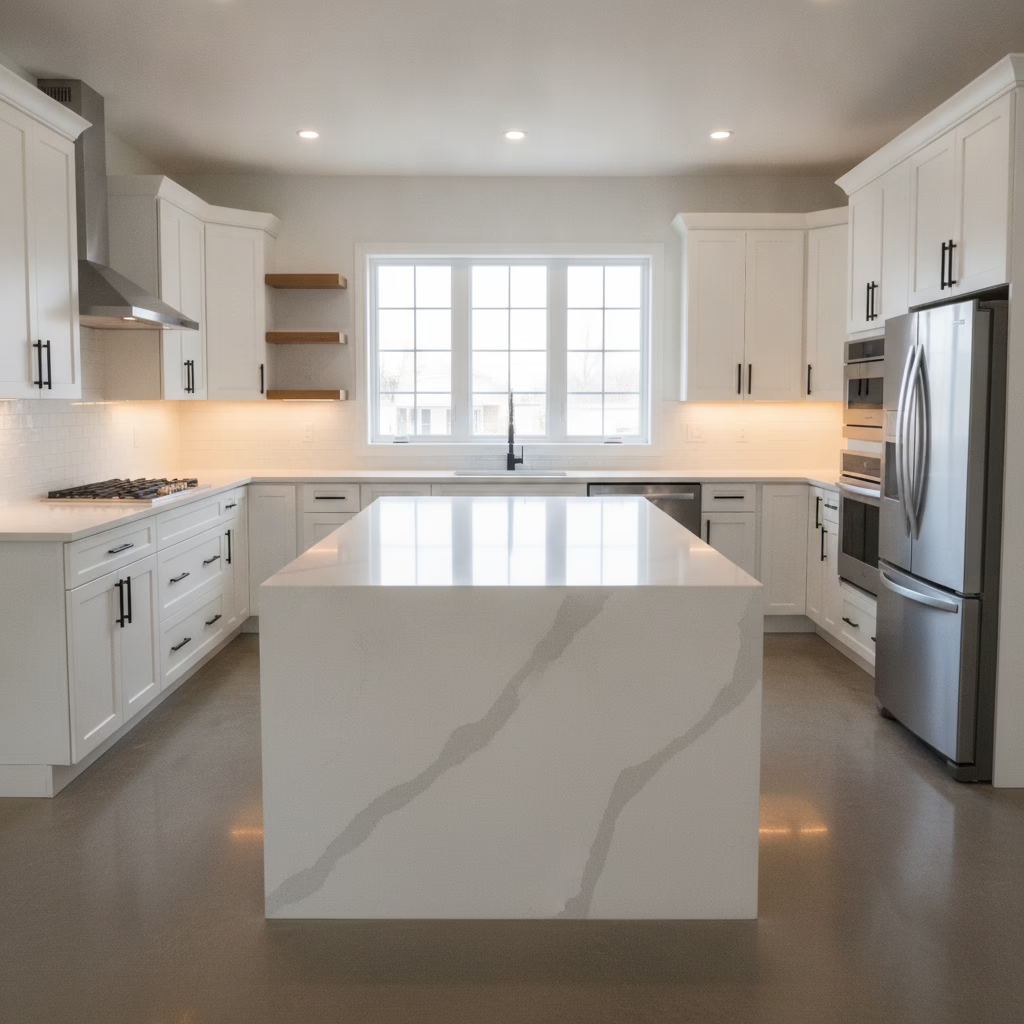
A kitchen remodel contractor is a licensed professional who plans, manufactures, and installs the materials that transform your kitchen. In the GTA, the strongest choice manages in-house design, factory-direct cabinetry, and itemized scopes to keep timelines predictable—especially for Toronto homes and condos with access rules.
By Ashok · Last updated: 2026-07-11
Local tip: book early and stage smart
Morning elevator windows and afternoon traffic across Toronto and Brampton can compress working hours. We pre-stage cabinetry from our Brampton showroom/factory and schedule trades to match condo bookings, so installation flows without idle time or missed windows.
| Service area | Greater Toronto Area (Toronto, Brampton, Mississauga, Oakville, Vaughan) |
|---|---|
| Showroom & factory | Brampton-based; factory-direct cabinetry with all selections under one roof |
| Hours | Mon–Fri 9am–6pm; Sat 9am–5pm |
| Average rating | 4.4 stars across 28 Google reviews |
| Core strengths | In-house design & installation, Italian CNC manufacturing, pro spray booth |
| Design support | 2D/3D kitchen design with itemized scopes and upgrade options |
| Warranty | Lifetime warranty on MDF Painted and Prelaminated doors |
| Financing | Flexible options with 0% down and fast approvals |
- Overview: Choosing a contractor
- What drives scope in Toronto
- Why in-house manufacturing matters
- Altima’s process: showroom to installation
- Materials and finishes
- Condo vs. home renovations
- How Altima compares
- FAQs
Overview: Choosing a Kitchen Remodel Contractor in Toronto
Prioritize a kitchen remodel contractor who owns design, manufacturing, and installation. In-house control reduces handoffs, keeps timelines tight, and aligns drawings with what gets built—critical for GTA condos and older Toronto homes with quirks and tight access.
In practice, that means a single project manager, designers who build to their own drawings, and installers who know the shop’s standards. Fewer gaps, fewer “we’ll get back to you.”
- Accountability: One team from drawings to punch list.
- Clarity: 2D/3D plans show clearances, storage, and lighting before anything is cut.
- Sequence: Demo → rough-ins → cabinetry → quartz template → backsplash → lighting → finish.
For more selection criteria, see our practical guide to choosing the right kitchen remodeling contractor.
What a Toronto Kitchen Remodel Actually Involves (and What Drives Scope)
Scope hinges on layout changes, cabinetry level, countertop material, appliance moves, and building rules. Lock these down in 2D/3D with an itemized scope; you’ll align approvals, lead times, and install days for Toronto homes and condos.
From our GTA work, five early decisions shape everything:
- Layout: Wall moves and venting reroutes often trigger permits and added coordination.
- Cabinetry: Custom box specs, door style, and storage accessories define function and durability.
- Countertops: Waterfall edges and long spans demand precise templating.
- Backsplash: Large-format porcelain installs faster with fewer grout lines; mosaics add character but more labor.
- Condo constraints: Elevator windows, quiet hours, and protection requirements are non-negotiable.
Small detail, big impact: confirming panel-ready appliance specs and vent routes in the drawings prevents on-site changes that stall progress. For clean tiling standards, our backsplash installation guide explains substrate prep that keeps grout lines straight.
Why In‑House Manufacturing Changes the Outcome
In-house manufacturing tightens schedules and improves fit. Italian CNC cut parts, paired with a professional spray booth, deliver consistent boxes and finishes that install quickly and look uniform under task lighting—exactly as drawn.
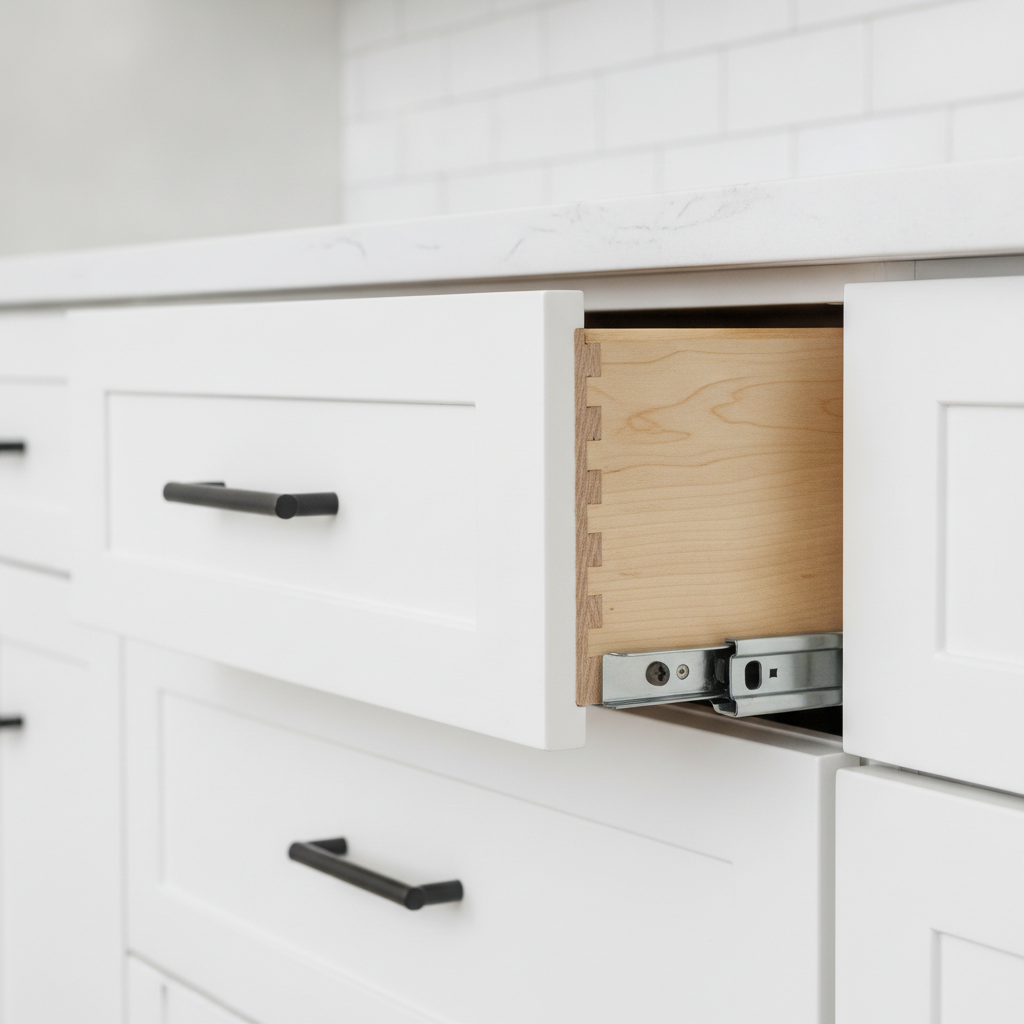
What you feel day one: soft-close drawers glide without a rattle; doors align in a crisp, even reveal; the quartz edge feels cool and continuous along a waterfall end. Under warm under-cabinet lights, the finish reads smooth—no orange peel or patchy sheen.
Real-world example: a downtown condo gave us a morning-only elevator window. Because our designers sit 50 feet from production, we confirmed a filler change at 8 a.m., recut in the shop, and our installers had bases set before quartz templating that afternoon. No third-party delays, no rescheduling spiral.
If you’re evaluating schedule risk, our plain-language guide to avoiding contractor delays shows how factory-direct coordination removes guesswork.
What Altima’s Process Looks Like — From Showroom to Installation
We start with a technical walkthrough, then 2D/3D design, an itemized scope, factory build, and coordinated installation. The same team that drew your kitchen installs it, checks quality, and hands over care guidance and warranty details.
- Discovery + site review: Measurements, goals, and constraints captured in a single visit.
- Design (2D/3D): Layouts, clearances, storage, and lighting refined before sign-off.
- Itemized scope: Transparent inclusions with upgrade options to match priorities.
- Factory build: CNC precision, pro spray finishing, and QA sign-off.
- Installation: Level bases, set uppers, scribe panels, template quartz, tile backsplash, set lighting.
- Handover: Punch list, care tips, and warranty documentation.
Many condo clients pair a kitchen remodel with a custom closet or a bathroom vanity refresh while walls are open. Because our closet and bathroom teams share the same project management, accessories and finishes land in one coordinated sequence. See our renovation contractor guide and our practical steps for a stress-free remodel.

Materials and Finishes We Work With (Quartz, Custom Cabinetry, Backsplash)
We fabricate custom cabinetry, template/install quartz, and set tile backsplashes with pro substrates and trims. Storage upgrades—pull-out pantries, spice pull-outs, and corner solutions—maximize capacity. Drawings preview edge profiles, panel-ready appliances, lighting, and tile patterns before fabrication.
- Cabinet construction: Square, durable boxes with scribe panels for tight walls and ceilings.
- Doors & finishes: Shaker, slab, or routed profiles in painted or prelaminated finishes (lifetime warranty on select doors).
- Quartz: Waterfall islands, integrated drainboards, clean seams from precise templates.
- Backsplash: From subway classics to large-format porcelain; we manage lippage and grout lines.
- Storage: Pull-out pantries, spice racks, lazy Susans, tray dividers, and waste pull-outs.
- Lighting: Valance lights and pantry lighting to brighten tasks and display.
Our stance for Toronto homes and condos
- Quartz over marble in condos: It resists staining and doesn’t need regular sealing—ideal for tight kitchens with daily use.
- Waterfall edges with traffic: Use them on island ends that face hallways to protect cabinet sides and create a wipe-down edge; skip them if aisles are narrow.
- Finish choice by lifestyle: Matte doors hide fingerprints in busy homes; high-gloss brightens smaller condos by reflecting light.
- Backsplash by priority: Large-format porcelain for faster installs and fewer grout lines in rentals; handmade tile if you want character and accept minor variation.
Explore layouts and finish pairings on our Toronto kitchen renovation page.
Condo and Home Kitchen Renovations: Key Differences in Toronto
Condo kitchens require board approvals, elevator bookings, and protection; houses allow more layout freedom. We align documentation, deliveries, and trades to building rules so work moves without missed windows or rework.
We’ve handled projects with morning-only elevator access and strict floor/wall protection. Pre-staging from our Brampton facility and matching trades to those windows kept cabinet setting and templating on schedule. For timeline context from another operator, see this overview on how long a kitchen remodel can take.
Local considerations for 11 Edvac Drive
- Schedule morning pick-ups to beat mid-day congestion near Williams Pky E e/of Airport Rd.
- For consultations around Queenswood College B, H & T, late-morning slots ease parking and reduce delays.
- Winter deliveries need buffer time; we pre-stage materials so elevator bookings hold even in snow.
How Altima Compares to Other Toronto Kitchen Contractors
Altima unifies design, manufacturing, and installation in-house. That cohesion reduces handoffs, protects finish quality, and keeps schedules predictable—especially in condos. Some competitors outsource cabinetry; we build to your approved drawings in our Brampton factory and install with the same team.
Toronto has strong firms like Kitchen Land, Aya Kitchens, and Parada Kitchens & Bathrooms. Where we’re opinionated is process: keep design next to production, lock details in drawings, and hold one team accountable through install. For a general design-phase outline, see this third‑party design overview. A Toronto service example is shown here: kitchen renovations in Toronto.
Planning a broader refresh? Our coordinated teams also deliver closets, bathrooms, flooring, tile, media units, and full-home updates under one project manager—useful if you want a custom closet or vanity done alongside the kitchen.
What GTA homeowners say
“Every step was completed on time, within budget, and exactly as promised. The finished kitchen and bathroom matched the design plans almost perfectly.” — Love Sandhu (Google review)
“Professional, friendly, and paid attention to every detail throughout the renovation process… the final result exceeded my expectations.” — Ritesh Goyal (Google review)
Average rating: 4.4 stars across 28 Google reviews.
FAQs From Toronto Homeowners
Top questions focus on prep, permits, and condo coordination. A reliable kitchen remodel contractor confirms building rules early, provides 2D/3D drawings with an itemized scope, and aligns factory builds with booked elevator windows to reduce delays.
How do I prepare my kitchen for demolition?
Empty cabinets, clear counters, and remove wall decor. Set aside a protected path for debris travel. In condos, book elevators and confirm protection requirements. We cover floors and doorways, isolate dust, and coordinate haul-away so demolition finishes cleanly and safely.
Do I need permits for a Toronto kitchen remodel?
If you’re moving plumbing, electrical, or structural elements, permits are typically required. For like-for-like replacements, permits may not be needed. We review drawings and scope, advise on documentation, and coordinate timing with condo boards or municipal guidelines as applicable.
What makes factory-direct cabinetry different?
Factory-direct cabinetry ties your approved 2D/3D design to production with tight tolerances and consistent finishing. With CNC manufacturing and a professional spray booth, your doors and panels arrive square, finished, and ready to install—reducing site changes and saving time.
Can you coordinate condo board rules without disrupting the schedule?
Yes. We align deliveries and trades with elevator bookings and quiet hours, stage materials off-site when needed, and document insurance and scope details for board approval. This planning keeps work moving while protecting common areas and meeting building standards.
Key Takeaways
Pick a GTA kitchen remodel contractor who keeps design beside manufacturing, locks scope in 2D/3D, and installs with the same team. That setup reduces handoffs, protects finishes, and keeps condo or home timelines predictable.
- End-to-end control cuts delays and rework.
- 2D/3D drawings prevent on-site surprises.
- Factory-direct cabinetry improves fit and finish.
- Condo windows and protection must be planned early.
- One project manager keeps decisions and timelines aligned.
Ready to explore your space? Start with our Toronto-focused kitchen renovation approach and our step-by-step planning guide. We serve the GTA from our Brampton showroom and factory so selections, manufacturing, and installation stay in sync.
Related Posts

Why Choose Kitchen Renovation Company
Nowadays, Kitchen spaces are not only a place for cooking and serving food, but these areas act as a statement, as they speak a lot about a family, the philosophy and personality of individuals, and spaces. If you admire aesthetics and adorn the beauty of your home, you must pay attention to the interior design […]
How a Kitchen Renovation Contractor is Changing the Game
Lifestyle is all about bringing something coherent to the overall experience of living. The kitchen and closets stand as two of the most influential spaces in a home that add to the overall experience of living. A Kitchen Renovation Contractor in Whitby by the name of Altima Kitchen and Closets Inc. is changing the overall […]
How Media unit contractor in Whitby is Changing the Game
Lifestyle is all about bringing something coherent to the overall experience of living. The kitchen and closets stand as two of the most influential spaces in a home that add to the overall experience of living. A Media Unit Company in Whitby by the name of Altima Kitchen and Closets Inc. is changing the overall […]