Full Home Remodel: Save Money and Stress Less in 2026
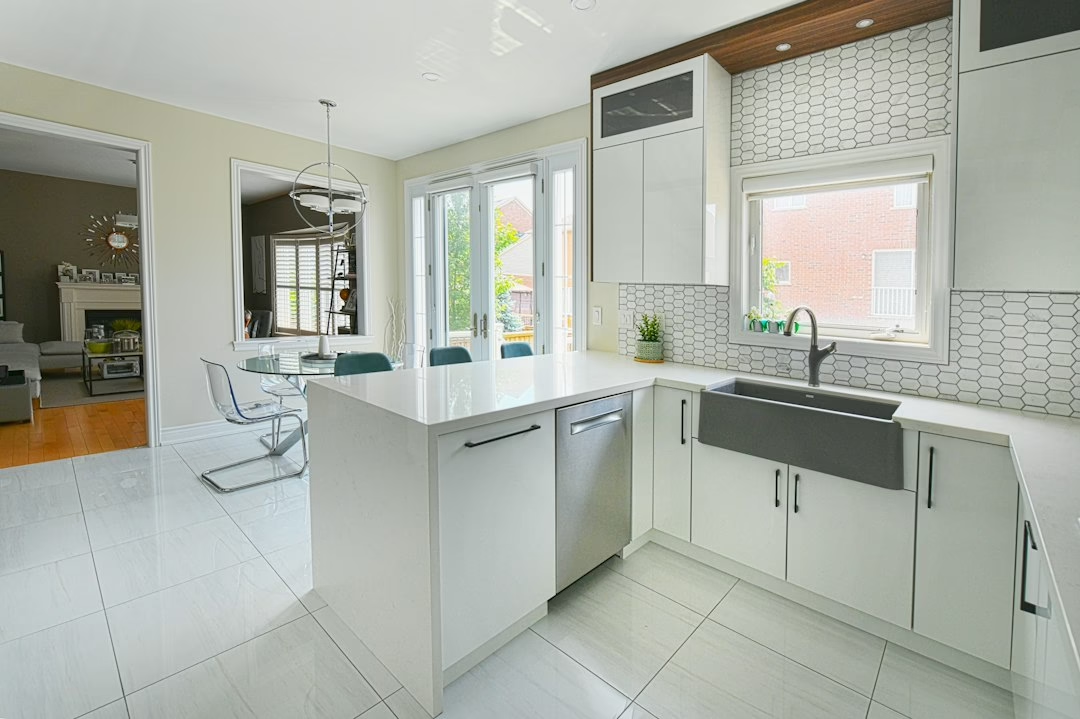
Full home renovations are a coordinated, whole-house remodeling process that updates layouts, systems, and finishes for better function, safety, and style. From our facility at 11 Edvac Drive in Brampton, Altima Kitchens and Closets delivers integrated design, factory fabrication, and installation so your project runs on one plan with one accountable team.
By Ashok — Altima Kitchens and Closets · Last updated: 2026-06-15
At a Glance: Full Home Renovations Overview
A full home renovation reimagines your entire living space under one coordinated roadmap—planning, permits, structural work, system upgrades, and premium finishes. With Altima’s design-build model, you get 2D/3D designs, factory-direct cabinetry, and in-house installation to reduce surprises, compress timelines, and deliver a cohesive result across every room.
Here’s what you can expect from this expert guide—and how to use it quickly.
- Understand what a whole-home remodel includes (and what it doesn’t).
- See why a design-build approach simplifies choices and scheduling.
- Follow a proven step-by-step workflow from discovery to handoff.
- Compare approaches: gut vs. phased, cosmetic vs. structural, condo-specific.
- Apply best practices that protect schedules and reduce rework.
- Use checklists, 2D/3D visuals, and itemized scopes to stay in control.
- Learn from GTA case examples and local planning tips that actually help.
For deeper background on project delivery, our design-build remodel guide explains why one team from design to install dramatically cuts coordination risk.
What Is a Full Home Renovation?
A full home renovation is the coordinated redesign and rebuild of most or all rooms—kitchen, bathrooms, living areas, bedrooms, storage, and key systems—executed under one master plan. It aligns structure, mechanicals, and finishes so your entire home functions, flows, and looks consistent rather than piecemeal.
Think of it as orchestrating many projects as one. Instead of tackling a kitchen this year and a bath next year, you develop a unified plan so layouts, materials, and trades all fit together. That strategy prevents tearing out new work for future changes and keeps finishes consistent across spaces.
At Altima, our in-house factory and professional spray booth keep colors and door profiles uniform room-to-room. That matters when kitchen doors meet mud room cabinets or when a media unit echoes a vanity design. Consistency is what makes a house feel designed, not patched.
- Spaces typically included: kitchen, bathrooms, living/dining areas, primary suite, closets, mud room, media wall, and basement.
- Systems addressed: electrical and lighting, HVAC distribution, plumbing, insulation and air sealing, life-safety updates, and smart-home prewiring.
- Deliverables: measured drawings, 2D/3D design packages, itemized scopes, factory-direct cabinetry, coordinated installation, and care documentation.
Want a deeper dive into scope definition and planning? See our ultimate full-home renovation guide for expanded examples and planning templates.
Why Full Home Renovations Matter
Whole-house remodels maximize livability, safety, and long-term value by modernizing layouts, building systems, and storage. For homeowners near 11 Edvac Drive in Brampton’s Regional Municipality of Peel, a unified design-build plan prevents piecemeal fixes, reduces rework, and produces a cohesive look that stands the test of time.
Done right, a complete home refresh changes daily life. Sightlines open, circulation improves, and natural light reaches rooms it never touched before. Systems get safer and easier to maintain. Storage lands where you actually need it—pantries near prep zones, deeper drawers for heavy pots, and closet organizers that finally make mornings faster.
A single roadmap also cuts coordination risk. You aren’t re-routing plumbing after tile is set or opening fresh drywall to add another outlet. By bundling decisions, you reduce on-site changes—the most common driver of delays. For a quick primer on common pitfalls and planning mindset, this third-party full-house renovation overview outlines typical mistakes owners make when projects lack a clear master plan.
- Better daily flow: right-sized aisles (often 42 inches around kitchen islands) improve safety and movement.
- Safety and code: updated wiring, GFCI/AFCI protection where required, balanced ventilation, and egress checks.
- Energy and comfort: targeted air sealing and insulation stabilize temperatures through winter and summer.
- Resale-ready: modern layouts and cohesive finishes photograph and show well for future buyers.
Across Toronto, Mississauga, Oakville, Vaughan, and Brampton, the most satisfied homeowners we’ve served planned the house holistically and finalized materials early using 2D and 3D visuals before production.
How a Full Home Remodel Works (Step-by-Step)
A successful full home renovation follows a defined path: discovery, design, documentation, permitting, demolition, rough-ins, inspections, finishes, and handoff. Altima’s integrated team manages each phase with clear approvals, WhatsApp updates, and factory-direct production to keep milestones predictable.
Here’s the method we’ve refined across thousands of projects—from first conversation to final clean and care guides. Use it as your roadmap and checklist.
- Discovery & goals: on-site or showroom consult, measurements, and priority mapping for the entire home.
- Concept design: 2D layouts and mood boards validate storage, circulation, and sightlines.
- 3D visualization: photoreal views confirm elevations, materials, lighting, and appliance fits.
- Itemized scope: line-by-line inclusions, allowances, and alternates reduce ambiguity.
- Permits & scheduling: submit drawings as required and sequence trades in logical order.
- Demolition & prep: selective demo with site protection and layout chalking.
- Rough-ins: framing changes, electrical/plumbing/HVAC work, and interim inspections.
- Fabrication: CNC cabinet production and professional finishing in our spray booth.
- Installation: cabinetry, counters, tile, flooring, lighting, paint, and hardware.
- Handoff: punch list, documentation, and product care guidelines.
| Phase | Owner Involvement | Main Output |
|---|---|---|
| Discovery | Define goals | Measured plan |
| Design | Review options | 2D/3D package |
| Documentation | Approve scope | Itemized inclusions |
| Permitting | Sign submissions | Permit set |
| Build | Milestone walk-throughs | Installed finishes |
| Handoff | Final approval | Care guide & warranties |
If you want a deeper scheduling view—what happens first, what overlaps, and where approvals matter most—our renovation timeline planning article maps dependencies and owner touchpoints step-by-step.
Types, Methods, and Approaches
Choose an approach that matches your goals: gut-and-rebuild for layout changes, phased remodeling while you live in place, or condo-specific upgrades with board approvals. Pair your choice with a design-build delivery to simplify accountability and reduce coordination risks.
Common project patterns
- Gut renovation: strip to framing to move walls, rewire, replumb, re-insulate, and redesign lighting.
- Phased remodel: sequence zones—kitchen first, then baths, then living areas—so you can stay at home.
- Cosmetic refresh: focus on surfaces like paint, floors, lighting, and fixtures when systems are sound.
- Condo upgrades: rework kitchen and baths, flooring, and storage within building rules and quiet hours.
Delivery models
- Design-build (Altima): one team handles design, factory fabrication, and installation—fewer handoffs.
- GC + outside designers: separate firms manage plans and construction—more coordination points.
- Self-managed trades: owners hire trades directly—highest effort and risk with unclear warranties.
For kitchens and baths—often the highest-impact rooms—factory-built components shorten on-site time. Explore planning specifics in our custom kitchen upgrades guide for accessory ideas like pull-out pantries, tray dividers, and spice pull-outs.
Design-Build Best Practices That Pay Off
Lock decisions early, document everything, and sequence trades to avoid rework. Use 3D design to validate elevations and lighting, specify storage where it matters, and standardize finishes across rooms so the home feels intentional—not pieced together.
Plan with precision
- Clearances first: 42-inch kitchen aisles and 36-inch work zones feel safe and ergonomic.
- Zone storage: spice pull-outs by the range, tray dividers near ovens, deep drawers for pots.
- Light layering: pair task, ambient, and accent lighting; 2700K–3000K reads warm and inviting.
Document relentlessly
- Itemized scope: define inclusions, alternates, and finish schedules clearly.
- Approved drawings: build only from signed 2D/3D plans to prevent scope creep.
- Milestone check-ins: verify layout before rough-ins; confirm power and plumbing before close-up.
Standardize and simplify
- Consistent door styles: carry profiles and colors across rooms for visual continuity.
- Repeat hardware: soft-close slides and hinges throughout for a uniform feel.
- Durable surfaces: quartz counters and easy-clean backsplashes withstand real life.
Want a quick outside perspective on coordination pitfalls? This independent remodel contractors checklist highlights where sequencing breaks—and how a single accountable team helps.
For a GTA-specific lens on priorities, our GTA whole-home guide maps common layout fixes and storage gains families request most often.
Tools and Resources We Use
Altima combines 2D/3D design, itemized scopes, and factory-direct manufacturing to turn plans into reality. Italian CNC machinery, a professional spray booth, and in-house installers translate approved drawings into consistent, high-grade finishes delivered on predictable timelines.
- 2D/3D visualization: compare options quickly and lock decisions you love before fabrication.
- Factory-direct cabinetry: precise profiles and consistent color across kitchens, closets, and media walls.
- Accessory planning: lazy susans, pull-out pantries, tray dividers, and closet organizers by zone.
- Lighting layouts: valance lights, toe-kick accents, pantry lighting, and smart dimming.
- Project communication: structured updates and approvals keep milestones clear.
When the same team designs, fabricates, and installs, friction falls away. For a broader homeowner primer, this kitchen and bath overview explains why bundling decisions early pays off in fewer changes later.

Budgeting, Allowances, and Financing (No Numbers)
Think in levers, not line items. Set must-haves and nice-to-haves, create allowances for finishes, and choose a delivery model that limits surprises. With Altima, structured scopes and 0% down financing options make full-home updates accessible without sacrificing quality.
Budgets get blurry when decisions float. The antidote is a signed, itemized scope paired with realistic allowances for tile, lighting, plumbing fixtures, and accessories. That way you can elevate one room with a premium surface while simplifying another with a timeless, durable choice—without losing track of the overall plan.
- Scope first: define rooms, layout changes, and system upgrades before selecting finishes.
- Allowances: set flexible buckets for tile, lighting, and plumbing fixtures to keep options open.
- Value engineering: keep cabinet interiors durable while simplifying door styles and decorative layers.
- Schedule savings: factory-built elements shorten on-site time and reduce change orders.
- Financing: 0% down options with fast approvals help align cash flow and timelines.
For owner education that complements our approach, this independent full-house renovation guide explains how clarity on scope and sequence reduces stress long before demo starts.
Thinking about a full home renovation? Book a design conversation and we’ll turn your wish list into a 2D/3D plan with an itemized scope. Start with our concise design-build overview to see how one-team delivery simplifies everything.
Planning Your Project in the GTA
Plan around building rules, seasonal access, and inspection timing. For Brampton and surrounding GTA homes, book design early, align condo approvals where relevant, and stage deliveries so common areas stay clear and neighbors stay happy.
Local context matters. Drive times, elevator bookings, and quiet hours all influence install sequencing. Seasonal factors do, too. Winter requires sealed zones and temporary heat; summer demands dust control and more frequent HVAC filter changes. Good neighbor policies aren’t just polite—they keep momentum steady by avoiding stoppages.
Local considerations for 11 Edvac Drive
- Coordinate delivery windows to avoid busier times near Williams Pkwy at 2500 Williams Pkwy; large cabinet drops move faster off-peak.
- Winter work benefits from preplanning for temporary heat and sealed work zones; summer projects need dust control and HVAC filter swaps.
- Condo upgrades or commercial millwork near Bottomwood Park should factor quiet hours and elevator bookings for smooth logistics.
For a city-to-suburb comparison of priorities and common bottlenecks, our home renovation guide covers planning nuances across different GTA home types.
Mini Case Studies: GTA Homes
Real projects show how coordinated design-build pays off. Across Toronto and Brampton, our teams improved layout flow, doubled practical storage, and standardized finishes—delivering consistent quality with fewer site days thanks to factory-built elements and clear approvals.
Here are four quick snapshots that mirror common homeowner goals. Notice how one-team delivery and factory-direct cabinetry repeat as themes behind predictable outcomes.
- Brampton two-story: removed a partition to open sightlines; added a pantry wall with pull-outs; upgraded electrical with dedicated circuits; standardized door styles across kitchen and mud room.
- Mississauga bungalow: opened kitchen to dining; added valance and toe-kick lighting; refreshed two baths with quartz and easy-clean tile; improved attic insulation for steadier temperatures.
- Downtown condo: reconfigured a galley kitchen for better prep zones; installed sound-friendly flooring; built a sleek media wall with concealed cable management and ventilation gaps.
- Oakville family home: phased approach: kitchen first, then basement media unit and a primary bath with upgraded ventilation and optimized storage.
Each outcome tracked back to three fundamentals: a clear design package with elevations, an itemized scope owners could approve line-by-line, and factory-built elements that arrived ready to install.

Helpful Checklists and Owner To-Dos
A few proactive habits keep your project smooth: lock decisions early, prep rooms before demo, and schedule fast approvals. Use these short lists to stay aligned with your build team and keep momentum strong from first measure to final handoff.
- Before design: collect inspiration images, list pain points by room, and measure bulky appliances (fridges, ranges, laundry).
- Before demo: clear rooms, label keepsakes, and plan a temporary kitchen setup with a hot plate and compact fridge.
- During rough-ins: confirm outlet and switch locations, fixture heights, and ventilation terminations on site.
- Before install: verify appliance specs, sink/faucet pairings, and hardware orientations (left/right openings).
- At handoff: review care guides for cabinetry, counters, tile, and flooring; schedule a 30–60 day follow-up.
If you’d like our planning worksheet that mirrors these checkpoints, reach out during your showroom consult—we’ll align it with your specific rooms and priorities.
Frequently Asked Questions
Homeowners ask about timelines, living in place, and design decisions. The short answers: plan thoroughly, bundle work where you can, and lean on a single accountable team. These concise Q&As cover the most common concerns we hear in the GTA.
What does a full home renovation include?
Most or all rooms plus key systems. Typical scopes cover kitchen, baths, living areas, bedrooms, storage, lighting, electrical, plumbing, and HVAC improvements, coordinated under one plan and delivery team.
Can I live at home during a whole-house remodel?
Yes, with phased work and sealed zones. Many owners stay in place by scheduling by area, setting up a temporary kitchen, and coordinating quiet hours. A clear plan and steady updates make it manageable.
Do I need permits for a full home remodel?
If you move walls, change electrical or plumbing, or alter structure, permits are typically required. Your design-build team prepares drawings and coordinates submissions and inspections as needed.
How do 2D and 3D designs help?
They make decisions visual and concrete. You’ll confirm clearances, elevations, materials, and lighting before anything is built, reducing changes, rework, and schedule slips once construction begins.
Key Takeaways
Think holistically, decide early, and use one accountable team. Design-build with factory-direct cabinetry reduces friction, clarifies budgets, and keeps timelines steady—especially for kitchen and bath heavy scopes that benefit from precise fabrication.
- Plan the house as a system, not isolated rooms or one-off projects.
- Use 2D/3D design and itemized scopes to reduce uncertainty and change orders.
- Standardize hardware, finishes, and lighting for cohesion and easier maintenance.
- Leverage factory-built elements to speed on-site work and ensure fit.
- Keep communication tight with milestone check-ins and quick approvals.
Conclusion
A whole-house remodel is simpler when one team owns design through installation. With Altima’s Brampton showroom and in-house factory, you’ll see your plan in 3D, sign a clear scope, and receive consistent craftsmanship across every room—without juggling vendors.
Ready to reimagine your space? Visit our showroom near 11 Edvac Drive or start with a virtual consult. We’ll translate your wish list into a coherent plan and carry it through to precise fabrication and on-time install—so you can love how your home looks and lives, every day.
Related Posts

Why Choose Kitchen Renovation Company
Nowadays, Kitchen spaces are not only a place for cooking and serving food, but these areas act as a statement, as they speak a lot about a family, the philosophy and personality of individuals, and spaces. If you admire aesthetics and adorn the beauty of your home, you must pay attention to the interior design […]
How a Kitchen Renovation Contractor is Changing the Game
Lifestyle is all about bringing something coherent to the overall experience of living. The kitchen and closets stand as two of the most influential spaces in a home that add to the overall experience of living. A Kitchen Renovation Contractor in Whitby by the name of Altima Kitchen and Closets Inc. is changing the overall […]
How Media unit contractor in Whitby is Changing the Game
Lifestyle is all about bringing something coherent to the overall experience of living. The kitchen and closets stand as two of the most influential spaces in a home that add to the overall experience of living. A Media Unit Company in Whitby by the name of Altima Kitchen and Closets Inc. is changing the overall […]