Home Renovation: Save Money and Stress Less in 2026
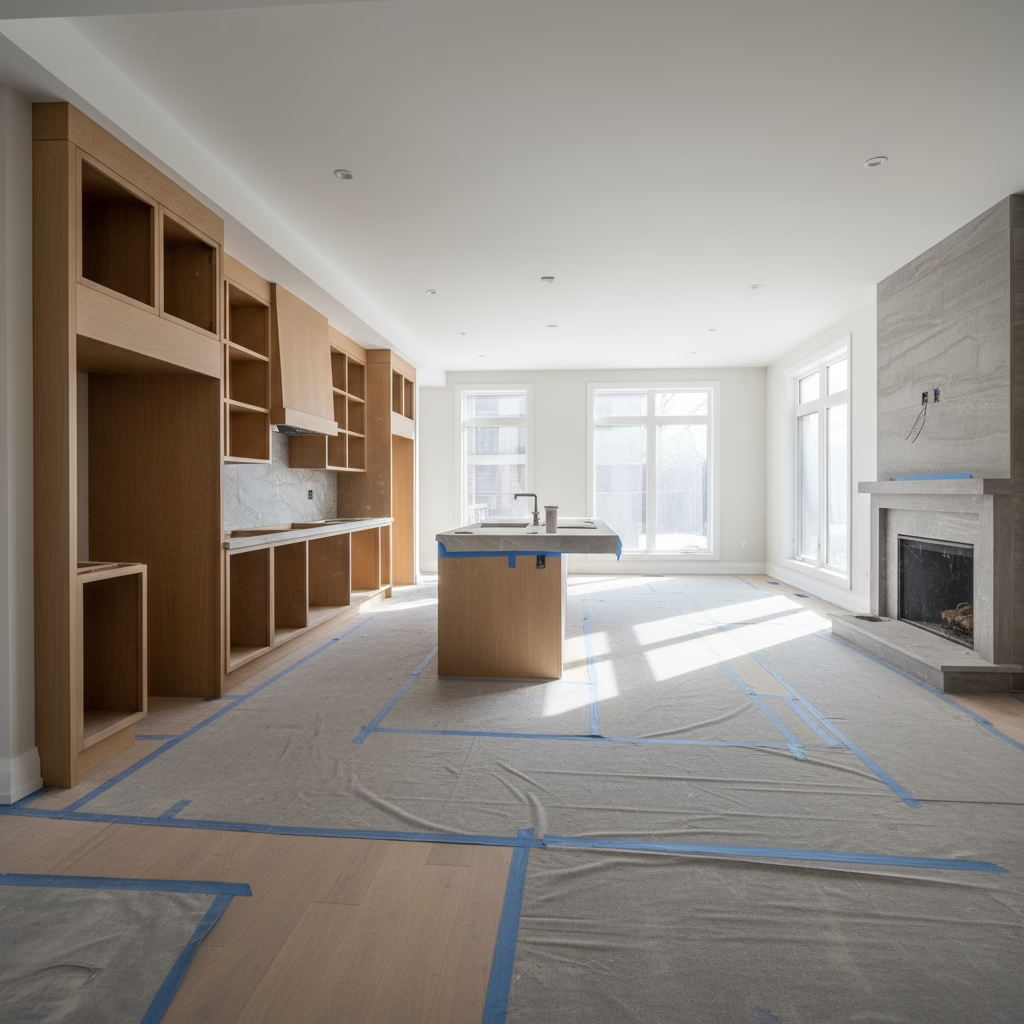
Home renovation is the end-to-end improvement of a lived-in property—from planning and design to construction and finishes—to create safer, more efficient, and better-performing spaces. At 11 Edvac Drive, Altima Kitchens and Closets delivers home renovation with in-house design-build, factory-direct cabinetry, and coordinated project management across the GTA so you get results without chaos.
By Ashok • Last updated: 2026-05-23
Above the Fold: Overview & Table of Contents
This complete guide shows GTA homeowners how to plan, design, and execute a smooth home renovation. You’ll learn the steps, timelines, and best practices Altima uses—from 3D design to installation—plus practical tips for kitchens, bathrooms, basements, and condos, with healthy-home and energy efficiency insights you can act on now.
Renovating should feel empowering, not overwhelming. Use this page as your single source to understand the full journey, avoid rework, and align every decision with how you actually live.
- What home renovation really includes and what to expect
- Why 2026 projects emphasize healthy, efficient homes
- Step-by-step workflow our design-build team follows
- Major renovation types (kitchen, bath, basement, condo)
- Best practices for permits, materials, and quality control
- Tools and resources (3D design, lighting, storage, checklists)
- Real-world examples from GTA homeowner projects
Local considerations for 11 Edvac Drive
- Plan lead times around peak GTA renovation seasons; spring and early fall book up fast. Get design finalized before contractor schedules fill.
- Winter installs benefit from precise measurement, pre-production, and controlled factory finishing to reduce on-site disruption in cold weather.
- High-rise condo rules often limit work hours and elevator use. Our coordinated design-build process helps sequence deliveries and inspections smoothly.
What Is Home Renovation?
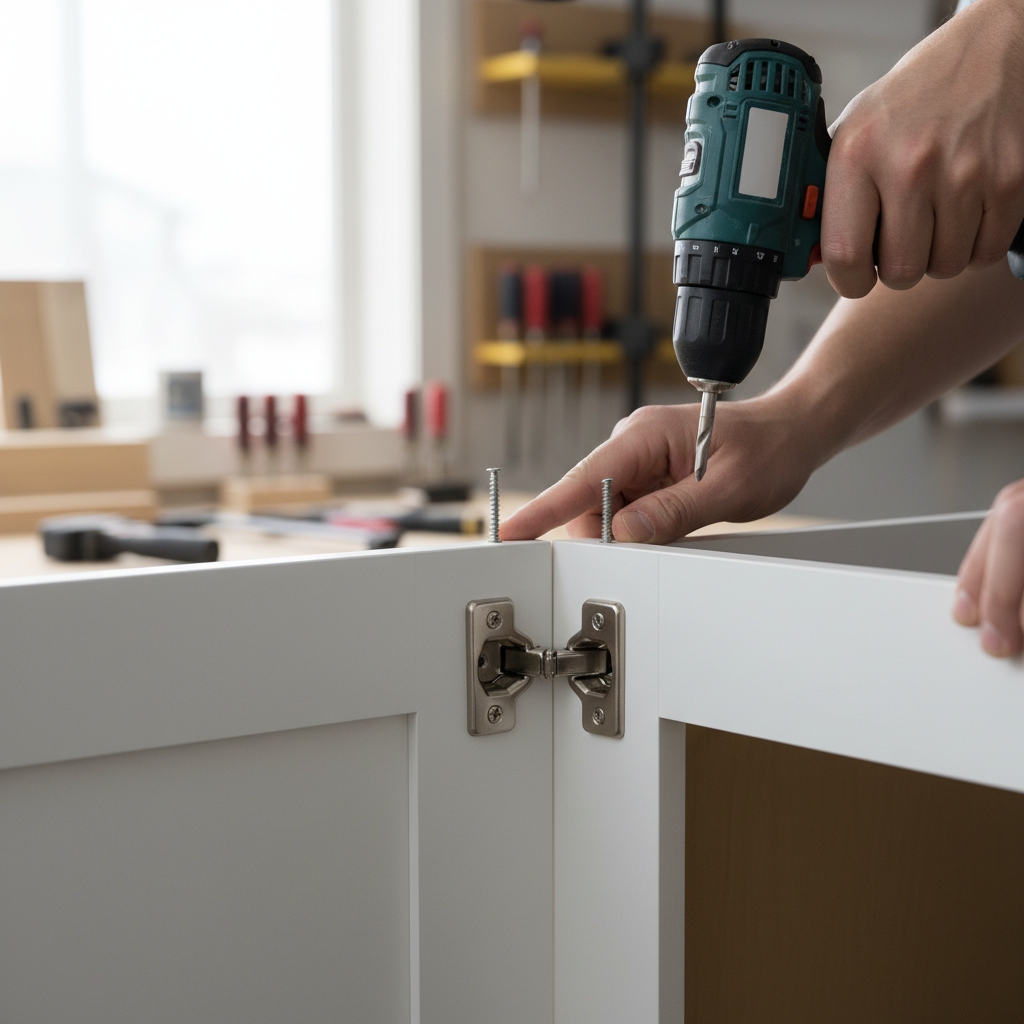
Home renovation is a coordinated, start-to-finish upgrade of existing spaces to improve function, safety, durability, and style. It combines analysis, design, material selection, fabrication, and on-site installation—managed by one accountable team—to deliver a predictable outcome without juggling multiple vendors.
In our experience, the biggest confusion is scope. Remodeling isn’t one task—it’s a linked chain of decisions and actions that compound. When any link is weak (unclear layout, the wrong cabinet spec, missing lighting plan), quality suffers downstream.
Key components you should expect
- Discovery and goals: Define must-haves vs. nice-to-haves so design aligns with daily use.
- Professional design: 2D layouts and 3D renderings that preview proportion, storage, lighting, and finishes.
- Specifications: Cabinet construction, door style, hardware, lighting, flooring, and accessories written down before ordering.
- Manufacturing: Factory fabrication for precision and finish quality; Altima uses Italian CNC machinery and a professional spray booth.
- Installation: Sequenced trades, site protection, quality checks, and final walkthrough.
For Altima clients across the GTA, our one-stop setup means the same team designs your kitchen, manufactures your cabinetry, and installs it. That single point of accountability reduces delays and communication gaps.
Why Home Renovation Matters in 2026
In 2026, smart renovations focus on healthier indoor environments, energy efficiency, and durable storage. The payoff is practical: better air quality, lower utility waste, and spaces that support work, cooking, and family life—without constant maintenance or clutter.
- Healthier homes: Vent hoods that actually exhaust outside, sealed showers, and non-porous surfaces help control moisture and reduce mold risk.
- Efficiency upgrades: ENERGY STAR appliances and LED lighting trim energy waste. ENERGY STAR certified products are engineered for performance with less energy.
- Resale readiness: Thoughtful layouts and storage (pantry pull-outs, custom closets) make homes easier to enjoy now and market later.
We routinely see families unlock 20–30% more usable kitchen storage by moving from mismatched boxes to custom, factory-built cabinetry with accessories like pull-out pantries and corner solutions.
How Home Renovation Works: A Step-by-Step Workflow
A smooth remodel follows a proven sequence: discover goals, measure, design in 2D/3D, finalize selections, fabricate, protect the site, install in phases, and verify quality. With Altima’s design-build model, one team steers every step so timelines and details stay aligned.
Here’s the process we use to keep projects on track and avoid last-minute surprises.
Step-by-step milestones
- Discovery & consult: We capture goals, pain points, and inspiration, then discuss cabinet construction, door profiles, and accessories.
- Measure & assess: Precise measurements; note plumbing, electrical, HVAC, and structural realities.
- 2D/3D design: Iterate layouts, verify clearances, and confirm storage solutions, lighting, and appliance integration.
- Selections & specs: Finalize door styles, finishes, counters, backsplash, flooring, lighting, and hardware.
- Factory fabrication: Build cabinetry on Italian CNC machines; paint/finish in a pro spray booth for consistency.
- Site protection: Floor coverings, dust control, staging area, and delivery logistics.
- Installation: Sequence demo, rough-ins, cabinets, counters, backsplash/tiles, flooring, lighting, and finishing carpentry.
- Quality checks & walkthrough: Verify alignment, door action, reveals, lighting function, and caulking; document care instructions.
| Phase | Owner Decision | Altima Responsibility | Notes |
|---|---|---|---|
| Discovery | Share goals, must-haves | Needs analysis, scope outline | Align scope to lifestyle |
| 2D/3D Design | Approve layout | Render options, refine clearances | Prevent rework later |
| Selections | Choose finishes/accessories | Provide samples, itemized quote | Lock specs before orders |
| Fabrication | Sign-off | Factory-build cabinetry | Consistent quality control |
| Installation | Confirm site access | Protect, install, verify | Document care & warranty |
Free technical walkthrough: Book a design consultation with our in-house team. We’ll map your layout, visualize in 3D, and organize selections under one roof—so you can relax while we handle the moving parts.
Types of Renovations and Approaches
Most projects fall into four buckets—kitchens, bathrooms, basements, and condos—each with unique code, moisture, or logistics considerations. Start with function, storage, and ventilation. Then pair cabinetry, lighting, and finishes with durable, low-maintenance choices that hold up to daily life.
Kitchens: the daily workhorse
- Storage first: Pull-out pantry units, drawer organizers, and corner solutions unlock space you already have.
- Lighting layers: Valance lighting and task lights transform prep and cleanup.
- Surfaces: Non-porous counters and backsplashes simplify maintenance and look sharp.
Explore our practical planning tips in the kitchen renovation planning guide.
Bathrooms: moisture management
- Waterproofing: Showers need well-detailed membranes and sealed transitions, not just tile.
- Ventilation: Right-sized, properly ducted fans keep humidity in check.
- Vanities & storage: Custom vanities and medicine cabinets reduce countertop clutter.
See ideas and pitfalls in our custom bathroom renovation article.
Basements: comfort and zoning
- Dry first: Address moisture before finishes; add insulation and sound control.
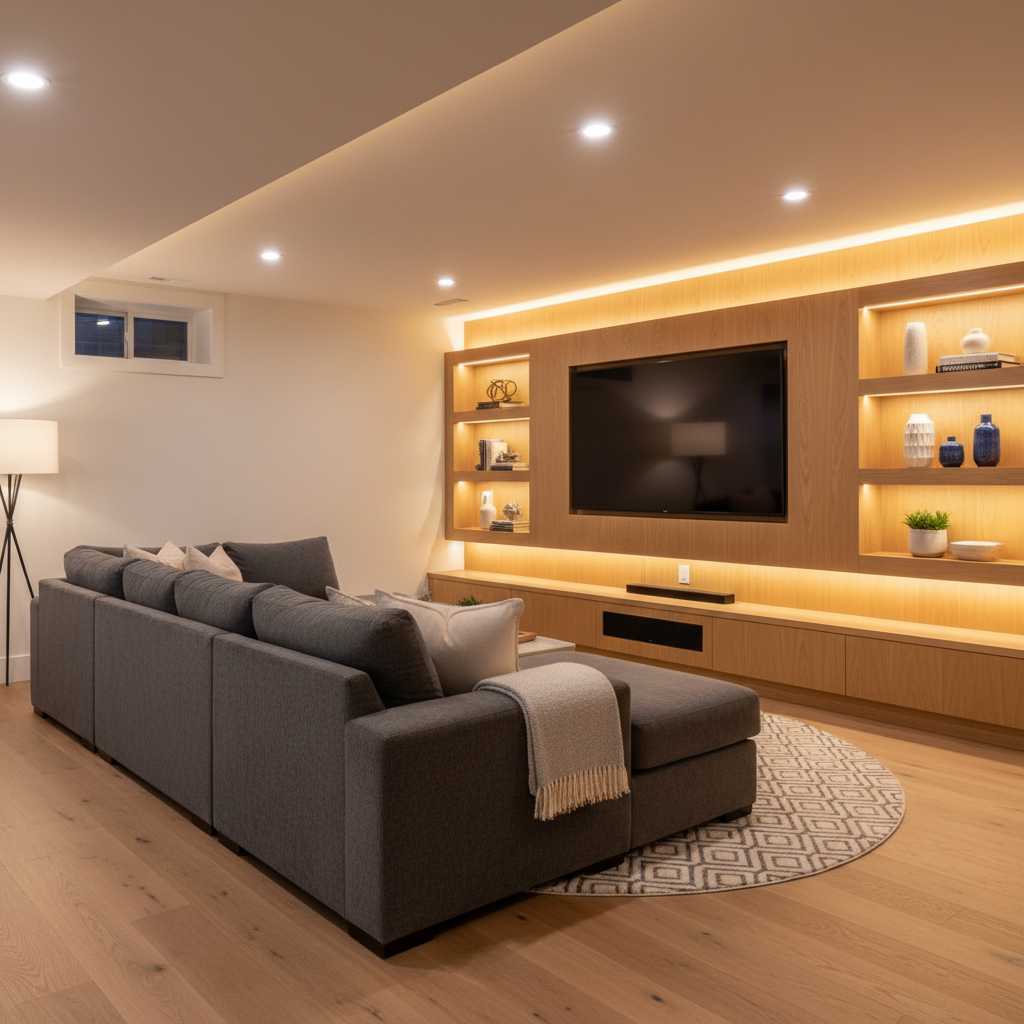
- Media walls: Built-in units manage cables, speakers, and display gear with clean lines.
- Lighting: Warm LEDs and layered light make lower levels feel inviting.
When you’re ready for ideas, our custom home makeovers guide covers layout strategies that translate well to basements.
Condos: rules and logistics
- Permissions: Book elevators and protect common areas; expect specific work hours.
- Compact storage: Modular wardrobes and built-ins maximize every inch.
- Noise & dust: Prefabricated cabinetry minimizes time on-site.
We break down tactics to avoid delays in condo renovation best practices.
Best Practices for a Smooth Remodel
Clarity beats speed. Lock decisions in design, commit selections before orders, and verify site readiness before demo. Protect floors, manage dust, and sequence trades. A detailed, shared schedule plus 3D-approved layouts prevents rework and keeps your home livable.
Design discipline
- Decide on paper: Every change on-site costs time. Use 3D to finalize cabinet sizes, appliance locations, and lighting.
- Write specs: Door style, finish, hardware, lighting, and accessories should be documented for ordering accuracy.
- Room-by-room goals: Define outcomes (more prep space, concealed recycling) so choices ladder to results.
Site protection and sequencing
- Protect: Temporary floor protection and dust barriers reduce cleanup and protect finishes.
- Stage deliveries: Cabinetry arrives when the room is ready; counters and backsplash follow installation.
- Punch lists: Track small items (touch-ups, caulking) to close out cleanly.
Healthy-home standards
- Ventilate: Kitchen and bath fans should exhaust outside, not simply recirculate.
- Low-emission materials: Favor finishes designed for better indoor air.
- Moisture management: Drainage planes and sealed transitions outperform cosmetic fixes.
For deeper efficiency planning, the U.S. Department of Energy maintains homeowner guidance on insulation, sealing, and smart lighting choices.
Tools, Materials, and Resources You’ll Lean On
Rely on professional-grade tools and factory processes for precision. 3D design to verify layouts, CNC-built cabinets for tight tolerances, and a spray booth for durable finishes. Pair with ENERGY STAR appliances and layered LED lighting for performance without waste.
Design and visualization
- 2D/3D modeling: See scale, clearances, and sightlines before a single order is placed.
- Showroom selections: Make choices faster when all samples live under one roof.
- Itemized scope: Transparent, line-by-line documentation reduces guesswork.
Cabinetry and finishes
- Factory-direct cabinetry: Our CNC manufacturing delivers consistent square, plumb, level cabinets that install cleanly.
- Professional finishing: A dedicated spray booth yields smooth, durable paint on MDF doors backed by a lifetime warranty.
- Storage accessories: Pull-out pantries, spice pull-outs, lazy susans, and waste/recycle systems multiply usable storage.
Lighting and appliances
- Layered LEDs: Ambient, task, and accent lighting improve function and mood.
- Efficient appliances: ENERGY STAR certified products deliver performance with less energy.
- Smart controls: Dimmers and occupancy sensors reduce wasted runtime.
Case Studies and Real-World Examples
The clearest way to see what works is to look at finished projects. These brief snapshots show how design choices, factory-built cabinetry, and installation discipline translate to happier daily routines—and cleaner, more durable spaces.
Family kitchen that finally flows
- Problem: Crowded prep zones, tough-to-clean surfaces, and nowhere for recycling.
- Solution: 3D-designed layout with a central prep island, pull-out pantry, quartz counters, and under-cabinet lighting.
- Result: Faster cooking, easy cleanup, and 20% more usable storage.
Planning something similar? Our full home renovation guide outlines how to connect kitchen upgrades to adjacent rooms for a cohesive result.
Basement media wall that hides the mess
- Problem: Tangles of cables, poor lighting, and weak sound control.
- Solution: Built-in media unit with concealed cable pathways, LED layers, and storage.
- Result: Clean look with dedicated zones for gaming, streaming, and guests.
We also cover comfort basics—acoustics, lighting, and storage—throughout our custom renovations resource.
Condo kitchen with tight logistics
- Problem: Strict work hours and elevator bookings made long on-site work impractical.
- Solution: Prefabricated cabinetry, precise measurement, and staggered deliveries.
- Result: A clean install that respected building rules and protected common areas.
For more on condo coordination, see our condo renovation guide.
Summary: How to Get the Renovation You Envision
Start with outcomes, not finishes. Use 3D to finalize layout, specify everything before ordering, and rely on one accountable team for design, fabrication, and installation. Protect the site, sequence trades, and close with punch lists and maintenance guidance.
- Define the lifestyle goals that matter most: storage, prep space, wellness, or resale.
- Commit decisions during design; it’s faster and cleaner than changing mid-install.
- Leverage factory-direct cabinetry for precision and finish quality.
- Use LED lighting and efficient appliances to reduce waste and improve comfort.
- Document everything—drawings, specs, and a clear installation sequence.
For a deeper dive into the model that keeps timelines predictable, read what a design-build remodel involves.
Frequently Asked Questions
These quick answers cover the questions we hear most—from timelines and permits to design changes and healthy-home upgrades—so you can plan with confidence.
What’s the first step to start a home renovation?
Begin with a discovery consultation and measurement. Align on goals, then move into 2D/3D design so you can approve layout, storage, lighting, and finishes before any orders are placed. This prevents rework later and keeps your project organized.
Do I need permits for my remodel?
If your project changes structure, plumbing, or electrical, permits are typically required. We help identify what’s needed, coordinate drawings, and sequence inspections so work proceeds safely and in compliance with building rules.
How do you keep dust and disruption under control?
We protect floors and pathways, isolate work zones, stage materials, and use a sequenced install plan. Prefabricated cabinetry and clear punch lists shorten on-site time and reduce mess, especially helpful in condos and occupied homes.
What healthy-home upgrades should I prioritize?
Vent hoods that exhaust outside, right-sized bathroom fans, sealed showers, and low-emission materials support better indoor air quality. Pair with layered LED lighting and efficient appliances for comfort and performance with less energy waste.
Can you help me visualize the final result?
Yes. We produce detailed 2D plans and 3D renderings to preview layout, storage, lighting, and finishes. Seeing the design beforehand makes faster decisions possible and aligns expectations before fabrication and installation begin.
Key Takeaways
Anchor your remodel in clear outcomes, finalize the design in 3D, and let one accountable team manage specifications, fabrication, and installation. Protect the site, sequence work, and document handoff to enjoy a durable, efficient home.
- Finalize layout and specs before orders to avoid on-site changes.
- Use factory-built cabinetry and pro finishing for precision and longevity.
- Ventilate properly and choose efficient lighting and appliances.
- Stage deliveries and protect the site to reduce disruption.
- Close with verified punch lists and care instructions.
Conclusion: Ready to Plan Your Renovation?
If you want a renovation that runs on time and feels calm, focus on design discipline, airtight specs, and one accountable team. That’s the design-build advantage—fewer handoffs, stronger quality control, and a finished space that works for daily life.
Our process is built around clarity. We design, manufacture, and install under one roof—then back select doors with a lifetime warranty. When you’re ready, we’ll turn your ideas into precise drawings and a sequenced plan.
Explore more details in our full home renovation guide, or start planning a kitchen upgrade with our step-by-step kitchen planner.
Next step: Book a discovery session in 11 Edvac Drive to review your goals, see samples in one place, and get a clear path from design to installation.
Related Renovation Topics
Deepen your planning with resources that complement this guide—kitchen planning, bathroom upgrades, condo logistics, and the design-build model that keeps projects organized from day one.
Pair this article with our practical explainers on design-build remodeling, kitchen planning, and condo renovation rules to round out your plan.
Related Posts

Why Choose Kitchen Renovation Company
Nowadays, Kitchen spaces are not only a place for cooking and serving food, but these areas act as a statement, as they speak a lot about a family, the philosophy and personality of individuals, and spaces. If you admire aesthetics and adorn the beauty of your home, you must pay attention to the interior design […]
How a Kitchen Renovation Contractor is Changing the Game
Lifestyle is all about bringing something coherent to the overall experience of living. The kitchen and closets stand as two of the most influential spaces in a home that add to the overall experience of living. A Kitchen Renovation Contractor in Whitby by the name of Altima Kitchen and Closets Inc. is changing the overall […]
How Media unit contractor in Whitby is Changing the Game
Lifestyle is all about bringing something coherent to the overall experience of living. The kitchen and closets stand as two of the most influential spaces in a home that add to the overall experience of living. A Media Unit Company in Whitby by the name of Altima Kitchen and Closets Inc. is changing the overall […]