Custom Closets: Save Space & Cut Daily Clutter in 2026
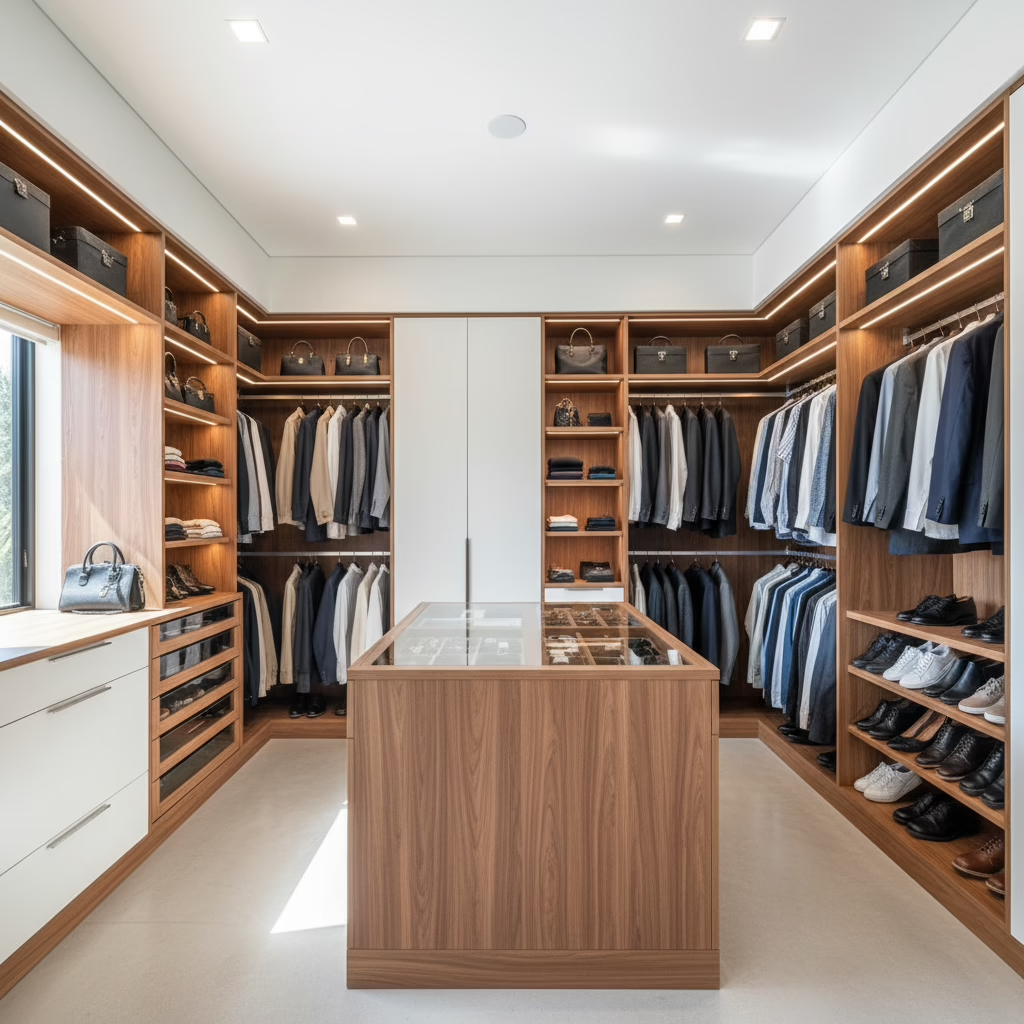
Custom closet solutions are built-to-measure storage systems that maximize every inch of your space with tailored layouts, durable materials, and pro installation. For homeowners in 11 Edvac Drive and across the GTA, Altima Kitchens and Closets delivers in-house design, factory-direct cabinetry, and lifetime-warranty door options to simplify organization and elevate daily living.
By Ashok — Altima Kitchens and Closets
Last updated: May 24, 2026
Your closet, organized for good (overview + TOC)
A clutter-free closet starts with a plan: measure accurately, define what you own, and design zones for hanging, shelving, drawers, and accessories. Pair smart lighting with sturdy materials, then install precisely. This guide shows how Altima’s in-house team turns plans into durable results across GTA homes.
Many of us fight a daily battle with clothes, shoes, and gear. Here’s how this complete guide helps you win that fight—without guesswork or multiple vendors.
- What custom closet solutions are and when to choose them
- Why organization boosts comfort, resale appeal, and routines
- How design and installation work—step-by-step
- System types: reach-in, walk-in, wardrobes, and mudrooms
- Best practices for capacity, lighting, ventilation, and care
- Tools and resources you can actually use
- Real-world examples from GTA projects
Quick summary
Choose custom closet solutions when off-the-shelf inserts waste space or wear out fast. Altima designs in 2D/3D, manufactures with Italian CNC machinery, and installs with a single accountable team. The result: better capacity, faster routines, and a cohesive look that fits your home renovation goals.
- Who it’s for: Homeowners and condo owners who want durable, made-to-measure storage.
- Core benefits: More capacity, less clutter, higher daily convenience.
- Why Altima: Factory-direct cabinetry, lifetime-warranty door options, in-house design + install.
- Where we work: 11 Edvac Drive and the wider GTA.
What are custom closet solutions?
Custom closet solutions are purpose-built storage systems designed to your exact measurements, wardrobe mix, and habits. They outperform generic kits by optimizing vertical height, corners, lighting, and accessories—delivering a clean look that holds up to daily use and seasonal changes.
At their core, custom closets fuse precise measurement, thoughtful layout, and quality fabrication. They’re not just shelves and rods; they’re a fitted system that respects your ceiling height, door swing, and wall conditions.
- Tailored to you: Double-hang for shirts and pants, long-hang for dresses, and shelves sized for sweaters and handbags.
- Optimized fit: Uses full height, tight corners, and odd nooks you can’t reach with modular kits.
- Built to last: Factory-finished panels, durable hardware, and pro installation resist sagging and wear.
- Looks unified: Door styles, colors, and handles match adjacent rooms for a cohesive home renovation.
Altima brings a single-team approach—2D/3D design, in-house manufacturing with Italian CNC machines, and professional installation—so your closet fits beautifully and functions smoothly from day one.
Why custom closets matter for GTA homes
Custom closets improve daily flow, protect clothing, and strengthen a home’s visual unity. For GTA homes with varied footprints, tailored systems capture lost inches, integrate lighting, and anchor resale appeal—especially when paired with broader renovation goals like kitchens and bathrooms.
Organization isn’t vanity—it’s a quality-of-life multiplier. When your morning routine is smooth, the whole day opens up. We’ve seen this first-hand across Toronto-area homes, where inches matter.
- Time savings: Labeled drawers, visible shelves, and smart lighting reduce decision fatigue.
- Wardrobe care: Ventilated sections and proper clearances help fabrics hold shape.
- Space gains: Floor-to-ceiling builds harness vertical height; pull-outs reclaim deep corners.
- Design harmony: Matching finishes across closets, media units, and kitchens makes spaces feel larger and considered.
Because Altima is a one-stop shop, we align closets with your full home renovation plan, your kitchen cabinetry, and even your future wardrobe walls—so choices stay consistent.
How custom closet design and installation works
Great closets follow a repeatable process: discovery, measurement, 2D/3D design, material and accessory selection, factory manufacturing, scheduled installation, and quality walkthrough. With Altima, one accountable team manages each step to protect timelines and finish quality.
Step-by-step process
- Discovery + inventory: We discuss goals, style, and what you own (jackets, long dresses, shoes, luggage, sports gear).
- Measurement + photos: Document wall widths, ceiling height, floors, doors, vents, outlets, and baseboards.
- 2D/3D design review: Explore layout options, hanging zones, drawers, and lighting in clear visualizations.
- Selections: Choose door styles, finishes, handles, and accessories from our showroom—everything under one roof.
- Factory production: Panels are CNC-cut for precision; painted or laminated in our spray booth for a durable finish.
- Professional installation: Our crew installs, levels, and secures units, then aligns doors and hardware.
- Final walkthrough: We review function, provide maintenance tips, and document your lifetime-warranty door options.
Because design and build are in-house, you avoid handoffs that cause miscommunication. In our experience, a single accountable team is the simplest path to a crisp, consistent result.
What to prepare before your design meeting
- Wardrobe snapshot: Count shoes, suits, long-hang items, bulky sweaters, and bags.
- Layout notes: Identify problem zones (dead corners, sloped ceilings, tight doors).
- Inspiration: Save 3–5 photos that reflect your taste—warm woods, matte whites, or glass doors.
- Future plans: Consider kids’ growth, seasonal storage, or a planned basement finish-out.
Bring questions about materials, ventilation, and lighting. Our team will recommend the right cabinet box, door style, and accessory mix for durability and day-to-day ease.
Types of custom closet systems
Most homes benefit from four system archetypes: reach-in, walk-in, wardrobe wall, and mudroom. Each balances capacity, access, and aesthetics differently. The right choice depends on width, ceiling height, and whether you need display, quick access, or hidden storage.
Quick comparison
| Type | Best For | Key Features | Design Notes |
|---|---|---|---|
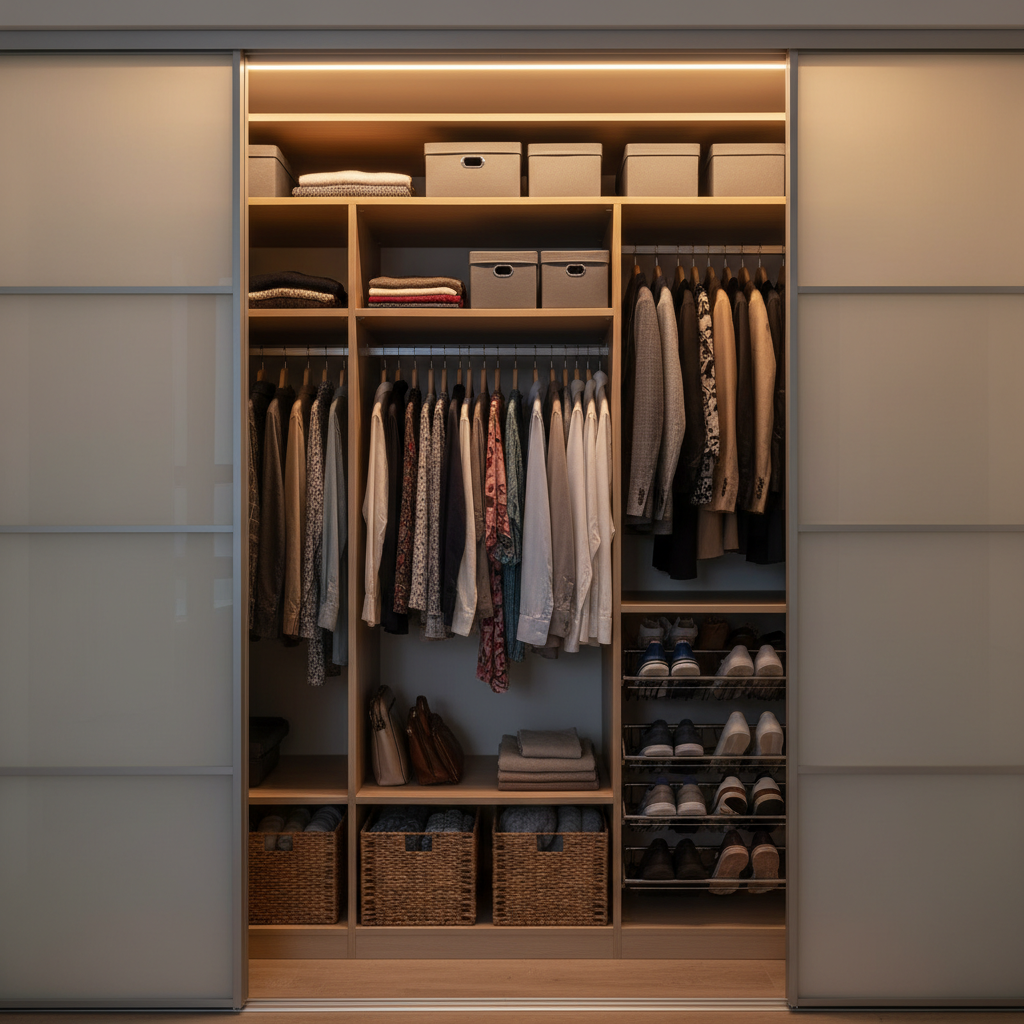
| Reach-in | Condos, kids’ rooms | Double-hang, adjustable shelves, pull-out shoe racks | Use full height; sliding or bifold doors preserve space |
| Walk-in | Primary suites | Island drawers, glass doors, dedicated long-hang | Integrate lighting and mirrors for boutique feel |
| Wardrobe wall | Rooms without built-ins | Floor-to-ceiling cabinetry with integrated handles | Match adjacent millwork for a custom, built-in look |
| Mudroom | Entry storage | Cubbies, bench seating, hooks, and overhead cabinets | Durable finishes and easy-to-clean surfaces are key |
Design considerations by type
- Reach-in: Go vertical with top-shelf storage; use double-hang to double capacity.
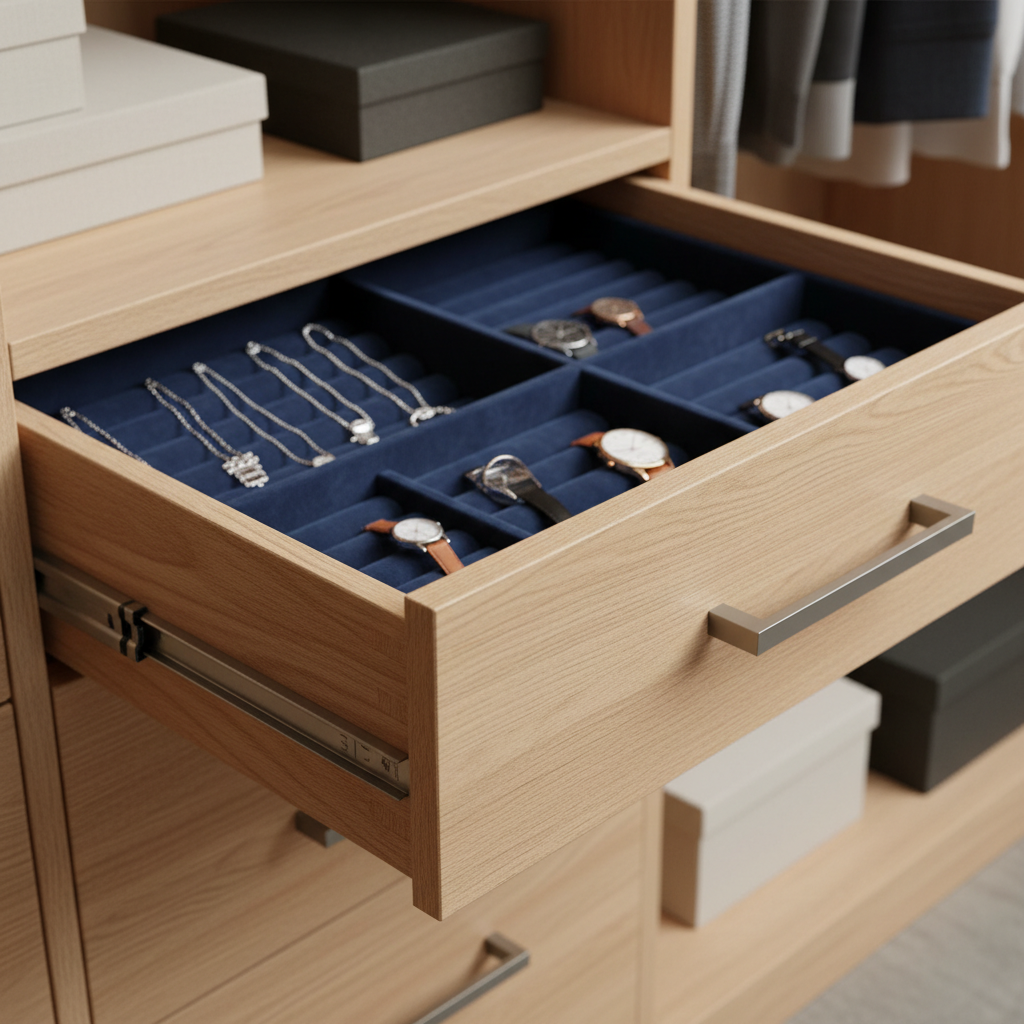
- Walk-in: Plan an easy traffic loop around an island; add valet rods and divided drawers.
- Wardrobe wall: Hide visual clutter with doors; include a locked drawer for valuables.
- Mudroom: Include drip trays, ventilated cubbies, and durable bench tops.
We often pair closets with organization upgrades and modular wardrobes to handle evolving needs as families grow.
Best practices for a high-functioning closet
Start with your inventory, then assign zones for hanging, folding, and accessories. Use durable cabinet boxes, soft-close hardware, and full-height builds. Integrate LED lighting and ventilation, and specify finishes that resist scuffs—so your closet stays beautiful and easy to use.
Plan for people, not just items
- Daily flow: Keep most-used items between shoulder and knee height.
- Growth and change: Adjustable shelves and rods keep pace with kids and seasons.
- Clear sightlines: Transparent dividers or glass doors showcase go-to items.
Build for durability
- Cabinet box: Choose robust substrates and finishes that won’t chip easily.
- Hardware: Specify soft-close slides and quality hinges for longevity.
- Edges and joints: Clean, sealed edges resist moisture and wear.
Light, breathe, and see everything
- LED lighting: Add valance or vertical strip lighting at key zones.
- Ventilation: Allow airflow for wool, leather, and athletic gear.
- Mirrors: Full-length or door-back mirrors speed up decision-making.
Altima’s in-house spray booth and Italian CNC production help deliver clean lines and consistent finishes, backed by lifetime-warranty door options on MDF Painted and Prelaminated doors.
Tools and resources
Take guesswork out of planning with checklists, 2D/3D visuals, and pro guidance. Altima provides showroom consultations, material samples, design renderings, and a single-team workflow—so decisions are faster and results match the drawings.
Altima planning kit
- Inventory worksheet: Tally hanging items, folded stacks, shoes, and accessories.
- Measurement guide: Capture widths, ceiling height, and door swings before design.
- Finish samples: Compare textures and colors under your actual room lighting.
- 2D/3D renders: Visualize layouts before we cut a single panel.
Helpful reading
For general cabinetry concepts and finish considerations, see these background explainers:
- Door style fundamentals: standard vs. custom door overview
- Vendor guide snapshot: general cabinetry guide
- Finish refresh concepts: cabinet makeover basics
Thinking about a closet upgrade? Book a showroom or in-home design session. We’ll create a 2D/3D concept, finalize selections, and schedule installation with one accountable team.
Case studies and examples
The best designs solve specific problems: tight condos, sloped ceilings, or growing families. These scenarios show how tailored layouts, sturdy hardware, and smart accessories turn daily friction into smooth routines—without sacrificing style or storage capacity.
Condo reach-in that acts like a walk-in
- Challenge: Narrow reach-in with sliding doors and limited depth.
- Design: Double-hang sections, shallow shelves for tees, and a pull-out shoe rack.
- Result: Visible outfits at a glance; morning routine trimmed to minutes.
We often pair this with closet organizer upgrades to maintain order year-round.
Primary walk-in with boutique lighting
- Challenge: Dark corners and mixed-length garments.
- Design: Island drawers, valet rods, lit glass cabinets, and a mirror wall.
- Result: Display-grade finishes with easy access to everyday pieces.
Wardrobe wall for a guest room
- Challenge: No built-in storage and a need to hide visual clutter.
- Design: Floor-to-ceiling doors with integrated handles and a locked drawer.
- Result: A seamless, furniture-like wall that expands utility and resale appeal.
Mudroom that tames four seasons
- Challenge: Boots, backpacks, and sports gear piling up.
- Design: Cubbies, bench seating, hooks, and overhead cabinets with durable finishes.
- Result: A clean entry zone that protects floors and speeds exits.
Local considerations for 11 Edvac Drive
- Plan for winter-to-summer rotation: add top-shelf bins and ventilated cubbies for seasonal gear.
- Book design early in peak moving months to secure timely installation windows.
- Choose wipeable finishes in mudrooms; road salt and slush demand easy-clean surfaces.
Integrating closets with whole-home renovations
Coordinate closets with kitchens, bathrooms, and media units to unify finishes and hardware. When one design team controls materials, door profiles, and lighting, your home feels larger and more intentional—while decisions get faster and easier.
Because Altima designs and manufactures under one roof, we align closet choices with adjacent spaces—so wood tones, paint sheens, and handle finishes match.
- Pair walk-in finishes with kitchen cabinets for a cohesive palette.
- Echo closet hardware on wardrobe walls and media units and built-ins.
- Use one lighting strategy across closets and living areas for consistency.
When closets are part of a broader plan, your investment works harder—every room supports the next.
Maintenance, safety, and longevity
Maintain your custom closet by wiping surfaces with non-abrasive cleaners, checking hardware annually, and keeping vents clear. Good lighting, sealed edges, and durable finishes extend life—so your closet stays sturdy, safe, and pleasant to use.
- Care: Dust shelves, vacuum drawers, and spot-clean scuffs as needed.
- Hardware check: Tighten handles and adjust hinges for smooth closure.
- Airflow: Keep vents open; avoid overpacking that traps moisture.
In our experience, these small habits preserve finish quality, drawer glide, and door alignment—protecting the investment you’ve made in craftsmanship.
Frequently asked questions
Here are direct answers to common questions about custom closet solutions—spanning measurement, timelines, materials, and future changes. Each response is concise so you can keep planning quickly and confidently.
What is the first step to designing a custom closet?
Start with a quick inventory of your wardrobe and a few photos of the space. Then book a design session for measurements and 2D/3D layouts. With Altima’s in-house team, you’ll review finishes and accessories right in our showroom before we manufacture and install.
How do I choose between a reach-in and a wardrobe wall?
If you already have a closet cavity, a reach-in with double-hang and adjustable shelves usually maximizes space. If there’s no built-in, a wardrobe wall creates floor-to-ceiling storage with doors to hide visual clutter. Your room width and ceiling height often decide the best option.
Can custom closets adapt as my needs change?
Yes. We design with adjustability in mind. Shelves and rods can be repositioned, and accessories like pull-out baskets or shoe racks can be added later. Planning a few open zones today makes future refreshes much easier without rebuilding the entire system.
What materials and finishes hold up best?
Factory-finished panels with sealed edges and soft-close hardware offer strong durability. Painted MDF or high-quality laminates are popular for doors. We’ll match materials to your routine and select finishes that resist scuffs and clean easily in high-traffic areas.
Conclusion and next steps
Custom closet solutions simplify life when they’re measured, designed, and installed by a single, accountable team. Align your storage with the rest of your renovation, choose durable finishes, and light the zones you use most—then enjoy a calmer daily routine.
Key takeaways
- Custom closet solutions reclaim space that generic kits miss.
- One in-house team reduces handoffs and protects finish quality.
- Lighting, ventilation, and durable materials extend system life.
- Coordinating with kitchens, media units, and baths unifies the home.
Ready to design?
- Book a design session: Custom closet design & installation
- Explore organizer ideas: Closet organizer upgrades
- Plan wardrobes: Wardrobe closet systems
Let’s bring order to your space. Schedule a discovery session in 11 Edvac Drive or anywhere across the GTA, and we’ll turn your wish list into a durable, beautiful build.
Related Posts

Why Choose Kitchen Renovation Company
Nowadays, Kitchen spaces are not only a place for cooking and serving food, but these areas act as a statement, as they speak a lot about a family, the philosophy and personality of individuals, and spaces. If you admire aesthetics and adorn the beauty of your home, you must pay attention to the interior design […]
How a Kitchen Renovation Contractor is Changing the Game
Lifestyle is all about bringing something coherent to the overall experience of living. The kitchen and closets stand as two of the most influential spaces in a home that add to the overall experience of living. A Kitchen Renovation Contractor in Whitby by the name of Altima Kitchen and Closets Inc. is changing the overall […]
How Media unit contractor in Whitby is Changing the Game
Lifestyle is all about bringing something coherent to the overall experience of living. The kitchen and closets stand as two of the most influential spaces in a home that add to the overall experience of living. A Media Unit Company in Whitby by the name of Altima Kitchen and Closets Inc. is changing the overall […]