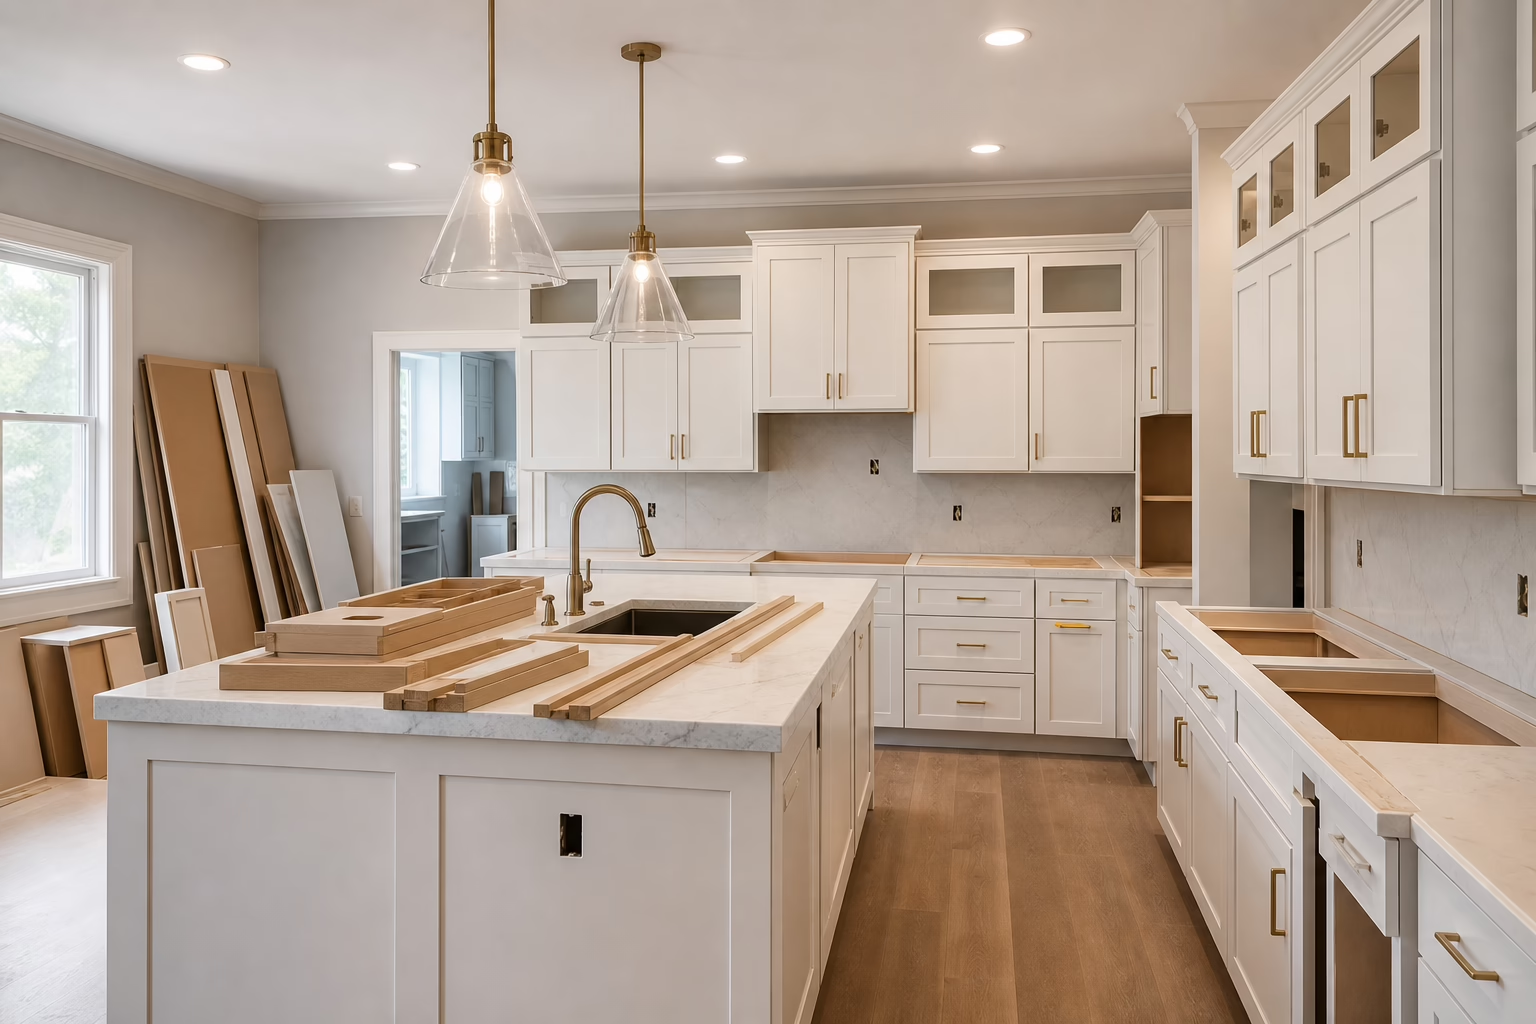
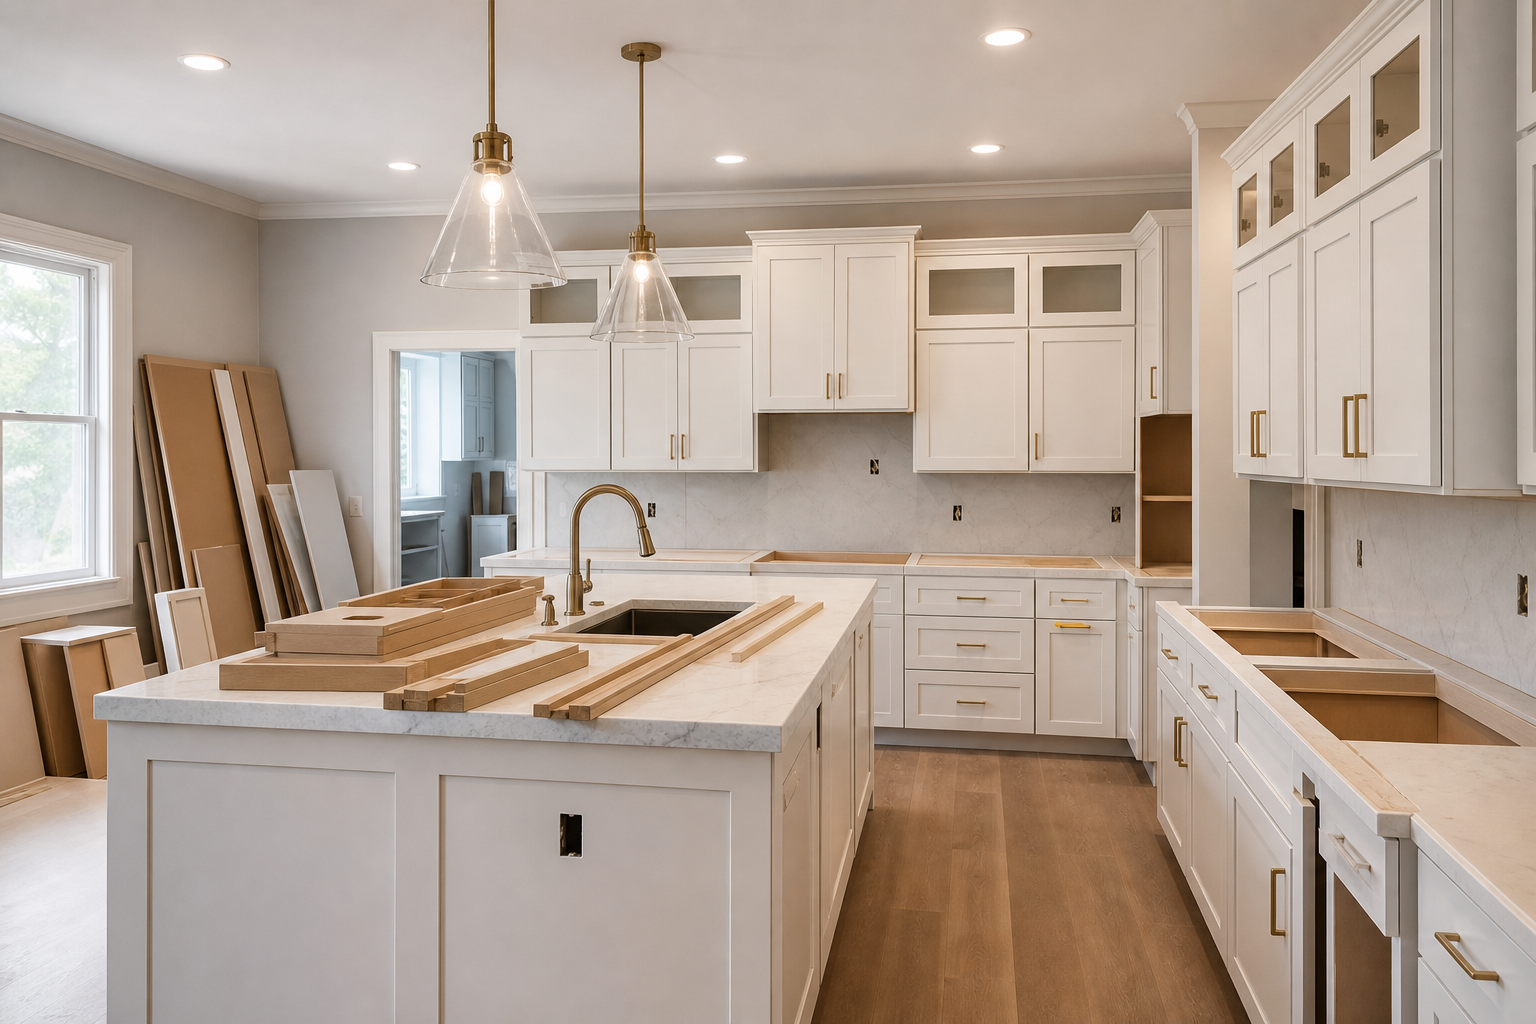
Kitchen renovation prices: how to plan, compare, and control your budget
If you’re researching kitchen renovation prices, you’re likely discovering a wide spread between quotes, scopes, and timelines. That gap isn’t just about contractor preference—it’s driven by dozens of decisions that accumulate into your final number. This guide translates those decisions into plain language so you can set a budget, compare proposals fairly, and make changes with confidence.
What actually drives cost
Most price differences come down to scope, materials, labor complexity, and constraints. Break each into clear buckets before you collect or compare quotes.
- Scope choices: full gut vs. partial update; layout changes vs. same layout; refacing vs. new cabinetry; adding an island, pantry, or built-ins.
- Materials and finishes: cabinet construction type and finish, countertop material, backsplash, flooring, hardware quality, and appliance specs.
- Labor complexity: structural changes, plumbing or electrical relocation, leveling or subfloor repairs, drywall and paint, specialty installations.
- Site realities: condominium vs. detached home, access and elevator bookings, working hours, debris handling, and protection of adjacent spaces.
- Design and coordination: 2D/3D design work, documentation detail, and project management rigor that reduces mistakes and rework.
- Contingency and changes: allowances for unknowns behind walls and a clear process for handling homeowner-requested changes.
Build a baseline scope you can price consistently
To get apples-to-apples quotes, define a single baseline scope and ask every bidder to price that exact plan. Then, list optional upgrades separately. This prevents hidden costs and keeps negotiations focused.
- Write a room-by-room checklist (demo, framing, drywall, paint, flooring, cabinets, counters, backsplash, plumbing, electrical, lighting, ventilation, trim, caulking).
- Fix your layout assumptions (e.g., sink, range, and fridge stay put; island size; number of pot lights; number of outlets and under-cabinet lights).
- Specify material categories (e.g., cabinet door style category, finish type, drawer/hinge quality class, countertop type family, backsplash tile format, flooring type family).
- Define inclusions and exclusions (e.g., appliances by owner vs. contractor, painting included vs. excluded, permit handling included vs. excluded).
- Request line items for every trade and material so you can see where money flows and what changes when you swap selections.
Cabinetry choices that shift prices
Cabinetry is often the largest single cost driver in kitchen renovation prices. Decisions here have a compounding effect on schedule and related trades.
- Refacing vs. replacement: Refacing keeps existing cabinet boxes and replaces doors and finishes. Replacement changes the boxes, layout options, and internal storage.
- Box construction: Differences in materials, edge banding, and assembly methods affect durability and cost.
- Door style and finish: Painted, laminated, or specialty finishes vary in production time, finishing steps, and handling.
- Storage systems: Pull-out pantries, corner solutions, dividers, and organizers add function and cost; list them individually.
- Custom features: Built-in appliance panels, hood surrounds, and integrated lighting valances increase complexity.
Countertops, backsplash, and surfaces
Surfaces define both look and labor. When you switch a material, also check how the change ripples into other trades.
- Countertops: Material choice affects seam strategy, overhang support, sink cutouts, and templating lead time.
- Sinks and faucets: Undermount sinks require coordination with the countertop fabricator; accessory holes impact templates.
- Backsplash: Large-format tiles reduce grout lines but may demand substrate prep; mosaics require more layout time.
- Flooring: Thickness impacts transitions at doorways and appliances; confirm underlayment and leveling are included.
Layout, utilities, and permits
Moving water, gas, or power rarely changes kitchen renovation prices in isolation—it shifts coordination and inspection requirements across the schedule.
- Plumbing: Relocating sinks, dishwashers, and refrigerators triggers new supply and drain runs and wall/ceiling patching.
- Electrical: Added circuits for appliances, task lights, and code-compliant outlets require planning and labeling.
- Ventilation: Ducted range hoods need a route to the exterior and can impact cabinetry and soffits.
- Permits and inspections: Build time must account for submission, review, and inspection windows; ask who handles applications and fees.
How to compare quotes fairly
Side-by-side comparisons only work if the underlying scopes match. Create a comparison matrix from each proposal.
- Normalize scope names: Align each bidder’s line items to the same checklist (demo, cabinets, counters, etc.).
- Flag allowances: Identify items priced as allowances (e.g., “backsplash tile allowance”) and track real selections against them.
- Note lead times: Cabinet production, countertop templating, and specialty finishes influence schedule costs.
- Check installation details: Confirm hardware specs, soft-close standards, filler pieces, trim, and scribe details are included.
- Review cleanup and protection: Surface protection, dust control, debris removal, and final clean affect experience and scope.
- Confirm change-order process: How are changes documented, priced, reviewed, and scheduled?
Budget controls that prevent overruns
Overruns aren’t inevitable. They’re usually the result of unclear scope, late-stage design decisions, and unmanaged allowances. Put these controls in place before work begins.
- Design lock: Approve drawings and selections before ordering anything; avoid redesigning after fabrication starts.
- Allowance tracker: Keep a running list of selections vs. their allowances; update differences immediately.
- Decisions calendar: Tie selections (appliances, fixtures, lighting, hardware) to order-by dates so lead times don’t cause rework.
- Weekly check-ins: Short, recurring meetings prevent small issues from becoming costly changes.
- Field verification: Measure critical dimensions after demolition and before fabrication to avoid fit issues.
Timeline and its impact on prices
Schedule and budget move together. Expedited timelines can compress trades and increase coordination costs, while delays create holding costs and rescheduling fees. Build a realistic path:
- Design and approvals: Reserve time for drawings, revisions, and sign-offs.
- Ordering and lead times: Cabinets, counters, specialty items, and fixtures each carry manufacturing and shipping windows.
- Site readiness: Verify structural and mechanical work is complete before finishing surfaces.
- Milestone sequencing: Demo → rough-ins → inspections → drywall/paint → cabinets → counters → backsplash → finish electrical/plumbing → final punch.
- Contingency time: Leave buffer around inspections and custom fabrications; rushing increases errors.
Smart ways to optimize without compromise
Keeping the design intent while controlling kitchen renovation prices is about trade-offs you feel the least and performance you feel the most.
- Prioritize touch points: Invest in cabinets, drawers/hinges, and countertops you use daily; value-engineer wall finishes or decorative panels.
- Minimize relocations: Keep sink, range, and major appliances in place where possible to reduce rough-in work.
- Standardize sizes: Use standard cabinet widths and appliance sizes to simplify fabrication and avoid custom fillers.
- Plan lighting early: Integrated lighting decisions influence valances, power routing, and switch locations.
- Sequence upgrades: Prewire or pre-block now for future features (e.g., under-cabinet lights, panel-ready appliances) to avoid full rework later.
Checklist before you sign
Use this quick audit on any proposal to reduce uncertainty.
- Complete drawings included (plan, elevations, key sections, and notes)?
- Itemized quote with model names or finish categories? Allowances clearly labeled?
- Demolition, protection, debris removal, and cleanup stated?
- Electrical and plumbing scope called out line-by-line, including patch/paint?
- Countertop templating and installation steps clarified (sink type, faucet holes, supports)?
- Backsplash layout approach (starting points, edge trims, outlets) documented?
- Hardware specifications and installation details listed?
- Lead times and schedule milestones presented with dependencies?
- Change-order, payment milestones, and closeout punch list process defined?
FAQ
Why do quotes for the same kitchen vary so much?
Two proposals that look similar on the surface can include very different assumptions—cabinet box construction, hardware classes, trim details, substrate prep, and inspection handling. Ask each bidder to confirm inclusions and provide brand or category-level specs. Align the scopes, then compare.
Is refacing always cheaper than replacing cabinets?
Refacing can reduce scope because it keeps existing boxes, but it isn’t always the right fit. If you want a new layout, taller uppers, different box interiors, or structural changes, full replacement may be more efficient than piecemeal updates. Price both against the same end goal instead of assuming one is always less.
How can I avoid mid-project surprises?
Lock design and selections before orders, track allowances as you choose materials, and schedule weekly site check-ins. Put change requests in writing with drawings and updated line items. Surprises usually come from late decisions or unclear documentation.
What should I decide first to keep the budget on track?
Decide the layout and cabinet package early, then lock appliances, countertops, and lighting. These choices define clearances, rough-in locations, and fabrication details that cascade into everything else.
Do I need permits for a kitchen renovation?
Permit needs depend on scope such as structural modifications or utility changes. Confirm requirements for your address before demolition, and clarify in your contract who will prepare drawings, submit applications, and coordinate inspections.
