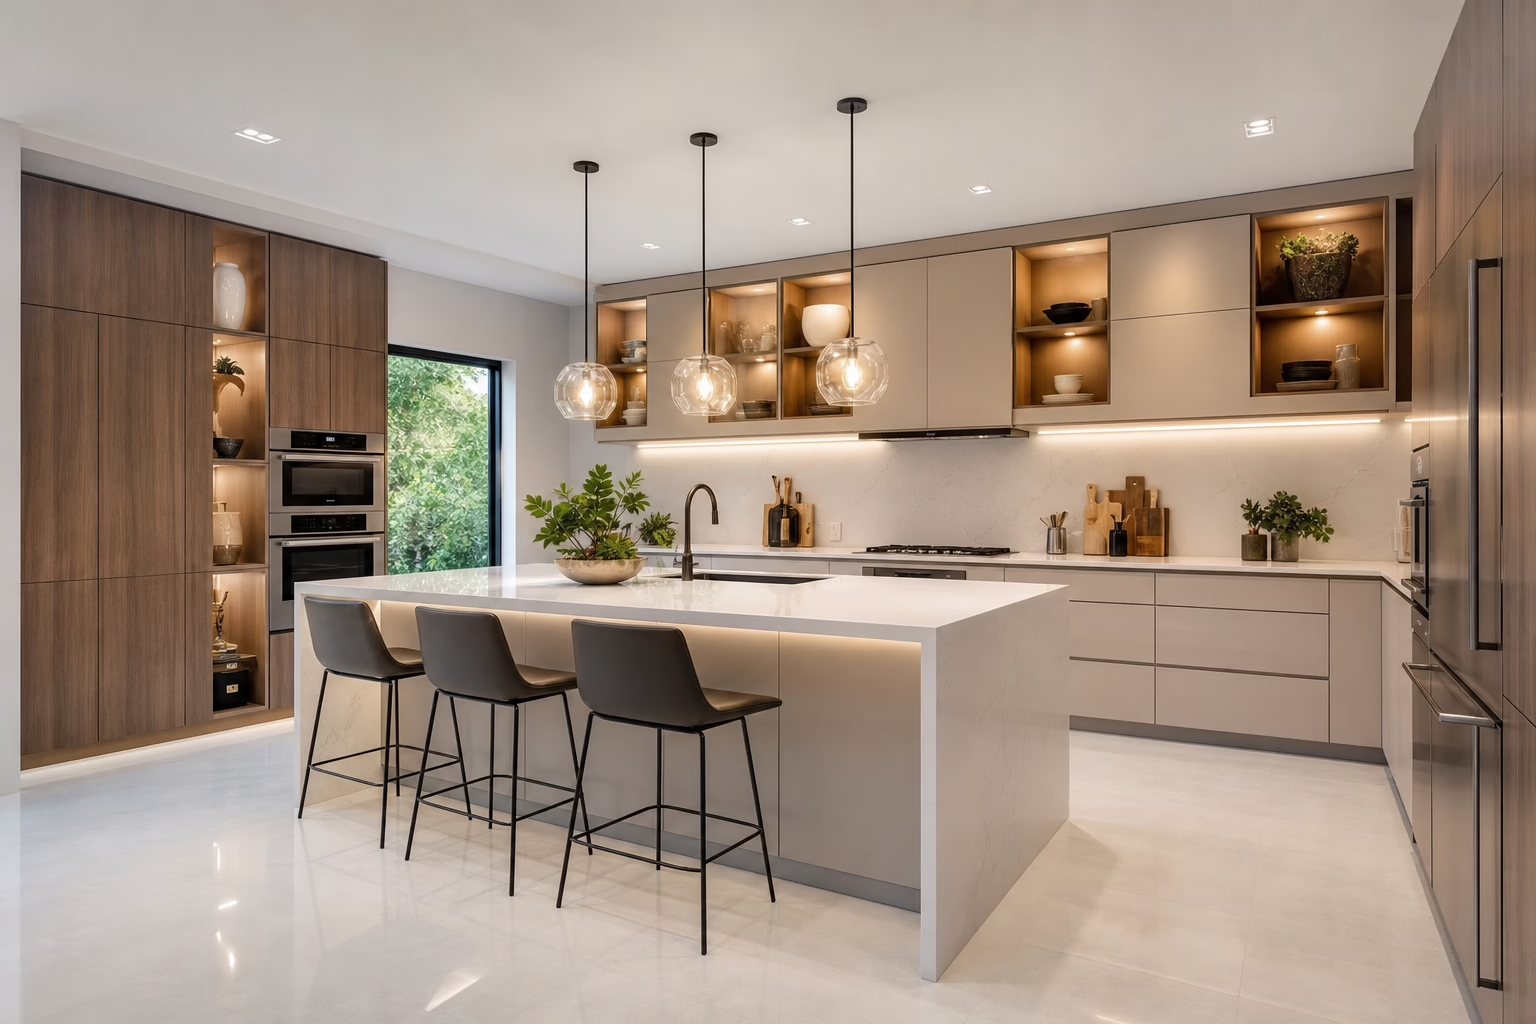
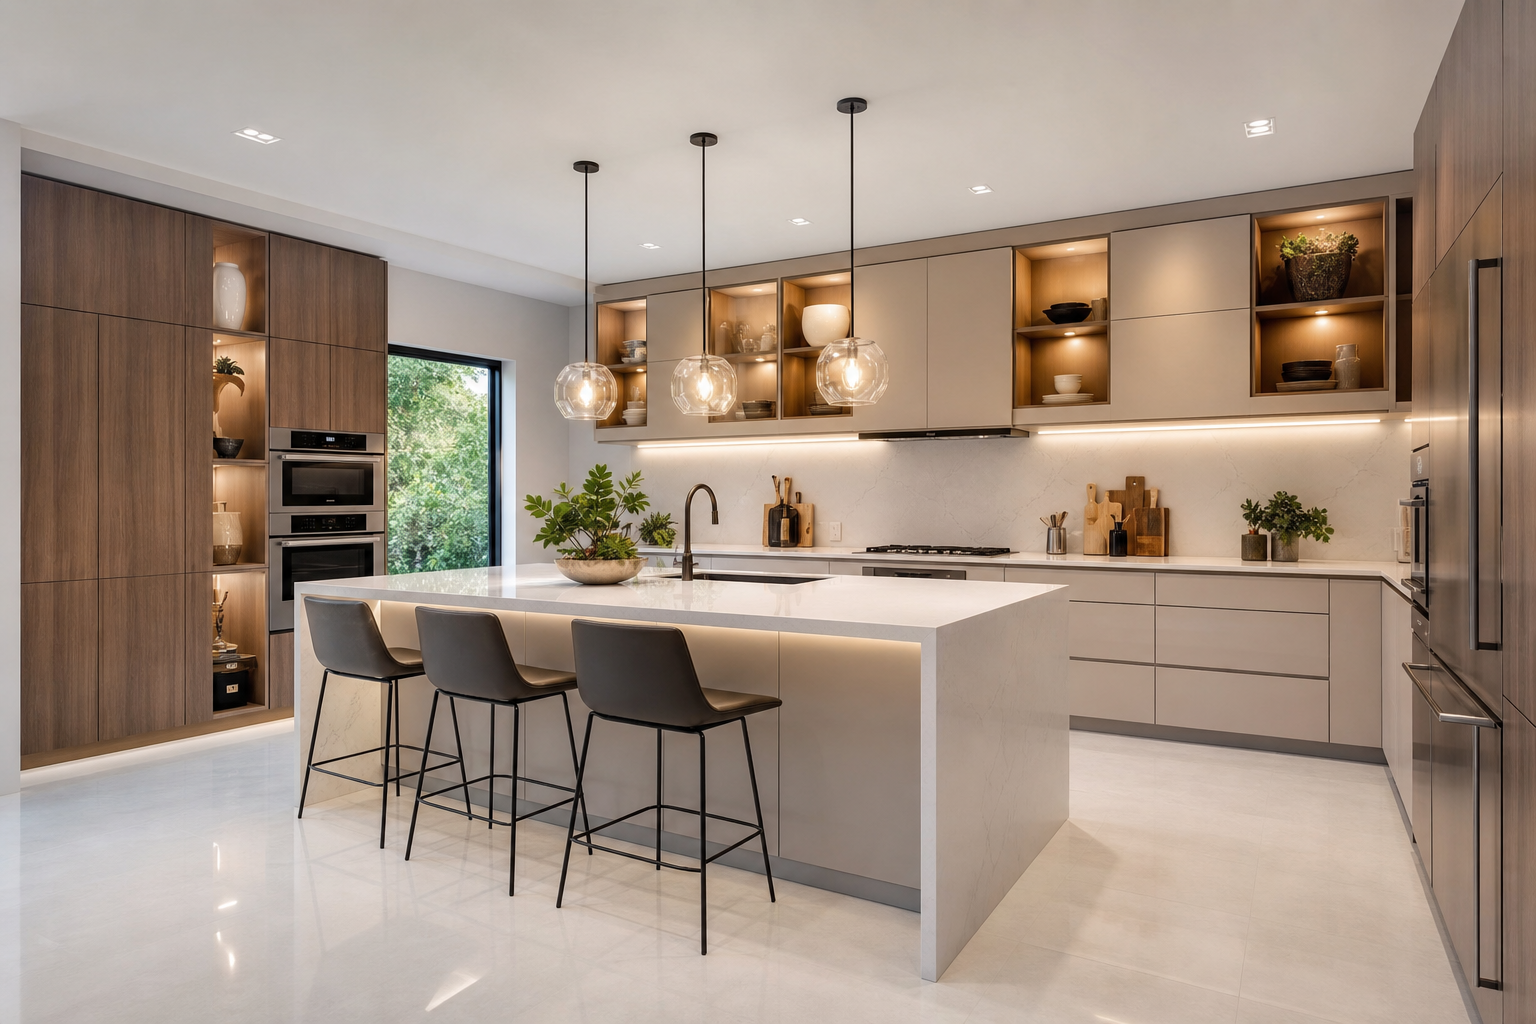
A Practical Guide to Complete Kitchen Design
Complete kitchen design blends creativity with careful planning. Whether you’re refreshing a compact galley or reimagining a large open-concept space, the most reliable results come from a systematic approach. This guide distills kitchen planning into practical steps you can follow, with checklists and decision prompts to reduce overwhelm and keep your project on track from concept to completion.
Define your vision and priorities
Start by clarifying how you use your kitchen today and how you want it to function tomorrow. This upfront thinking shapes every downstream choice—layout, storage, finishes, and even which appliances deserve the most space.
- Purpose: everyday family cooking, frequent entertaining, avid baking, coffee bar focus, meal-prep efficiency, or rental-ready durability.
- People and patterns: how many cooks at once, seated dining vs. island snacking, kid- or pet-friendly needs, accessibility considerations.
- Style direction: warm traditional, clean-lined modern, transitional balance, or eclectic mix. Collect 6–10 images that consistently appeal to you.
- Tolerances: maintenance level (e.g., patina-friendly vs. pristine), durability needs, and noise/heat tolerance for open plans.
- Must-haves vs. nice-to-haves: rank items such as a double-oven, walk-in pantry, paneled appliances, built-in seating, or dedicated baking station.
Deliverable: a one-page brief summarizing who the kitchen serves, your top five priorities, and three adjectives for the look and feel. Refer to this brief whenever you face trade-offs.
Plan the layout before anything else
Layout drives usability more than any other factor. A thoughtful plan shortens steps, reduces congestion, and makes tasks feel effortless.
- Measure the shell: wall-to-wall widths, ceiling height, window and door locations, sill heights, and swing clearances. Note plumbing, gas, and electrical points.
- Choose a configuration: single-wall, galley, L-shaped, U-shaped, peninsula, or island. Select based on traffic patterns and clearances rather than trends.
- Establish primary zones: prep, cook, clean, and store. Keep prep space adjacent to the sink and near the refrigerator.
- Right-size clearances: aim for comfortable aisle widths around major work areas and ensure door and drawer fronts can open without conflict.
- Sequence workflow: fridge → sink/prep → range/oven. Place trash/recycling near the prep area, not across the room.
Pro tip: Mock up critical runs with painter’s tape on the floor and cardboard stand-ins for islands or pantries. Walk typical tasks (unload groceries, prep a meal, plate, and clean) to catch bottlenecks early.
Design a storage strategy that fits your routine
Cabinets do more than hold items—they can streamline your day. Organize by activity so everything you need for a task is within one step of where you’ll use it.
- Prep zone: mixing bowls, knives, cutting boards, colanders, and small appliances you frequently use. Consider a drawer with knife block insert and a pull-out for cutting boards.
- Cooking zone: pots, pans, lids, spatulas, spices, and oils. Use deep drawers for cookware, adjustable dividers for lids, and a narrow pull-out for spices next to the range.
- Cleaning zone: dishwasher, sink accessories, compost, trash, and recycling. A double pull-out base organizer keeps waste streams tidy.
- Breakfast/beverage zone: mugs, glasses, teas, coffee, filters, and a dedicated outlet. A shallow cabinet or hutch can corral daily clutter.
- Pantry solutions: pull-out pantries, roll-outs behind doors, or a walk-in if space allows. Keep heavy bulk items between knee and shoulder height.
Inside-the-cabinet upgrades such as roll-outs, tray dividers, corner solutions, and drawer organizers amplify capacity without increasing footprint. Plan these alongside the cabinet list so widths and clearances are correct.
Choose surfaces and materials intentionally
Finish choices balance aesthetics, durability, upkeep, and budget. Decide what matters most for your lifestyle, then assemble a cohesive palette that supports it.
- Cabinet construction and finish: think about door style, finish type, and sheen. Consider how fingerprints, light reflection, and cleaning habits will affect your choice.
- Countertops: prioritize heat resistance, stain resistance, ease of care, and appearance. Sample stones or engineered surfaces in your actual light.
- Backsplash: tile, slab, or mixed materials. Consider cleaning frequency behind the cooktop and the visual connection to the counter and cabinets.
- Flooring: comfort underfoot, scratch resistance, moisture tolerance, and transition heights to adjacent rooms.
- Hardware and metals: coordinate knobs, pulls, faucets, and lighting finishes. Mixing is fine—repeat each finish at least twice for intent.
Build a material board with real samples. Verify color shifts under morning, afternoon, and evening lighting. Lock selections before ordering appliances or cabinetry to avoid last-minute mismatches.
Create a layered lighting plan
Great lighting blends function and atmosphere. Plan three layers and control them separately:
- Ambient: ceiling cans or low-glare fixtures for even overall light.
- Task: under-cabinet lighting at prep areas and over the sink or range for shadow-free work.
- Accent: pendants, toe-kick lighting, or inside-glass cabinets to add depth and highlight features.
Use dimmers for flexibility and group circuits by zone. If you have high cabinets or tall ceilings, ensure under-cabinet lighting extends to the front of the counter to illuminate the cutting edge, not just the backsplash.
Right-size appliances and plan mechanical needs
Appliances should serve your cooking style, not drive the design. Choose models that fit your space and routine, then confirm mechanical requirements before finalizing cabinets.
- Cooking: range vs. cooktop with separate wall oven; confirm ventilation needs and clearances.
- Refrigeration: full-depth vs. counter-depth; hinge swing and landing space for safe unloading.
- Dishwashing: consider panel-ready options and proximity to dish storage.
- Small appliance management: outlets in appliance garages, charging drawers, or a dedicated beverage center.
- HVAC, plumbing, and electrical: verify loads, dedicated circuits, shutoff access, and code-compliant clearances. Relocation impacts layout and timeline.
Lock appliance model numbers early. Give the cabinet planner installation specs so openings, trims, and ventilation are correct.
Ergonomics and accessibility essentials
Comfort and safety matter as much as looks. Small ergonomic upgrades make a kitchen feel tailored to you.
- Work heights: consider suitable counter heights for primary tasks. A baking station can be set slightly lower for leverage.
- Clear sightlines and reach: place everyday items between shoulder and knee height; use drawers instead of deep base shelves to eliminate crouching.
- Corner solutions: lazy susans, blind-corner pull-outs, or diagonal cabinets reduce dead zones.
- Handles and grips: choose pulls that are comfortable for all users; lever-style faucets can assist limited dexterity.
- Safety: include good task lighting, slip-resistant flooring choices, and ample ventilation near cooking zones.
If your project involves health-related accessibility needs, consult a qualified professional for personalized guidance and to ensure appropriate compliance. This article offers general planning ideas, not medical or legal advice.
Coordinate finishes, color, and visual balance
Even practical kitchens benefit from visual rhythm. Use contrast and repetition to guide the eye and make the space feel cohesive.
- Contrast strategy: pair light cabinets with a darker island or vice versa; keep countertops and backsplash either closely related or intentionally contrasted.
- Repetition: repeat a metal finish in hardware, faucet, and a light fixture; echo a stone veining color in paint or textiles.
- Vertical balance: ground the room with slightly darker floors or island; keep upper areas lighter to feel open.
- Focal points: decide on one star (range wall, island lighting, or backsplash feature) and let other elements support it.
Document with drawings and specifications
Clear documentation prevents surprises. Assemble a concise but complete project packet that everyone can reference.
- Scaled floor plan with dimensions, door swings, and window details.
- Cabinet elevations with exact widths, heights, fillers, toe kicks, and crown details.
- Electrical and lighting plan with circuit notes, switch locations, and fixture schedules.
- Plumbing plan showing sink centers, shutoffs, and appliance hook-ups.
- Finish schedule listing make, model, color, and edges for each material.
- Appliance specification sheets with rough-in and final installation notes.
Keep a digital and printed copy onsite. When a question arises, check the packet before making field changes.
Build a realistic project plan
Great designs succeed with solid coordination. Set expectations, sequence tasks, and maintain communication channels from day one.
- Scope clarity: list what is and isn’t included—demo, framing, drywall, flooring, painting, cabinets, counters, backsplash, electrical, plumbing, and final punch.
- Decision deadlines: establish cut-off dates for appliances, cabinets, counters, fixtures, hardware, and tile to align with lead times.
- Sequencing: typical order is demo → rough-ins → drywall/prime → flooring (if applicable) → cabinets → templating → counters → backsplash → finish electrical/plumbing → paint → final hardware and accessories.
- Site logistics: protect floors, isolate dust, plan waste removal, and agree on work hours and access.
- Communication: set a single point of contact and a regular update cadence to surface issues early.
Quality control and the final mile
Details define the finish. A simple quality checklist helps you cross the line confidently.
- Cabinetry: doors aligned, drawers glide smoothly, fillers consistent, panels secured, and trim tight at corners.
- Counters: seams minimal and smooth, overhang consistent, sink mounted correctly, and cutouts sealed as required.
- Tile and backsplash: layout balanced, grout lines even, edges protected, and outlets level.
- Appliances: confirm operation, clearances, ventilation, and manuals on hand.
- Lighting and electrical: all fixtures functional, dimmers calibrated, under-cabinet lighting evenly distributed.
- Plumbing: no drips at shutoffs or traps, spray head retraction smooth, and disposal (if any) quiet and secure.
Create a punch list, assign owners to each item, and verify completion. Photograph final conditions for your records.
Plan for maintenance and longevity
Protect your investment with simple habits and scheduled upkeep.
- Surfaces: follow manufacturer care guidelines; use cutting boards and trivets to reduce wear.
- Hardware: tighten handles and hinges seasonally; adjust soft-close settings if needed.
- Sealants and caulk: inspect wet areas periodically and refresh if gaps appear.
- Filters and ventilation: clean or replace range hood filters regularly for effective capture and less residue on cabinets.
- Lighting: keep spare lamps or drivers for specialty fixtures to minimize downtime.
Quick planning checklists
Use these summaries to verify you haven’t missed key decisions.
- Vision: purpose, users, style, tolerances, must-haves ranked.
- Layout: accurate measurements, chosen configuration, zones set, clearances verified.
- Storage: activity-based plan, organizers specified, pantry type selected.
- Materials: cabinets, counters, backsplash, floors, hardware, metals coordinated.
- Lighting: ambient, task, accent layers with dimming and switching groups.
- Appliances: models selected, specs shared, mechanicals planned.
- Documents: drawings, schedules, spec sheets, and finish boards completed.
- Project plan: sequence agreed, deadlines set, logistics defined, communication cadence established.
FAQ: Complete kitchen design
What should I decide first in a complete kitchen design?
Decide how you want the kitchen to function: who will use it, which daily tasks matter most, and what must-haves you’re unwilling to compromise. With that brief in hand, plan the layout and zones before choosing finishes or fixtures.
How do I prevent crowding around the sink or range?
Give each major zone its own landing space and ensure comfortable aisle widths between parallel runs or around an island. Keep prep counters next to the sink and avoid placing the refrigerator directly opposite the range to reduce traffic conflicts.
Do I select appliances or cabinets first?
Select appliances first, then design cabinetry around exact models and installation specs. This ensures correct openings, trims, and ventilation and prevents costly field adjustments.
What’s the best way to choose a color palette that won’t date quickly?
Anchor the space with timeless neutrals for fixed elements like cabinets and floors, then add personality through easily swappable pieces—hardware, lighting shades, stools, paint, and textiles. Repeat each accent color or finish at least twice for cohesion.
How can I keep the project organized from start to finish?
Create a master packet containing your scaled drawings, finish schedule, appliance specs, and contact list. Establish update meetings, track decisions with deadlines, and maintain a punch list for the final mile.
