Kitchen Renovation in Brampton Explained: What the Project Includes and How to Plan It
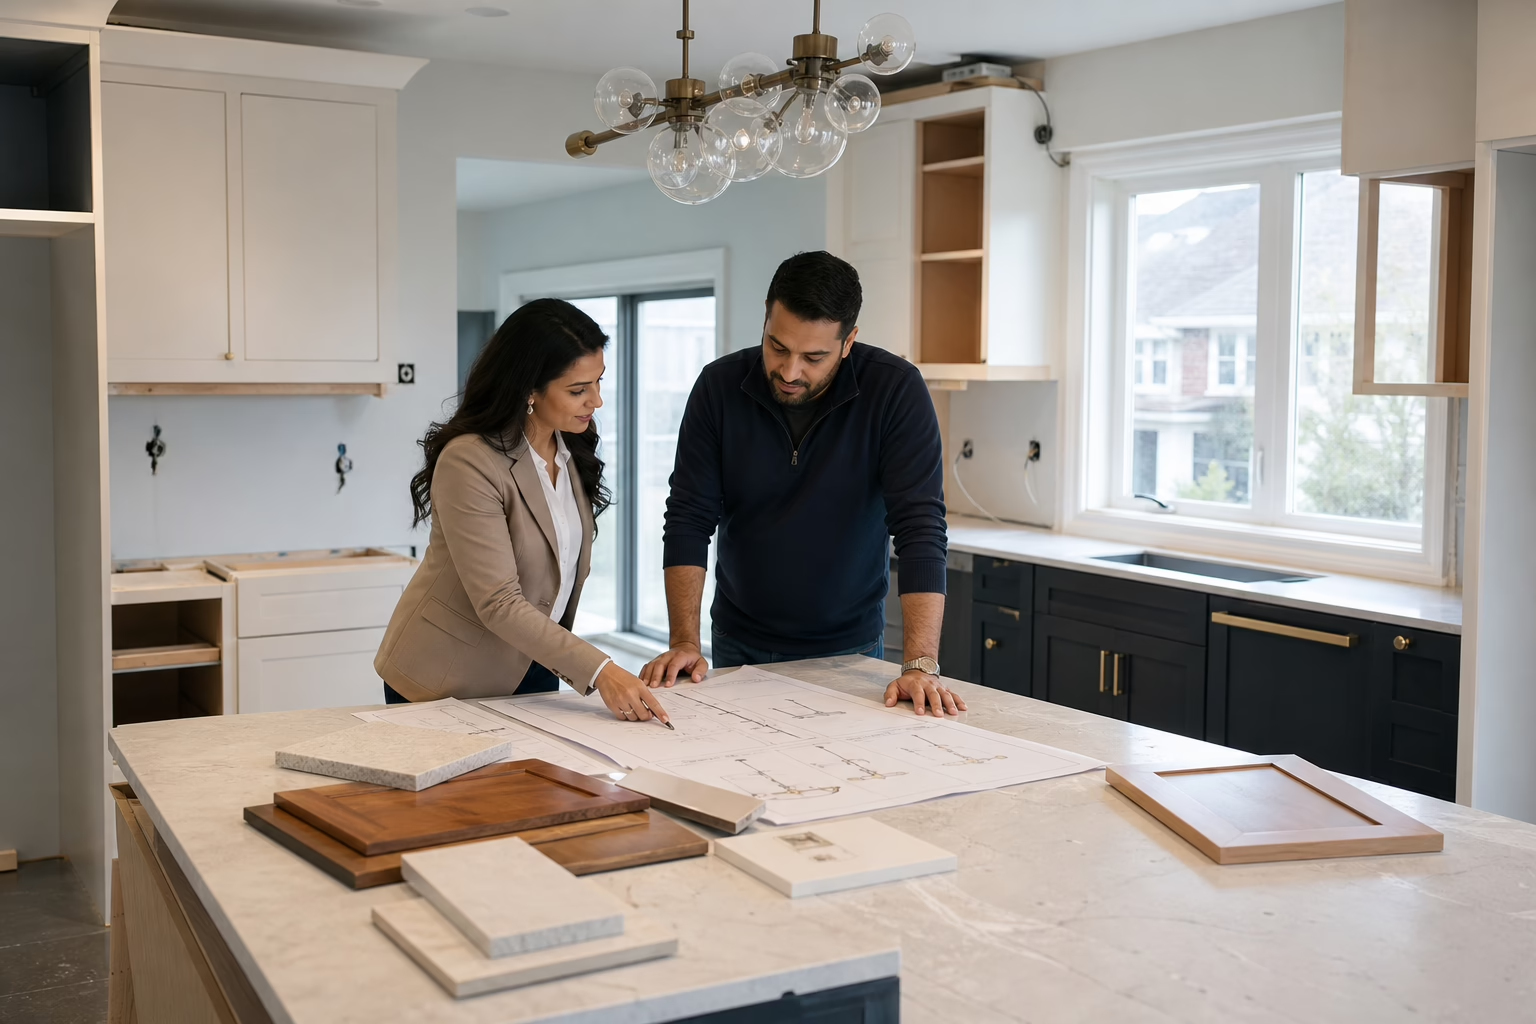
A kitchen renovation in Brampton can mean a focused cosmetic refresh, new cabinet doors, a complete cabinet replacement, or a broader redesign involving layout, surfaces, lighting, and installation. The right scope depends on what is not working in your kitchen, the condition of the existing cabinets, and how much you want to change.
Before comparing contractors, define the project clearly. Decide whether you need better storage, a different layout, updated finishes, new cabinetry, or coordinated work across several trades. A clear scope makes designs easier to evaluate and quotes more useful.
What Kitchen Renovation in Brampton Can Include
Kitchen renovation is the planned improvement of a kitchen’s layout, cabinetry, countertops, backsplash, storage, lighting, finishes, and related installation work. A project may include all of these elements or only a few. Replacing cabinets does not automatically mean replacing flooring, moving plumbing, or changing the room’s footprint.
Common renovation decisions include cabinet style and construction, countertop material, backsplash design, sink and faucet selection, cabinet accessories, lighting, and appliance placement. Options such as quartz countertops, backsplash installation, pull-out storage, lazy susans, spice racks, pantry features, and valance or pantry lighting should be specified rather than assumed.
Homeowners comparing local providers can review kitchen renovation services in Brampton to see how custom design, cabinetry, and installation support may fit into one project.
Choose the Right Project Scope for Your Kitchen

Start with the problem you want to solve, not the finish you want to buy. A new door colour may improve appearance, but it will not fix damaged cabinet boxes, poor storage, or a layout that makes cooking difficult.
Cosmetic updates
Cosmetic work can include new hardware, paint, lighting, backsplash, or selected surface changes while leaving the main cabinetry and layout in place. This approach may suit a kitchen that functions well but looks dated. Its limitation is that it does not address structural cabinet problems or major workflow concerns.
Cabinet refacing
Refacing generally changes visible cabinet components while keeping the existing boxes. It can be appropriate when the boxes are dry, square, stable, and arranged in a layout that already works. If the boxes are damaged, the dimensions no longer suit your needs, or you want significantly more storage, refacing may not be the right fit.
Cabinet replacement
Replacing the cabinets allows you to change storage, dimensions, door styles, interior accessories, and the use of available wall space. It may be the practical middle ground when the kitchen needs better function but the overall room layout can remain substantially similar.
Broader kitchen renovation
A broader renovation may combine new cabinetry with layout changes, countertops, backsplash, lighting, flooring, plumbing, electrical work, and other coordinated improvements. This scope requires more decisions and careful sequencing, so the written plan should identify which work is included and who is responsible for each part.
Cosmetic Updates, Refacing, Replacement, or Full Renovation?
| Project level | Best fit | What changes | Main tradeoff |
|---|---|---|---|
| Cosmetic updates | The layout and cabinet boxes work well | Hardware, colour, lighting, backsplash, or selected finishes | Limited improvement to storage and workflow |
| Refacing | Existing boxes are sound and the layout suits you | Visible cabinet surfaces and possibly hardware | Existing dimensions and internal limitations remain |
| Cabinet replacement | Storage, dimensions, or cabinet condition need improvement | Cabinet boxes, doors, accessories, and often countertops | More selections and installation work than a surface refresh |
| Broader renovation | Several parts of the room need coordinated change | Layout, cabinetry, surfaces, lighting, flooring, and related trades | Greater scope requires stronger planning and documentation |
There is no universal best option. The appropriate choice depends on cabinet condition, layout performance, storage requirements, desired finishes, and whether plumbing or electrical work needs to change.
Why Measurements and 2D and 3D Design Matter Before Ordering
Accurate measurements establish cabinet dimensions, wall conditions, openings, appliance locations, countertop requirements, and the relationship between storage and circulation. Ask how measurements are taken, what information is recorded, and when final dimensions are approved.
Two-dimensional plans clarify cabinet placement and room arrangement. Three-dimensional views make door styles, finishes, proportions, and storage decisions easier to discuss before materials are ordered. Drawings support better decisions, but they do not eliminate the need to verify site conditions or document later changes.
Altima Kitchens And Closets states that it provides custom kitchen designs, 2D and 3D visualizations, and professional installation. Treat the drawings as a decision tool and request written confirmation of the details that matter most.
Cabinetry and Material Decisions That Shape the Project
Cabinetry is often the central decision because it affects storage, appearance, dimensions, and installation sequencing. Ask whether cabinets are custom or modular, what cabinet box options are available, how door finishes are produced, and which accessories are included.
Altima promotes factory-direct cabinetry, in-house design and installation, and material selections under one roof. Its stated kitchen options include melamine and plywood cabinet boxes, quartz countertops, backsplash installation, storage accessories, and lighting solutions. The specific material, colour, profile, quantity, and price should appear in your proposal.
Finish coordination matters as much as individual selections. Confirm the relationship between cabinet doors, countertop edge details, backsplash, hardware, lighting, flooring, and wall colour. If an option is not included, ask for its upgrade price before approving the design.
What an Itemized Kitchen Renovation Quote Should Clarify
A total price alone does not show whether two renovation proposals cover the same work. Compare the scope line by line and confirm what is included in design, materials, fabrication, delivery, installation, site preparation, cleanup, and related trades.
- Cabinetry: Identify box construction, door material, finish, hardware, panels, fillers, and accessories.
- Surfaces: Specify countertop material, edge treatment, backsplash material, and installation.
- Services: State whether plumbing, electrical, lighting, flooring, painting, demolition, or cleanup is included.
- Upgrades: List optional storage, finishes, fixtures, and design changes separately with their prices.
- Exclusions: Identify work the homeowner must arrange or pay for outside the proposal.
- Changes: Explain how revised selections, unforeseen conditions, and additional work will be approved.
- Warranty and payment: Record warranty coverage, payment milestones, and financing terms in writing.
Before choosing finishes or changing the layout, review kitchen renovation costs so scope, materials, fabrication, and installation requirements are considered together. Avoid comparing quotes until you know whether each contractor has priced the same version of the project.
How to Compare Kitchen Renovation Contractors in Brampton
Use these questions to compare the process, not just the showroom presentation:
- Who measures the kitchen, develops the design, and confirms final specifications?
- Will you receive a clear layout and visual design before fabrication?
- Where are the cabinets made, and who corrects manufacturing issues?
- Who installs the cabinets and coordinates countertop, backsplash, lighting, plumbing, or electrical work?
- Can you review material samples and understand which selections are standard or upgraded?
- Will one project contact provide written updates and record approved changes?
- Does the quote identify exclusions, payment milestones, and change-order expectations?
- What does the warranty cover, for how long, and under what conditions?
- Are financing options available, and are their terms explained before approval?
Altima operates from a showroom and factory at 11 Edvac Drive, Units 13–19, Brampton. The company states that it offers itemized quotations, in-house design and installation, and a 0% down financing option. Confirm current terms, eligibility, fees, and project-specific conditions directly before relying on any financing arrangement.
What to Prepare for a Kitchen Renovation Consultation
A productive consultation starts with practical information. Bring or prepare:
- A short list of what currently frustrates you about the kitchen.
- Photos of the existing room, including cabinet interiors and problem areas.
- Appliance make, model, and approximate dimensions where available.
- Examples of preferred cabinet styles, colours, countertops, backsplashes, and hardware.
- Your storage priorities, such as pantry capacity, tray storage, recycling, or corner access.
- Must-have features and options you would consider only if they fit the budget.
- A realistic budget boundary and financing questions.
- Questions about measurement, drawings, installation responsibility, warranty, and exclusions.
Your goal is to explain how the kitchen needs to work, then use the design and quote to evaluate whether the proposed solution matches those needs.
Frequently Asked Questions
Do I need to replace all my kitchen cabinets during a renovation?
No. Cosmetic updates or refacing may be suitable when the layout and cabinet boxes work well. Replacement becomes more relevant when boxes are damaged, storage is inadequate, dimensions need to change, or the layout no longer supports how you use the kitchen.
What should I bring to a kitchen renovation consultation in Brampton?
Bring room photos, appliance details, inspiration images, storage priorities, must-have features, budget boundaries, and questions about measurements, installation, warranties, exclusions, and financing.
Why should a kitchen renovation quote list upgrades and exclusions separately?
Separate listings help you compare proposals fairly and avoid assuming that a finish, accessory, trade, or service is included when it is not. They also make later changes easier to price and approve.
Can a kitchen renovation include countertops, backsplash, storage, and lighting?
Yes. These can be part of a broader renovation, but each material, accessory, quantity, and installation responsibility should be identified in the written scope.
Conclusion: Define the Work Before You Compare the Price
Kitchen renovation in Brampton is not one fixed service. It can be a cosmetic update, refacing, cabinet replacement, or a coordinated redesign involving cabinetry, surfaces, storage, lighting, and installation. Choose the smallest scope that solves the problem, then verify measurements, drawings, selections, inclusions, exclusions, and warranty before approving the work.
If you are planning a kitchen renovation in Brampton, contact Altima Kitchens And Closets to discuss your space, design goals, cabinetry options, and project scope.
Related Posts

Why Choose Kitchen Renovation Company
Nowadays, Kitchen spaces are not only a place for cooking and serving food, but these areas act as a statement, as they speak a lot about a family, the philosophy and personality of individuals, and spaces. If you admire aesthetics and adorn the beauty of your home, you must pay attention to the interior design […]
How a Kitchen Renovation Contractor is Changing the Game
Lifestyle is all about bringing something coherent to the overall experience of living. The kitchen and closets stand as two of the most influential spaces in a home that add to the overall experience of living. A Kitchen Renovation Contractor in Whitby by the name of Altima Kitchen and Closets Inc. is changing the overall […]
How Media unit contractor in Whitby is Changing the Game
Lifestyle is all about bringing something coherent to the overall experience of living. The kitchen and closets stand as two of the most influential spaces in a home that add to the overall experience of living. A Media Unit Company in Whitby by the name of Altima Kitchen and Closets Inc. is changing the overall […]