What Should You Confirm Before Starting a Condo Renovation in Brampton?
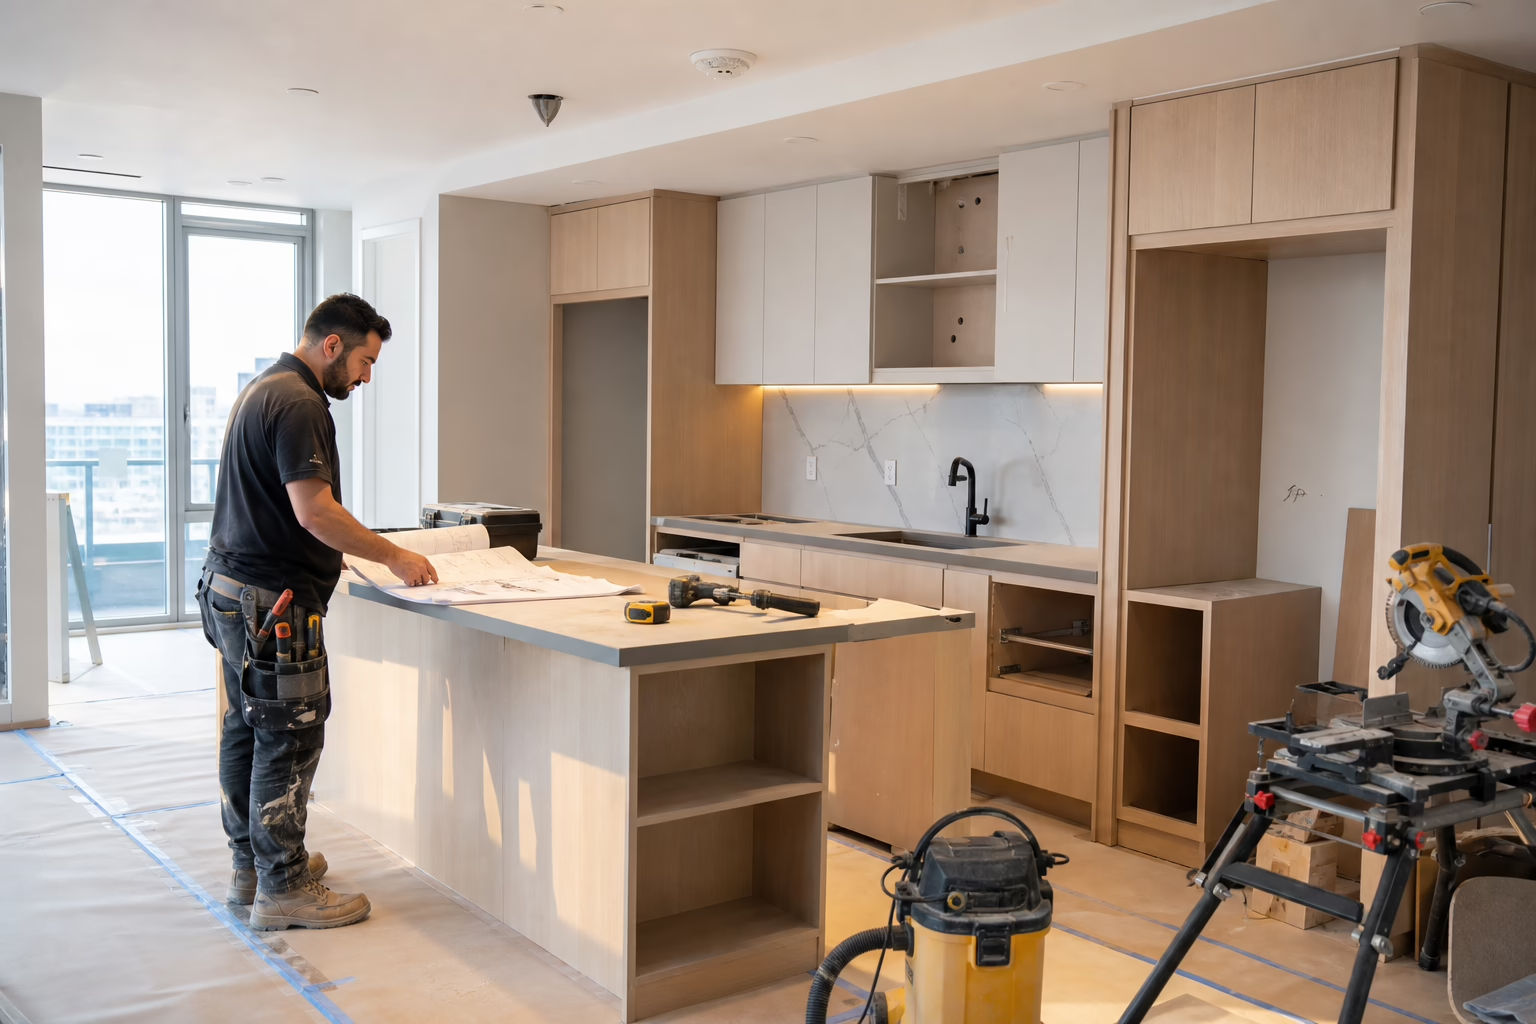
Condo renovation in Brampton is more than updating the inside of a unit. The work must fit the project scope, the building’s rules, shared systems, access procedures, and any applicable municipal requirements. Those factors can affect what documents you need, how materials enter the building, and when work can begin.
The safest approach is to define the renovation clearly, ask the condo corporation or property manager what applies, confirm municipal requirements separately, and obtain a detailed written quotation before ordering materials or scheduling installation.
Quick summary

- Classify the work first: cabinetry, finishes, flooring, bathroom work, systems-related work, or a multi-room renovation.
- Ask the property manager or condo corporation which forms, drawings, insurance details, access arrangements, and product information they require.
- Treat condo approval and municipal approval as separate questions. Confirm both independently before work begins.
- Build the budget from written scope, finishes, demolition, delivery, building logistics, installation, and possible changes.
- Choose a contractor that provides verified measurements, itemized pricing, clear exclusions, payment milestones, and a written change-order process.
What condo renovation means in practical terms
A condo renovation is an interior improvement project carried out within a multi-unit building. It may involve a kitchen, bathroom, flooring, cabinetry, storage, finishes, or several areas at once. Unlike a detached-home renovation, the project takes place within a building that has shared walls, common areas, building systems, and rules affecting residents and contractors.
That does not mean every condo renovation follows the same approval process. Requirements can vary according to the work, the building’s rules, shared systems, and municipal obligations. A cabinetry replacement may raise different questions from plumbing changes, bathroom work, flooring replacement, or a broader renovation.
Access is another important difference. Materials, tools, demolition waste, and workers may need to move through shared entrances, elevators, loading areas, or corridors. The building may also have procedures for deliveries, waste removal, insurance information, working hours, or protection of common areas. These are details to confirm rather than assumptions to make.
Compare the renovation scope before applying or scheduling

Before contacting a contractor or requesting approval, describe exactly what you want to change. A clear scope helps the building assess the work and allows contractors to prepare a more useful quotation.
| Project scope | Questions to raise | Information to prepare |
|---|---|---|
| Cabinetry and finish updates | Will walls, plumbing connections, electrical locations, countertops, or common areas be affected? | Measurements, layout drawings, cabinet details, appliance information, countertop and backsplash selections, and intended installation dates. |
| Plumbing or electrical work | Which technical documents, trade details, inspections, shutdowns, or municipal requirements should be confirmed? | Fixture and appliance specifications, lighting plans, service locations, drawings, and contractor or trade information requested by the building. |
| Flooring or bathroom work | Are there building rules affecting demolition, waterproofing, noise, ventilation, plumbing, or neighbouring units? | Material specifications, installation method, demolition details, plumbing information, and the proposed work sequence. |
| Multi-room renovation | How will access, deliveries, waste, trade coordination, communication, and changes be managed? | A complete scope, drawings, schedule, contractor details, insurance information if requested, access requirements, and product selections. |
If you cannot describe whether the project is a finish update, cabinetry project, systems-related renovation, or multi-room renovation, it is probably too early to schedule the work. Clarifying the category first reduces the chance of discovering an approval or coordination issue after materials have been ordered.
Confirm condo and municipal requirements separately
Condo approval and municipal approval are separate questions. Permission from a condo corporation or property manager does not automatically answer whether a municipal permit or other municipal requirement applies, and a municipal requirement does not replace the building’s own procedures.
Start by asking the property manager or condo corporation for the building-specific renovation instructions. Confirm which forms, drawings, product specifications, insurance details, contractor information, access arrangements, and review steps apply to your scope. Then verify municipal obligations independently before committing to a start date.
For a clearer explanation of how requirements can differ by project type, review these condo renovation approvals questions before ordering materials or scheduling work.
- Describe the work in plain language, including rooms affected, finishes being removed, and planned changes to plumbing, electrical, walls, or fixtures.
- Ask which building documents and approvals apply to that specific scope.
- Request clarification in writing if instructions are unclear or representatives provide conflicting information.
- Confirm municipal requirements separately, using project details and drawings that accurately describe the proposed work.
- Keep approval-related responsibilities in writing between the owner and contractor.
Prepare the documents and building logistics
Good preparation is not limited to choosing colours and finishes. Gather the information that allows the building and contractor to assess the project accurately. This may include unit measurements, existing layouts, proposed drawings, product specifications, appliance information, fixture details, contractor contacts, and insurance information where requested.
Access planning deserves equal attention. Ask how deliveries are received, whether loading or elevator procedures apply, where materials can be staged, and how demolition waste must leave the building. Do not assume that an elevator booking, weekend work, protective covering, or waste container is available. Confirm what the building requires and who is responsible for arranging each item.
Prepare a basic schedule identifying design decisions, approval review, ordering, delivery, demolition, installation, inspections if applicable, and final cleanup. The schedule should remain conditional until the building’s requirements and the contractor’s responsibilities are documented.
Build a more useful condo renovation budget
A realistic condo renovation budget separates the cost of the work from the cost of navigating the building. Begin with the defined scope, then list cabinetry, fixtures, surfaces, flooring, tile, appliances, and other selected finishes. Add demolition, delivery, installation, access-related costs, waste handling, and work required to coordinate multiple trades.
Ask for pricing that distinguishes included items from upgrades and exclusions. A quotation should make clear whether removal, disposal, delivery, installation, finishing details, and adjustments to existing conditions are included. If a selection changes, request the price and schedule impact in writing before approving it.
Review this overview of condo renovation costs to structure the budget around scope, finishes, approvals, and building logistics rather than relying on one broad project figure.
Payment milestones should correspond to clearly described stages or deliverables. The quotation should also explain how changes are authorized, how additional work is priced, and whether an owner’s delayed decision can affect ordering or installation.
Questions to ask a condo renovation contractor
Comparing contractors is not only about design examples or an initial price. Ask questions that reveal how the project will be measured, documented, coordinated, and managed inside the building.
- How will measurements be verified? Ask when measurements will be taken, what existing conditions will be checked, and when the final layout will be approved.
- What does the quotation include? Request itemized pricing for materials, labour, demolition, delivery, installation, disposal, and finishing work.
- Which upgrades are optional? Ask for upgrade pricing rather than assuming that a sample, drawing, or showroom display is included in the base scope.
- What is excluded? Clarify responsibility for appliances, fixtures, permits, building submissions, engineering, concealed conditions, and other items outside the quoted work.
- Who manages communication? Identify one accountable contact for decisions, schedule updates, access questions, and changes.
- How are changes approved? Require written change orders stating added or deducted cost, affected materials, and schedule implications before work proceeds.
- How will building logistics be coordinated? Discuss deliveries, common-area protection, waste removal, worker access, and information required by the property manager.
- What assumptions does the schedule depend on? Separate planned sequencing from dates dependent on approvals, product availability, building access, or owner decisions.
Decide whether to renovate one room or several
A focused project can be easier to define and manage when the main need is limited to one kitchen, bathroom, flooring area, or cabinetry installation. Documentation, product decisions, access planning, and trade coordination may be narrower, although building-specific requirements still need to be confirmed.
A multi-room renovation may make sense when several areas depend on one another or when the owner wants a coordinated design and installation sequence. However, it usually requires more decisions, products, trades, and a broader access and communication plan. A larger scope should therefore be documented as one coordinated plan rather than treated as several unrelated jobs.
Choose the smallest scope that solves the actual problem, unless combining related work improves coordination or avoids repeating demolition and access arrangements. Compare disruption, documentation, decision load, and budget control before signing a contract.
A final Brampton condo renovation checklist
Local planning is easier when the renovation is treated as both an interior design project and a building-coordination project. For general local context while planning work in Brampton, this Brampton homeowner resource can complement building-specific discussions.
- Write down the rooms, surfaces, fixtures, cabinetry, and systems involved.
- Contact the property manager or condo corporation before ordering materials.
- Ask which forms, drawings, insurance information, product details, and access procedures apply.
- Confirm municipal requirements separately from condo approval.
- Verify measurements and prepare accurate layouts or drawings.
- Request an itemized quotation with inclusions, exclusions, upgrades, milestones, and change-order terms.
- Document responsibility for approvals, deliveries, protection, waste, communication, and access coordination.
- Confirm that the schedule allows for approvals, ordering, delivery, installation, and building procedures.
- Schedule work only after requirements and responsibilities are clear.
Frequently asked questions about condo renovation in Brampton
Does every condo renovation in Brampton require the same approval documents?
No. Documents depend on the building, project scope, shared systems affected, and the condo corporation’s procedures. Ask the property manager or condo corporation for requirements specific to your project.
Is condo-board approval the same as a municipal permit?
No. They are separate approval questions. The condo corporation applies building rules, while municipal requirements relate to the work under the applicable local process. Confirm both independently.
What should I prepare before contacting my condo property manager?
Prepare a plain-language description of the work, affected rooms, proposed materials, basic measurements, drawings or layouts, fixture and appliance information, contractor details, and an intended schedule. Also identify questions about deliveries, access, waste, common-area protection, insurance, plumbing, electrical systems, walls, or ventilation.
What should a condo renovation contractor’s quotation include?
It should describe scope, materials, labour, demolition, delivery, installation, disposal, exclusions, upgrades, payment milestones, and schedule assumptions. It should also explain change approval, building and municipal coordination, and how concealed conditions or owner decisions affect the work.
Conclusion: start with scope, then verify every responsibility
A successful condo renovation plan begins before design choices are finalized. Define the work, distinguish building approval from municipal requirements, prepare requested documents, account for access and deliveries, and compare quotations based on written scope rather than headline price alone.
For Brampton condo owners considering cabinetry, kitchen, bathroom, flooring, tile, or broader interior work, Altima Kitchens And Closets provides design, manufacturing, and installation services from its showroom and factory at 11 Edvac Drive, Units 13-19, Brampton, Ontario. The company also offers itemized quotations, 2D and 3D design visualizations, and condo renovation services across the GTA.
Related Posts

Why Choose Kitchen Renovation Company
Nowadays, Kitchen spaces are not only a place for cooking and serving food, but these areas act as a statement, as they speak a lot about a family, the philosophy and personality of individuals, and spaces. If you admire aesthetics and adorn the beauty of your home, you must pay attention to the interior design […]
How a Kitchen Renovation Contractor is Changing the Game
Lifestyle is all about bringing something coherent to the overall experience of living. The kitchen and closets stand as two of the most influential spaces in a home that add to the overall experience of living. A Kitchen Renovation Contractor in Whitby by the name of Altima Kitchen and Closets Inc. is changing the overall […]
How Media unit contractor in Whitby is Changing the Game
Lifestyle is all about bringing something coherent to the overall experience of living. The kitchen and closets stand as two of the most influential spaces in a home that add to the overall experience of living. A Media Unit Company in Whitby by the name of Altima Kitchen and Closets Inc. is changing the overall […]