Commercial Millwork in Brampton: 7 Options to Consider for Your Business
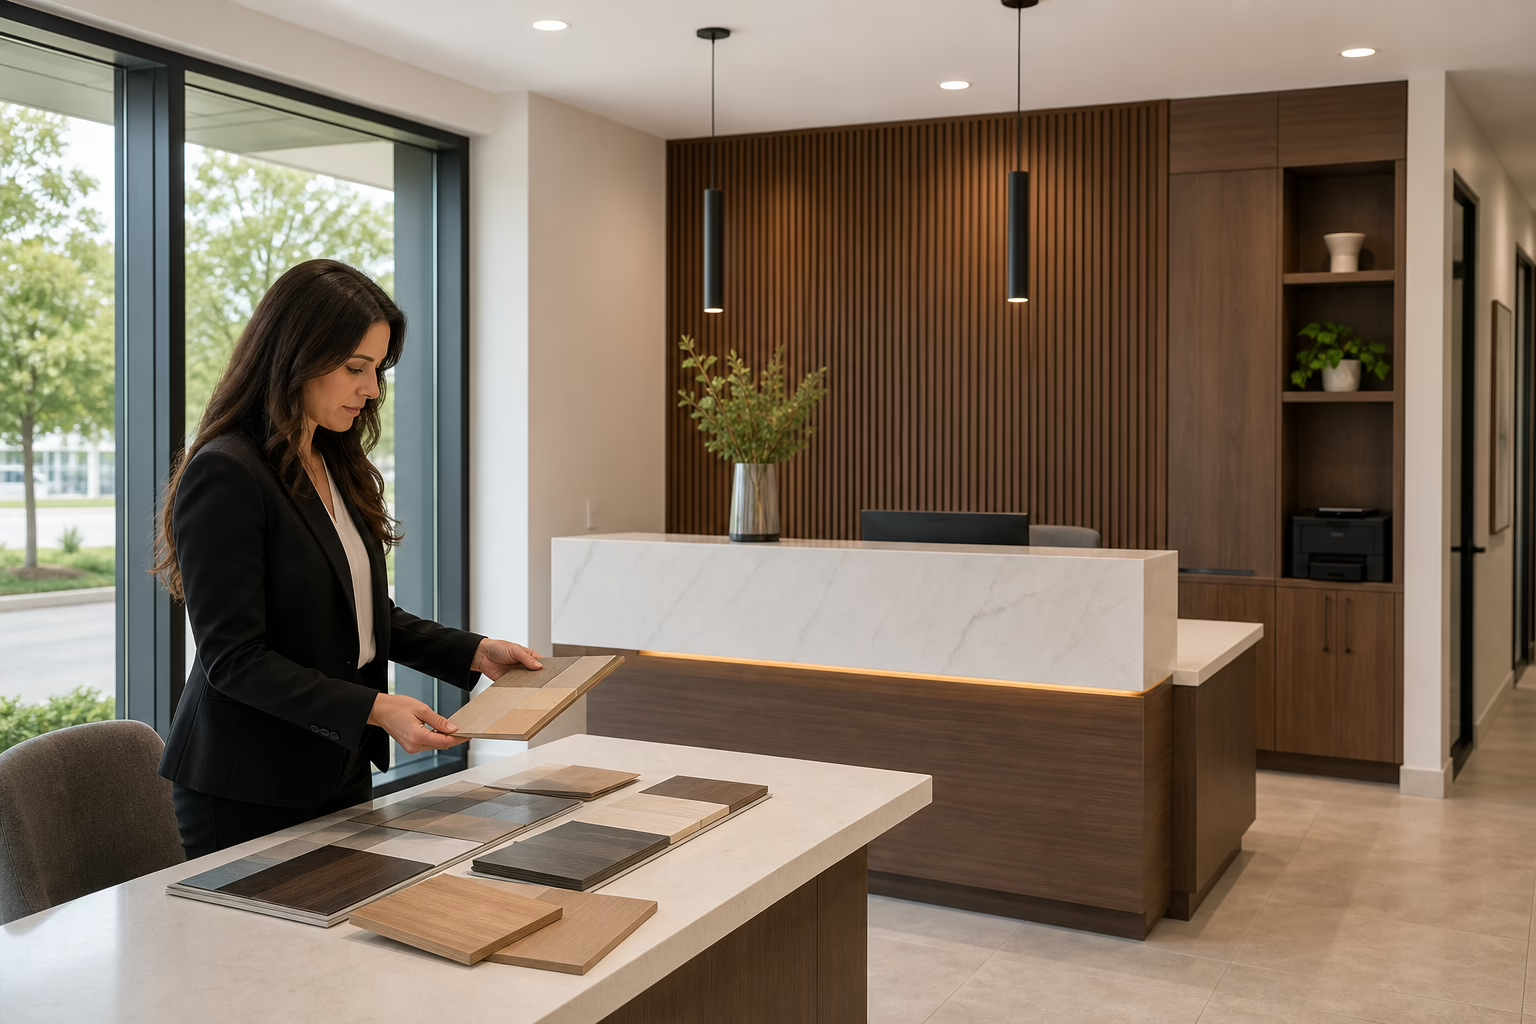
Choosing commercial millwork in Brampton should begin with how your business operates, not with a cabinet finish or showroom photo. The right solution depends on customer traffic, staff workflow, storage, branding, cleaning, equipment, and installation-site conditions.
The seven options below cover common applications, from reception desks and service counters to back-of-house storage. Use them to define what your space needs, compare tradeoffs, and prepare better questions before approving drawings, fabrication, delivery, or installation.
Quick summary

- Choose millwork by function, traffic, storage demand, maintenance, and brand visibility.
- Common applications include reception desks, service counters, retail fixtures, wall panels, credenzas, operational storage, and staff-area cabinetry.
- Before production, confirm measurements, approved drawings, materials, responsibilities, schedule, change orders, and warranty boundaries.
- A Brampton showroom or factory may make samples and coordination more convenient, but local production does not automatically guarantee a lower price or shorter schedule.
Choose Millwork by Business Need, Not Appearance
Commercial millwork is purpose-built architectural woodwork for business interiors. It can include reception desks, wall panels, casework, retail fixtures, meeting credenzas, and built-in storage. Unlike off-the-shelf casework, custom millwork is designed around a space’s dimensions, equipment, workflow, and visual requirements. You can review the main commercial millwork types before narrowing your scope.
Start by asking where customers or staff interact with the installation most often. High-contact areas may require especially durable, cleanable surfaces. Customer-facing areas may need stronger branding and finish consistency, while back-of-house spaces usually place greater emphasis on capacity, access, and efficient storage.
Also consider whether the millwork must accommodate power, data, plumbing, lighting, security equipment, appliances, signage, or future technology. These requirements affect drawings and coordination, so identify them before fabrication rather than treating them as last-minute additions.
1. Reception Desks and Welcome Stations

A reception desk can organize visitor check-in, create a clear first impression, and give staff a defined work area. Depending on the business, it may combine a transaction surface, concealed storage, privacy screening, cable management, equipment housing, and branded finishes.
The main tradeoff is footprint. A larger desk may provide more storage and separation, but it can restrict circulation or make a small lobby feel crowded. Confirm staff positions, monitor sizes, printer locations, power and data routes, transaction height, accessible portions, and the delivery path into the building.
Before requesting a quote, ask who will verify site dimensions, coordinate electrical and data requirements, provide finish samples, and resolve damage or deficiencies after installation.
2. Service Counters and Transaction Areas
Service counters can support retail transactions, hospitality service, clinic reception, office intake, or other customer-facing interactions. Their design should reflect the intensity of use, queue movement, staff reach, security needs, and equipment placed on or below the counter.
Durability and cleaning are central decisions. Consider the countertop material, edge profile, seams, splash protection, hardware, and resistance to frequent contact or spills. Closed storage may improve security, while open shelving can make supplies easier to access but harder to keep visually organized.
Clarify whether point-of-sale equipment, displays, under-counter appliances, lighting, cable routes, signage, and transaction barriers are included. The quote should distinguish supplied millwork from items provided by the business or another trade.
3. Retail Fixtures and Product Displays
Retail fixtures can improve product visibility and create a consistent customer journey. Custom display walls, shelving, counters, and feature units may be useful when standard fixtures do not fit the space, brand, product dimensions, or desired circulation pattern.
Fixed built-ins provide a cohesive appearance but can be expensive or disruptive to change when products or merchandising plans evolve. Modular or adjustable components may offer more flexibility, although they still need to meet load, stability, finish, and brand requirements.
Resolve shelf loads, adjustable heights, lighting, power, product security, cleaning access, and future reconfiguration before drawings are approved. If displays will be moved regularly, confirm how the installation will be protected from repeated handling and impact.
4. Wall Panels and Feature Walls
Wall panels and feature walls can provide a finished backdrop for reception areas, retail spaces, offices, meeting rooms, or branded environments. They may conceal uneven surfaces, support signage, frame displays, or establish a visual focal point.
The important decisions are not only colour and texture. Confirm panel thickness, seams, corners, impact exposure, cleanability, access panels, mounting method, and how the wall will meet flooring, ceilings, doors, lighting, and signs.
Ask for drawings that show panel breaks and interfaces with adjacent construction. Also establish whether the wall must be removable later to reach services behind it, and who is responsible for preparing the substrate before installation.
5. Meeting-Room Credenzas and Built-Ins
Meeting-room credenzas and built-ins can combine storage, presentation support, equipment housing, and a consistent finish. They may hold supplies, printers, screens, conferencing hardware, or concealed electrical components while keeping the room organized.
Measure every piece of equipment that must fit inside or on the unit, including ventilation clearances and cable paths. Doors and drawers should allow staff to reach equipment without blocking walkways, and technology access should remain practical after installation.
Because technology changes, ask whether shelves are adjustable, cables can be replaced, and components can be serviced without dismantling the entire unit. Confirm ventilation, power and data coordination, hardware, finish samples, and removable access panels.
6. Back-of-House Storage and Operational Casework
Back-of-house casework can support supplies, files, inventory, cleaning products, equipment, or staff materials. This is often where millwork delivers significant operational value because the design can follow how employees retrieve, restock, and secure items.
Compare open shelving, closed cabinets, drawers, pull-outs, adjustable interiors, and lockable compartments. Open storage improves visibility and access, while closed storage provides a cleaner appearance and better protection from dust. Drawers may be efficient for small items, but deep or heavy drawers require suitable hardware and clear access.
Map the workflow before finalizing dimensions. Identify who uses each cabinet, how often supplies are replenished, which items need security, and whether carts or equipment must pass nearby. Confirm surface durability, cleaning requirements, hardware capacity, and how future inventory changes will be accommodated.
7. Staff-Area Cabinetry and Breakroom Millwork
Staff kitchens, breakrooms, utility areas, and support spaces may benefit from cabinetry that combines storage with sinks, appliances, counters, and waste or recycling areas. These spaces are less visible to customers but often receive heavy daily use.
Moisture, heat, spills, and frequent cleaning should guide material and hardware choices. Confirm appliance dimensions, plumbing locations, electrical requirements, countertop material, sink and faucet details, backsplash requirements, ventilation, and access for future repairs.
If staff-area cabinetry is part of a broader commercial renovation, ask how it will be coordinated with flooring, tiles, painting, lighting, and other work. A provider that handles design, fabrication, and installation may reduce handoffs, but the written scope should still identify every included and excluded trade.
Commercial Millwork Options Compared
| Application | Primary business need | Key priorities | Main tradeoff |
|---|---|---|---|
| Reception desk | Welcome, check-in, and staff workflow | Branding, privacy, storage, power and data | More function can require more floor space |
| Service counter | Customer transactions and service | Durability, cleaning, queue flow, security | Heavy-duty surfaces may limit finish choices |
| Retail fixture | Product visibility and merchandising | Load capacity, lighting, adaptability | Fixed designs are less flexible later |
| Wall panel | Brand backdrop and finished surfaces | Seams, impact resistance, access, coordination | Detailed installation may increase site coordination |
| Meeting credenza | Storage and technology support | Cable management, ventilation, service access | Equipment changes must be planned for |
| Back-of-house storage | Operational organization and security | Capacity, hardware, access, cleanability | Closed storage can reduce quick visibility |
| Staff-area cabinetry | Breakroom and support functions | Moisture resistance, appliances, plumbing | Requires coordination with several trades |
What the Provider Should Clarify Before Production
Design intent, site measurements, approved shop drawings, material selection, fabrication, finishing, delivery, installation, and deficiency correction are separate parts of a millwork project. Make sure the proposal explains who owns each one and when your approval is required.
Altima Kitchens and Closets identifies commercial millwork among its services and describes a model combining in-house design and installation, factory-direct cabinetry, project management, and material selections under one roof. It also states that it provides 2D and 3D visualizations, itemized quotes with upgrade pricing, and manufacturing using Italian CNC machinery and a professional spray booth. These are capabilities to discuss against your specific scope, not a substitute for project-specific drawings and terms.
Fabrication and installation responsibilities should be especially clear. This millwork resource may help clarify broader terminology, while your own proposal should remain the controlling document.
Commercial Millwork Quote Checklist
Before comparing commercial millwork Brampton providers, use a commercial millwork checklist and confirm the following:
- Scope: List every desk, counter, panel, cabinet, fixture, hardware item, accessory, and finish included.
- Measurements: Confirm who measures the site, what existing conditions are assumed, and when final dimensions are verified.
- Drawings: Request elevations, plans, sections, details, equipment clearances, and an approval process before production.
- Materials and finishes: Record substrates, edge details, hardware, countertop materials, colours, sheen, samples, and approved substitutions.
- Responsibilities: Identify who handles fabrication, finishing, delivery, site protection, installation, power and data coordination, and deficiency correction.
- Pricing: Separate base scope, upgrades, allowances, exclusions, taxes, delivery charges, and other fees.
- Schedule: Document approval milestones, fabrication assumptions, delivery windows, installation dates, and notification procedures for changes.
- Change orders: Confirm how additional work is priced and approved before it begins.
- Warranty: Ask what is covered, for how long, by whom, and what exclusions or maintenance requirements apply.
How to Use a Brampton Provider’s Local Facility and Process
A local showroom and factory can make it easier to review samples, discuss finishes, examine hardware, and coordinate a site-specific conversation. Altima lists a factory and showroom at 11 Edvac Drive, Units 13-19, Brampton, Ontario, and states that it serves commercial clients across the GTA.
Use that access to make decisions, not assumptions. Ask whether the showroom displays the materials proposed for your project, whether samples can be reviewed under suitable lighting, and how delivery, staging, building access, and installation will be coordinated. A local facility may support communication, but it does not by itself guarantee lower costs, faster fabrication, or an earlier installation date.
Frequently Asked Questions
Do commercial millwork projects need approved shop drawings before fabrication?
They should generally have an agreed drawing and approval process before fabrication begins. Drawings help confirm dimensions, interfaces, equipment clearances, materials, and finish details. Ask what documents you will approve and whether later changes affect price or schedule.
What should a commercial millwork quote include?
It should identify the scope, measurements, drawings, materials, hardware, finishes, delivery, installation, exclusions, allowances, upgrades, taxes or fees, schedule assumptions, change-order process, and warranty boundaries.
Who should coordinate delivery and installation?
The contract should name the responsible party and define site access, protection, unloading, staging, installation, cleanup, and deficiency correction. If other trades must complete work first, list those dependencies.
How should a business prepare its site before millwork installation?
Confirm access routes, working hours, staging space, completed walls and floors, lighting, power, data, plumbing, security requirements, and building rules. Share restrictions early so the installation plan reflects actual conditions.
What warranty details should be confirmed for commercial millwork?
Confirm covered components, duration, exclusions, maintenance requirements, installation coverage, response process, and whether hardware, finishes, countertops, or third-party equipment are treated differently.
Conclusion: Prepare the Scope Before Requesting Commercial Millwork Quotes
The best commercial millwork choice is the one that supports your business’s actual workflow. Compare each option by traffic, storage, visibility, branding, durability, cleaning, equipment, future flexibility, and installation complexity rather than selecting on appearance alone.
Before contacting a provider, prepare measurements, photographs, equipment information, finish priorities, schedule constraints, site rules, and responsibilities that must be assigned. Then require written drawings, itemized pricing, documented changes, and clear warranty terms before production begins.
For a Brampton consultation about commercial millwork or related renovation work, contact Altima Kitchens And Closets with your scope, site details, and project questions ready for discussion.
Related Posts

Why Choose Kitchen Renovation Company
Nowadays, Kitchen spaces are not only a place for cooking and serving food, but these areas act as a statement, as they speak a lot about a family, the philosophy and personality of individuals, and spaces. If you admire aesthetics and adorn the beauty of your home, you must pay attention to the interior design […]
How a Kitchen Renovation Contractor is Changing the Game
Lifestyle is all about bringing something coherent to the overall experience of living. The kitchen and closets stand as two of the most influential spaces in a home that add to the overall experience of living. A Kitchen Renovation Contractor in Whitby by the name of Altima Kitchen and Closets Inc. is changing the overall […]
How Media unit contractor in Whitby is Changing the Game
Lifestyle is all about bringing something coherent to the overall experience of living. The kitchen and closets stand as two of the most influential spaces in a home that add to the overall experience of living. A Media Unit Company in Whitby by the name of Altima Kitchen and Closets Inc. is changing the overall […]