Kitchen Remodel Contractor: Save Time, Get Clear Plans
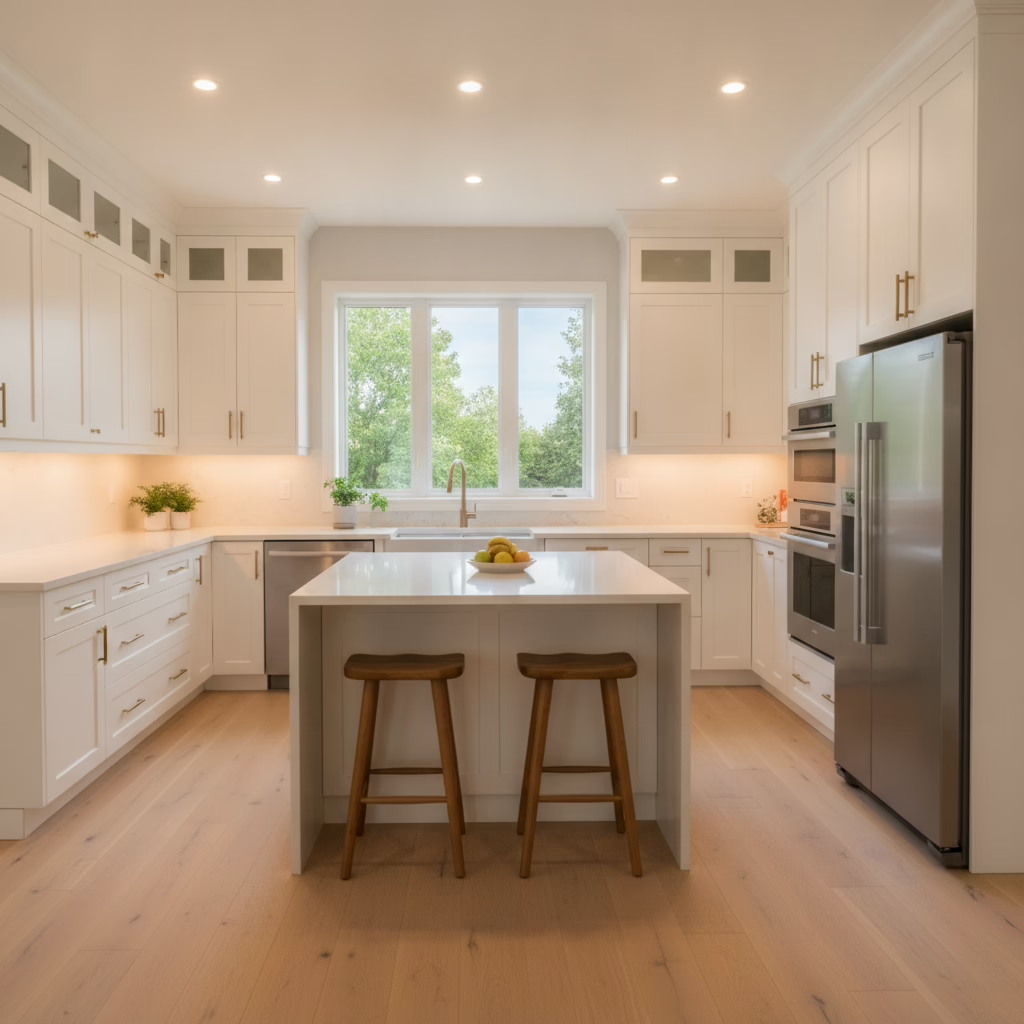
A contractor for a kitchen remodel is a licensed professional or design-build team that plans, fabricates, and installs your new kitchen. The most reliable choice controls drawings, cabinetry production, and on-site trades so the finished space matches the plan. For GTA homes and condos, one accountable team prevents delays and rework.
By Ashok • Last updated: 2026-07-11
| Service area | Toronto, Brampton, Mississauga, Oakville, Vaughan, GTA |
|---|---|
| Showroom & factory | Brampton (Edvac Drive area) |
| Hours | Mon–Fri 9am–6pm, Sat 9am–5pm |
| Average rating | 4.4 (Google) |
| Manufacturing | In-house, Italian CNC + professional spray booth |
| Warranty | Lifetime on MDF Painted & Prelaminated doors |
| Design previews | Detailed 2D/3D drawings before build |
| Financing | Flexible options with 0% down |
Local scheduling tip for Brampton & the GTA
Our crews plan site walk-throughs just after 10 a.m. in the Edvac Drive corridor to miss inbound congestion near the Williams Pkwy at 2500 Williams Pkwy stop. For finish selections, daylight checks after your showroom visit pair well with a quick detour through Bottomwood Park.
Overview: Choosing a Kitchen Remodel Contractor in the GTA
For predictable results, hire a contractor who controls design, cabinet fabrication, and installation. Factory-direct production aligns dimensions with drawings, while one project lead coordinates trades and inspections. That’s how approved designs translate cleanly to finished kitchens.
If you’re weighing custom kitchens around Toronto, compare the process first, then finishes. Our Toronto kitchen renovation overview explains how existing walls, plumbing, and electrical shape layouts long before cabinet colors are chosen.
What to Look for in a Kitchen Remodel Contractor (Before You Call Anyone)
Shortlist contractors who provide measured drawings, control cabinetry production, and supervise every trade. Confirm licensing, insurance, and written warranties. Ask to see alignment standards for doors and drawers, not just paint chips.
Practical pre-qualification checks we use—and recommend you use:
- Measured drawings you can build from: Expect 2D plans plus 3D renders. We annotate appliance clearances, hinge swing, and lighting runs so nothing collides on install day. See our guide to choosing the right contractor.
- Factory control: Cabinet parts are cut from the same model we designed. That means fillers, panels, and organizers arrive sized to scribe cleanly against real walls—no guesswork. For fit/finish detail, review our custom cabinets guide.
- One accountable installer: A single site lead coordinates electrical, plumbing, tile, and countertop templating. We outline this approach in our contractor guide.
- Warranty in writing: We back MDF Painted and Prelaminated doors for life. That warranty is meaningful only when the same team controls design, production, and install.
- Proof on tricky sites: Ask how they handle condos: elevator bookings, quiet hours, panelized tall units, and dust control. We routinely sectionalize pantry towers for tight elevators and hide couplers behind finished stiles.
Opinion from the field: we don’t pre-template countertops before base cabinets are anchored and laser-leveled. Cutting corners here is the fastest way to misaligned seams and out-of-square backsplashes.
Why One-Vendor Design-Build Changes the Outcome
One-vendor design-build eliminates handoffs. The team that draws your kitchen manufactures the parts and installs them, so issues are solved in hours—not weeks. That cohesion protects your schedule and the fine details you approved.
What this looks like on real jobs across Brampton and Toronto:
- Aligned drawings and parts: A 24-inch pull-out stays a 24-inch pull-out—no shrinking to fit later because a wall was wavy. Our crew scribe fillers to the wall, then re-finish edges in-house when needed.
- Less finger-pointing: If plumbing rough-ins shift, we adjust panels and shelves, re-route organizers, and keep moving. No waiting on another shop’s change order.
- Decisions at the right moment: Valance lighting height, toe-kick reveals, and panel seams are finalized on site by the same team that built the parts.
| Aspect | One-Vendor Design-Build | Multi-Vendor Approach |
|---|---|---|
| Decision speed | Fast—single project lead | Slow—handoffs between firms |
| Fit & finish | Parts cut to your drawings | Tolerance gaps at install |
| Schedule risk | Lower—fewer dependencies | Higher—more coordination overhead |
Condo insight: we split tall units into upper/lower sections with concealed connectors so they ride elevators easily and reassemble flush. It beats hacking full-height boxes on site.
What Altima Kitchens Handles End-to-End
Altima designs, manufactures, and installs under one roof—2D/3D design, factory-direct cabinetry, quartz templating, backsplash tile, lighting, flooring transitions, storage accessories, and full trade coordination. One schedule, one accountable team.
Scope you can keep under a single contract:
- Design & planning: Space planning, 2D/3D visuals, appliance specs, code-aware layouts, and permit-ready drawings when required.
- Cabinetry & finishes: In-house CNC manufacturing, professional spray finishing, custom door profiles, and matching panels for appliances.
- Surfaces & tile: Quartz countertop selection and templating; backsplash installation with proper layout to center grout lines on focal walls.
- Storage & lighting: Pull-out pantries, spice pull-outs, lazy susans, tray dividers, valance lighting, and pantry lighting routed to clean switch locations.
- Flooring & transitions: Coordinated hardwood/LVP/tile installation and tidy transitions so toe-kick heights and reveals stay consistent.
- Closets & media units: Many kitchen clients add a mud-room cabinet, a primary closet organizer, or a living-room media wall while we’re on site—same designers, same finish palette.
- Final detailing: Hardware alignment, soft-close tuning, scribe and caulk, appliance panel fit, and a meticulous wipe-down before walkthrough.
Because our showroom and factory are in Brampton, you can approve door styles, hardware, and stone against real samples, then we release production immediately. For visual ideas, browse our before-and-after ideas.
Real Costs: What a Kitchen Remodel Contractor Charges in Toronto
Contractor pricing depends on scope and selections. Instead of chasing an “average,” compare itemized deliverables—drawings, factory control, installation quality, warranties, and after-care. That’s where long-term value lives.
What typically drives investment and schedule:
- Structural and utilities: Wall moves, electrical upgrades, and plumbing relocations mean inspections and precise sequencing.
- Material choices: Door style and finish, hardware grade, and countertop fabrication affect durability and lead times.
- Detail level: Pantry pull-outs, organizers, and integrated lighting add convenience and require careful install.
- Quality assurance: Factory spray finishes and on-site adjustments reduce callbacks and hidden fixes later.
For general timeline context, independent summaries of remodel phases can help you plan family logistics. See this overview of kitchen remodel timelines. We’ll map milestones to your calendar during design sign-off.
How Altima’s Process Works (From Showroom to Installation)
Start in our Brampton showroom. We capture measurements, produce 2D/3D drawings, and confirm selections. Then we manufacture in-house and install on a defined schedule with one project lead keeping you updated from check-measure to walkthrough.
- Showroom consult: Review door styles, finishes, storage, and lighting with real samples.
- Check-measure: Verify dimensions, utilities, and site constraints. We mark laser datums so boxes level out as a single plane.
- Design & approvals: 2D plans and 3D renders with revisions until the layout, storage, and lighting lock in.
- Manufacturing: CNC production and spray finishing in our booth to match your approved samples.
- Site prep & trades: Protection, demolition, rough-ins, and inspections coordinated to minimize downtime.
- Installation: Cabinetry first, then counters, backsplash, lighting, hardware; appliance panels aligned last for perfect reveals.
- Handover & warranty: Final walkthrough, maintenance guidance, and warranty documentation.
Field stance: we cap and pressure-test plumbing before cabinets go in and never set quartz until base boxes are anchored and level. Those two rules prevent damaged panels and misaligned seams.
What Sets Altima Apart From Other Toronto Kitchen Contractors
Factory-direct cabinetry, award-winning designers, lifetime-backed doors, and integrated project management distinguish Altima. With selections, production, and installation run by one team, decisions are faster and details are consistent across your home.
- Everything in one place: Samples, finishes, and hardware arranged for quick, confident choices.
- Manufacturing edge: Italian CNC precision and a professional spray booth for consistent color and sheen across doors and panels.
- Clear documentation: Itemized quotes with upgrade paths, plus proactive updates during production and install.
- Whole-home continuity: Pair your kitchen with matching mud-room cabinets, closet organizers, or a media wall—one palette, one team.
What customers say:
“Every step was completed on time, within budget, and exactly as promised… the finished kitchen matched the design plans almost perfectly.” — Love Sandhu (Google review)
“The quality of the workmanship is excellent… They completed the project on schedule and transformed my space beautifully.” — Ritesh Goyal (Google review)
Average Google rating: 4.4
Frequently Asked Questions
Most questions center on timelines, permits, materials, and keeping daily life running. Clear drawings, factory control, and one project lead answer concerns early and keep your remodel steady.
Do I need permits for a kitchen remodel in the GTA?
Permits are typically required for structural, electrical, or plumbing changes. Your contractor should advise on scope, prepare drawings if needed, and coordinate inspections so rough-ins are approved before walls are closed.
How do you minimize disruption while we live at home?
We set dust protection, isolate work zones, and sequence trades to avoid idle days. We also align deliveries with condo rules or driveway access and keep a daily update routine so you know who’s on site and what’s next.
What’s the advantage of factory-direct cabinetry?
Factory-direct ties your approved drawings to production. Parts arrive sized for your room, finishes match your samples, and on-site adjustments happen quickly because the same team controls both manufacturing and installation.
Local considerations for 11 Edvac Drive
- Near Williams Pkwy at 2500 Williams Pkwy? Book deliveries outside rush hours so elevator holds and curbside staging run smoothly.
- Spring and fall fill quickly in the GTA. Reserve your design window early so factory scheduling lines up with your preferred install period.
- Bring door and stone samples outside after your showroom visit—sunlight at Bottomwood Park helps you compare whites and woodgrains accurately.
Ready for a kitchen that fits your life? Visit our Brampton showroom to review door styles, organizers, and quartz in person. We’ll map storage to your routine and show 2D/3D options so you know exactly what’s being built.
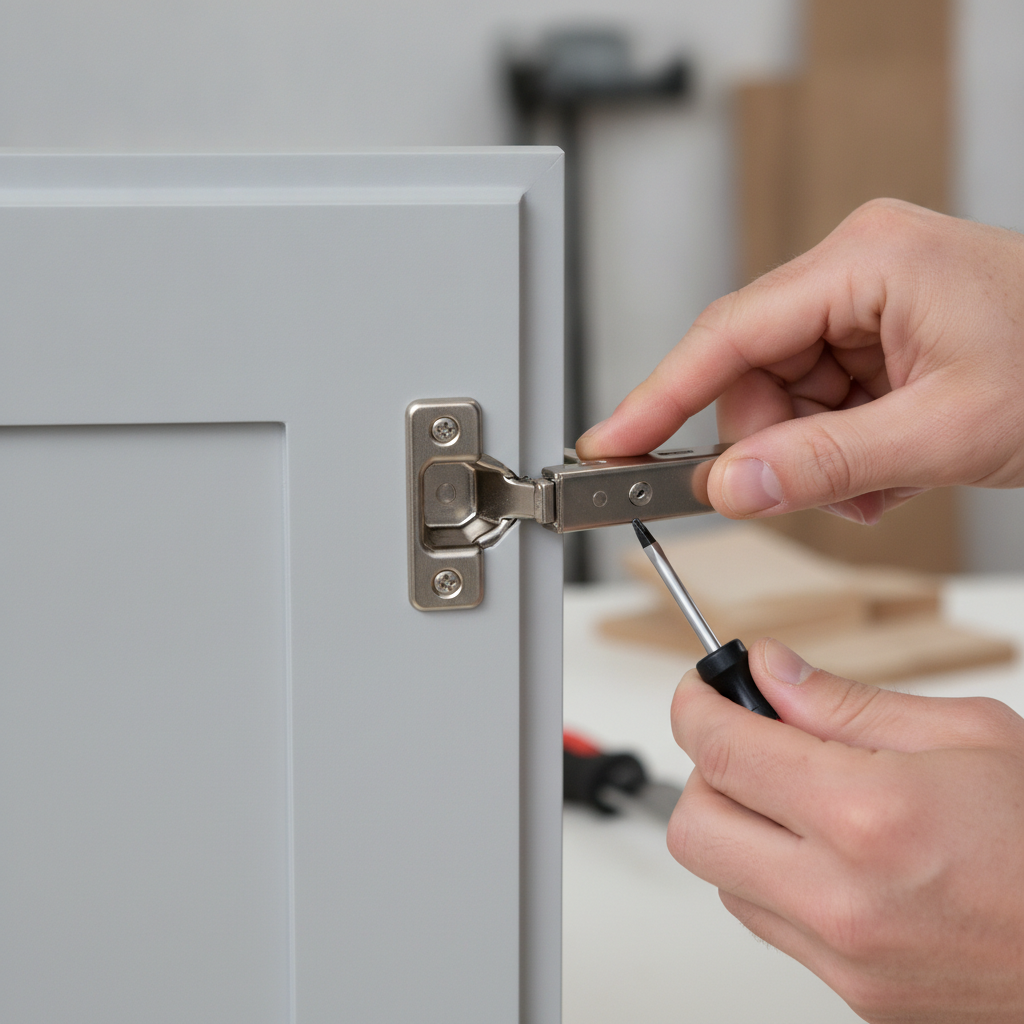
For neutral perspective on common pitfalls and sequencing, this overview of remodel contractor best practices mirrors what we enforce on site. And for phase planning, see kitchen remodel timelines from an independent construction publisher.

Key takeaways
- Pick a contractor who controls design, fabrication, and installation under one roof.
- Approve complete 2D/3D drawings and appliance specs before manufacturing begins.
- Insist on on-site lead carpentry, proper templating, and clear warranty documents.
- Leverage scope bundling—tile, flooring, closets, media units—to keep timelines tight.
Related Posts

Why Choose Kitchen Renovation Company
Nowadays, Kitchen spaces are not only a place for cooking and serving food, but these areas act as a statement, as they speak a lot about a family, the philosophy and personality of individuals, and spaces. If you admire aesthetics and adorn the beauty of your home, you must pay attention to the interior design […]
How a Kitchen Renovation Contractor is Changing the Game
Lifestyle is all about bringing something coherent to the overall experience of living. The kitchen and closets stand as two of the most influential spaces in a home that add to the overall experience of living. A Kitchen Renovation Contractor in Whitby by the name of Altima Kitchen and Closets Inc. is changing the overall […]
How Media unit contractor in Whitby is Changing the Game
Lifestyle is all about bringing something coherent to the overall experience of living. The kitchen and closets stand as two of the most influential spaces in a home that add to the overall experience of living. A Media Unit Company in Whitby by the name of Altima Kitchen and Closets Inc. is changing the overall […]