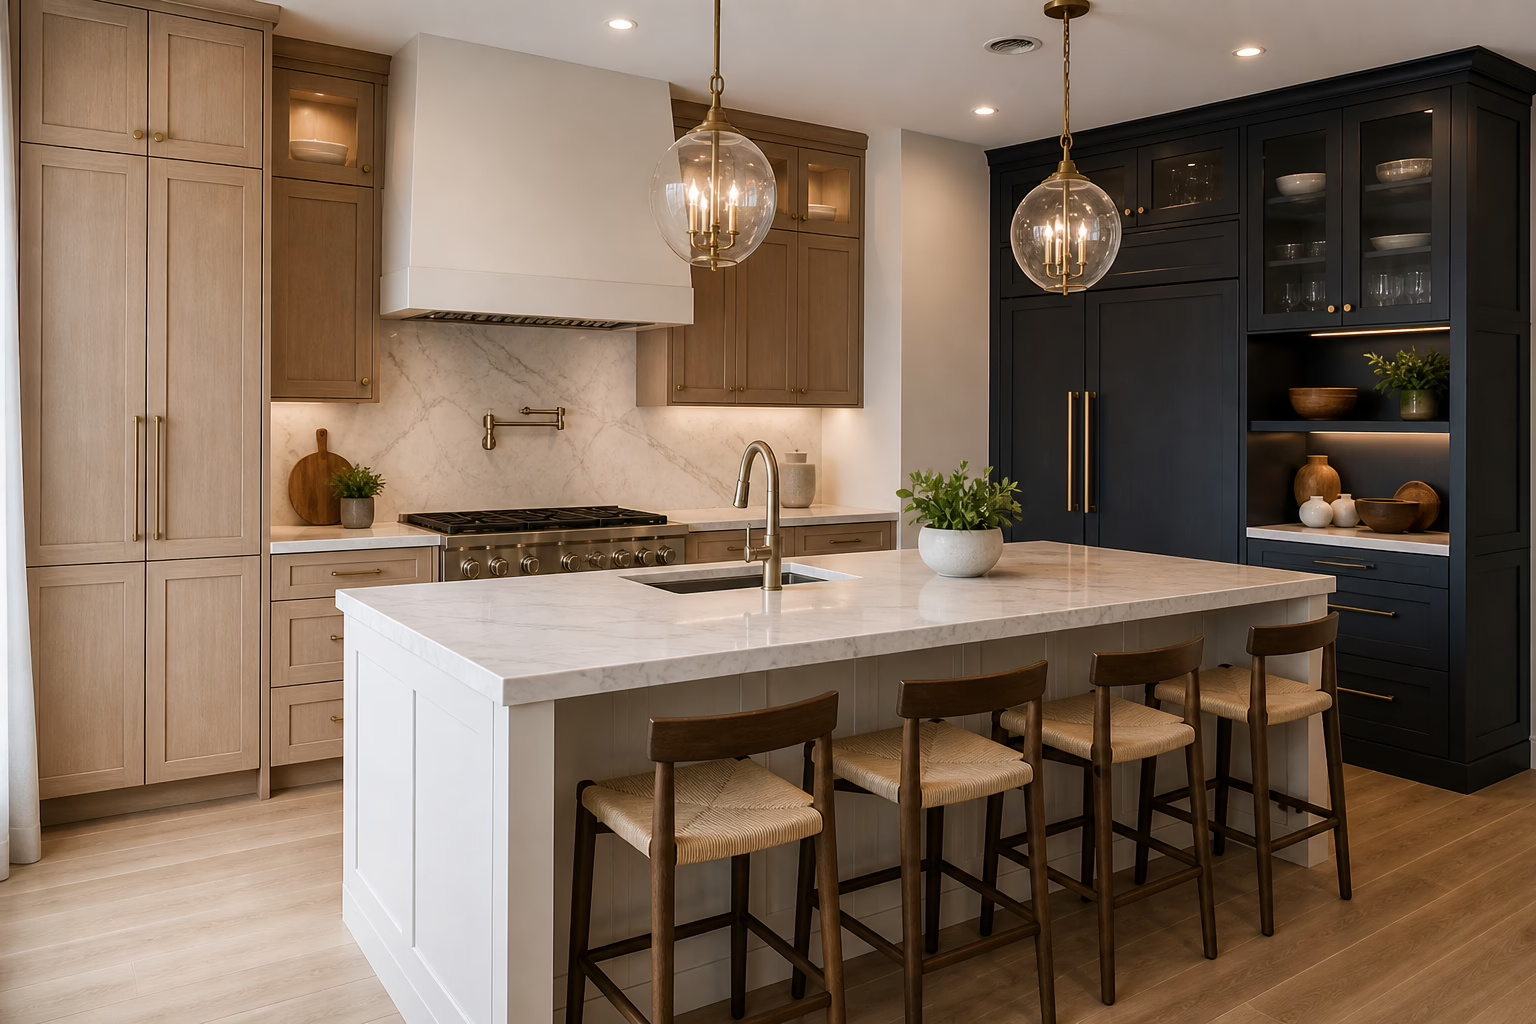
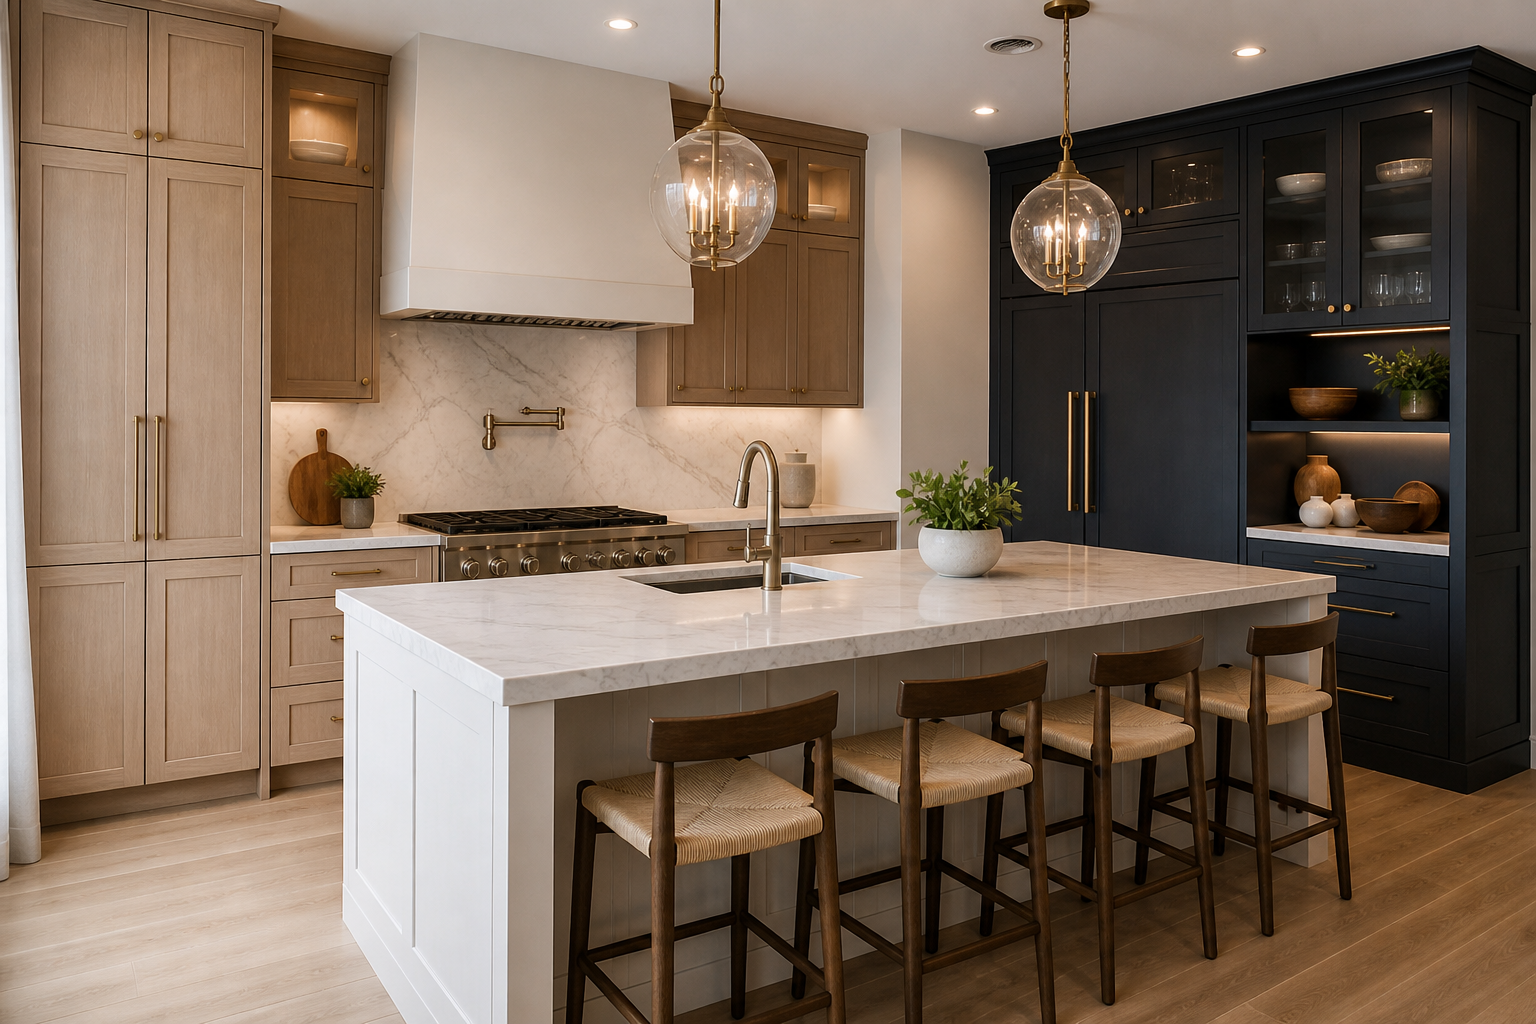
Kitchen remodel cost: plan, prioritize, and avoid overruns
If you are researching kitchen remodel cost, you are likely trying to balance what you want with what you’re comfortable investing. While exact totals vary by home, scope, and selections, you can control outcomes with a clear plan, a disciplined scope, and smart trade-offs. This playbook breaks down the factors that move the budget, how to prioritize for the best value, and proven ways to keep surprises in check.
What drives kitchen remodel cost
Not all line items affect the budget equally. Understanding the biggest cost drivers helps you decide where to spend and where to save.
- Scope of work: A simple refresh (paint, hardware, lighting) is fundamentally different from a full redesign with new cabinetry, flooring, and appliances. Expanding scope multiplies coordination and materials.
- Layout changes and structural work: Moving plumbing, electrical, gas lines, windows, or walls adds complexity. Even small reroutes often cascade into patching, permits, inspections, and additional trades.
- Cabinetry specification: Custom, semi-custom, and stock each come with different materials, construction methods, finishes, and lead times. Internal accessories (pull-outs, spice racks, corner solutions) also influence cost.
- Surfaces and finishes: Countertops, backsplash, flooring, and wall finishes vary widely by material, thickness, edge profiles, and installation detail. Durable, easy-care options may cost more up front but reduce maintenance over time.
- Appliances and ventilation: Upgrading to built-in or panel-ready appliances affects cabinet sizes, electrical loads, venting, and sometimes ducting.
- Lighting and electrical: Layered lighting (ambient, task, accent) improves function and safety, but each fixture and switch adds labor and components.
- Project constraints: Tight timelines, limited site access, or work-hour restrictions can increase coordination and labor costs.
- Unseen conditions: Hidden issues behind walls or floors (moisture, out-of-plumb framing, outdated wiring) can require remediation once opened.
A prioritization framework that works
When every choice seems important, use a structured approach to keep your budget focused on impact. Rank each decision across three criteria and let the highest scores lead:
- Daily function: Will this choice make cooking, cleaning, and storage meaningfully easier?
- Durability and maintenance: Does it stand up to heat, moisture, and heavy use with minimal upkeep?
- Visual coherence: Does it unify the look of the space so the kitchen feels intentional and finished?
Typical high-ROI priorities include layout efficiency, storage solutions, countertop work zones, and quality task lighting. Lower-priority items are often purely decorative features that can be added later without rework.
Scope strategies by project type
Match your plan to your goals. Below are common approaches and how they typically influence kitchen remodel cost and outcomes.
- Refresh without replacing: Keep cabinets and layout. Update paint, hardware, lighting, faucet, and possibly the backsplash. You get a style lift and improved usability with modest disruption.
- Cabinet refacing or door replacement: Maintain cabinet boxes and layout; replace doors, drawers, and fronts. Add soft-close hinges and new handles. This can modernize the look and feel while controlling scope.
- Semi-custom cabinet swap, same layout: Replace cabinets one-for-one. This minimizes plumbing and electrical adjustments while upgrading storage and finish quality.
- Full redesign: New layout, cabinets, surfaces, lighting plan, and often flooring. Allows dramatic functional gains, but requires careful planning and contingency for concealed conditions.
Planning your budget with confidence
Even without quoting exact figures, you can build a strong budgeting process to protect against overrun.
- Define the must-haves first: List non-negotiables tied to function (e.g., more prep space, a dedicated recycling pull-out, brighter task lighting).
- Identify nice-to-haves as alternates: Keep a separate list of upgrades you would like if the numbers allow (e.g., glass fronts on select uppers, under-cabinet lighting scenes).
- Group selections by tier:
- Good: Durable, budget-conscious options with straightforward installation.
- Better: Upgraded materials or added features where it counts.
- Best: Premium statements reserved for focal areas.
- Request itemized quotations: Ask for line items so you can see how each choice affects kitchen remodel cost and toggle alternates without guesswork.
- Protect a contingency: Set aside a percentage of your working budget for surprises discovered during demolition. Use it only for unforeseen conditions or truly essential scope changes.
- Sequence decisions: Lock layout and cabinet specifications first, then surfaces, then hardware and lighting. This prevents costly rework.
- Document everything: Drawings, elevations, and a written scope of work keep expectations aligned and reduce change orders.
Smart trade-offs to save without sacrificing
Thoughtful compromises can free up budget for what matters most while preserving performance and aesthetics.
- Focus premium materials on focal zones: Use statement surfaces on an island and practical materials on perimeter runs.
- Optimize cabinet internals where they count: Choose full-extension drawers for heavy-use bases, and select simpler shelves in light-use areas.
- Standardize sizes: Staying close to standard cabinet widths and heights streamlines fabrication and installation.
- Keep major utilities put: If your current sink and range locations work, avoid moving plumbing or gas unless function truly demands it.
- Layer lighting strategically: Prioritize dedicated task lighting under cabinets; add accent or toe-kick lighting as a later enhancement if needed.
- Choose durable finishes with easy care: Stain- and moisture-resistant surfaces reduce long-term maintenance and replacement costs.
Timeline factors that impact cost
Time is money in renovations. Keep these scheduling truths in mind:
- Lead times drive start dates: Cabinets, surfaces, and specialty items often determine when installation can begin. Finalize selections early to avoid gaps.
- Back-to-back trades reduce downtime: Coordinated sequencing between demolition, rough-ins, cabinet install, and finishing keeps momentum and limits site visits.
- Decision bottlenecks cause delays: Slow or last-minute changes ripple across trades and can expand kitchen remodel cost.
- Site readiness matters: Clearing the space and confirming access and protection measures prevent day-one slowdowns.
Risk reduction and quality controls
Surprises are part of construction, but you can minimize them and respond quickly when they happen.
- Open, inspect, then finalize: Where feasible, plan a verification step after demolition to confirm assumptions before placing final orders that can’t change.
- Use drawings to catch conflicts: Detailed elevations reveal appliance clearances, door swings, and hood heights before anything is built.
- Confirm code and ventilation needs: Proper ventilation, outlet counts, and clearances are essential for safety and performance. Address them in design, not on site.
- Mock up critical details: Simple on-site mockups for island overhangs, handle placement, or lighting locations improve satisfaction and reduce rework.
- Track changes in writing: A simple change-log with scope, reason, and cost/time impact keeps everyone aligned and avoids disputes.
Layout decisions that affect budget
Before picking colors and finishes, optimize the plan. The layout often dictates both function and cost.
- Work zones over triangles: Modern kitchens benefit from clear prep, cook, clean, and storage zones. Adjusting cabinetry to support zones can improve flow without moving utilities.
- Right-size the island: Oversized islands can trigger additional supports, electrical runs, and counter seams. Scale to the room and circulation.
- Upper cabinet strategy: Full-height uppers maximize storage but may need crown details or ceiling prep. Open shelves reduce material but increase maintenance—balance both.
- Pantry solutions: Tall cabinets, pull-outs, or a small step-in pantry can all work. Choose based on access and capacity, not only aesthetics.
Materials and finishes: a quick decision guide
Selections define the look and the maintenance profile. Use this checklist as you compare options.
- Cabinet finish: Painted, stained, or laminated—consider sheen, touch-up potential, and exposure to sunlight and moisture.
- Countertop priorities: Heat resistance, stain resistance, seam visibility, and edge profile. Choose an edge that complements cabinet style and wear patterns.
- Backsplash choice: Look for easy-to-clean surfaces behind ranges and sinks. Grout width, color, and sealer are as important as the tile itself.
- Flooring: Evaluate slip resistance, water tolerance, and comfort underfoot. Consider transitions to adjacent rooms to avoid height issues.
- Hardware and fixtures: Balance ergonomics with style. Test handles and faucets for grip and reach before committing.
- Lighting: Choose color temperature consistent across fixtures and sufficient lumens for tasks. Dimming adds flexibility day to night.
Managing appliances within the budget
Appliances affect cabinet planning, electrical loads, and ventilation. Align choices early in design.
- Size and integration: Standard sizes are easier to specify. Panel-ready or built-in units require precise cabinet coordination.
- Ventilation path: Hoods need proper ducting and clearance. Confirm the route and any exterior terminations during planning.
- Outlet and circuit needs: Modern kitchens may require dedicated circuits. Plan with a complete appliance list to avoid rework.
- Service space: Leave room for maintenance access behind or beside major units to extend lifespan and reduce future service costs.
Checklist before you sign
Use this pre-commit checklist to reduce ambiguity and keep your kitchen remodel cost aligned with expectations:
- Final drawings: floor plan, elevations, and any section details.
- Written scope: demolition, framing, utilities, cabinets, surfaces, finishes, paint.
- Itemized proposal with alternates for key selections.
- Provisional allowances listed clearly (if any) and what they cover.
- Lead times and an estimated sequence of work by phase.
- Process for approvals, site protection, debris removal, and daily cleanup.
- Change-order procedure and how cost/time impacts are documented.
- Point of contact for design questions and site coordination.
FAQs about kitchen remodel cost
What is the biggest factor in kitchen remodel cost?
Scope is the primary driver—especially whether you change the layout and move utilities. After that, cabinetry specifications and surface selections typically have the greatest influence, with appliances and lighting close behind.
How can I keep my kitchen remodel on budget without sacrificing function?
Define non-negotiable functional goals first, keep utilities in place when possible, standardize cabinet sizes, and focus premium materials on focal areas. Request itemized quotations and hold a contingency for hidden conditions so you can make informed choices without derailing the plan.
Is refacing a good way to reduce kitchen remodel cost?
Refacing or replacing doors and drawer fronts can refresh style and improve usability (with new hardware and soft-close hinges) while preserving cabinet boxes and layout. It’s most effective when the existing boxes are sound and the current layout already works.
When should I finalize appliance selections in the process?
Early—ideally before cabinet drawings are finalized. Appliance dimensions, clearances, and venting requirements affect cabinet sizes, electrical planning, and hood specifications.
What if demolition reveals unexpected issues?
Use your contingency for truly unforeseen conditions and pause to document the findings, the remediation plan, and any cost or timeline impact. Confirm updates in writing before proceeding to keep accountability clear.
