Kitchen renovation checklist for GTA homeowners: budget, layout, trades and quotes
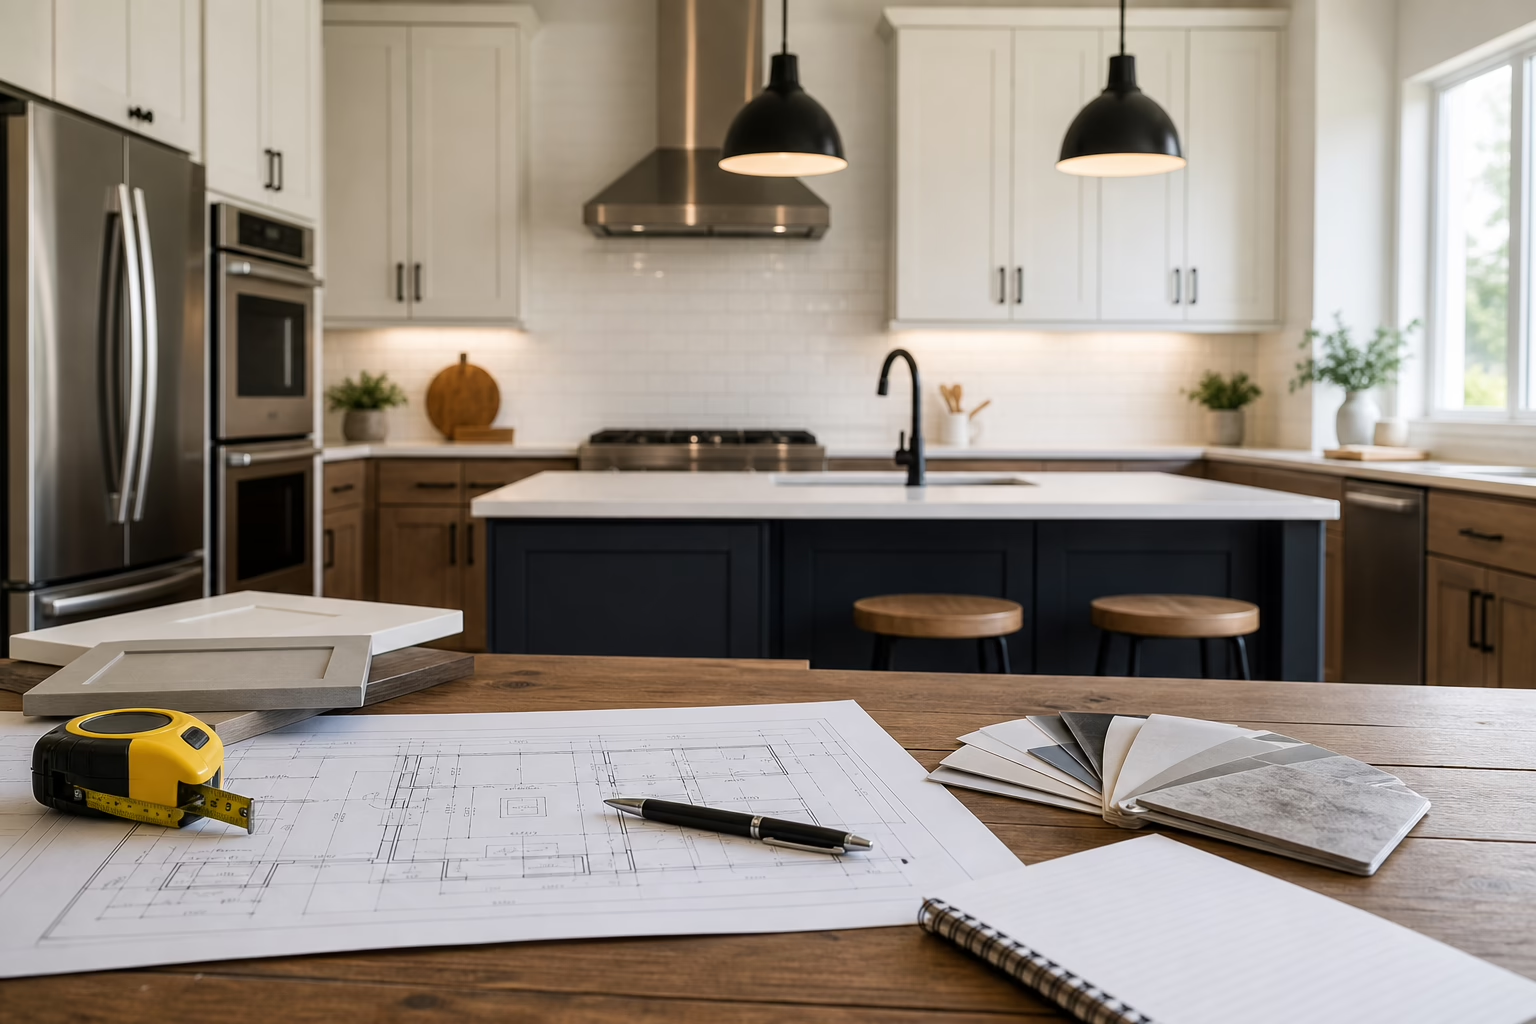
Renovating a kitchen is a high-impact project that requires decisions in the right order to control cost, avoid delays, and get the result you expect. This seven-item checklist is written for Greater Toronto Area homeowners and condo owners who want clear decision checkpoints, trade sequencing, and practical contractor questions to use at each stage. The structure follows common Canada-focused checklists and trade sequencing best practice to reduce costly change orders and timing conflicts (Kitchen Renovation Checklist (Canada), GeneChecklist).
1. Define goals, scope and budget before you design
Start by writing why you are renovating. Are you improving layout and storage, replacing finishes, or altering the footprint? Use that purpose to set a realistic budget range and a contingency of at least 10 percent for unexpected conditions. Canadian planning guides recommend staging decisions: settle household needs and budget first, then move on to layout and materials to avoid scope creep (RONA planning guide, Property Blueprint Co.).
Budget breakdown to record
- Trades and labour estimate.
- Cabinetry and hardware.
- Countertops and appliances.
- Flooring, tile, paint and lighting.
- Contingency reserve (recommended minimum 10 percent).
Red flags in low quotes
- Missing line items for permits, disposal or temporary protection.
- Unclear responsibility for ordering long-lead items such as countertops or appliances.
- No contingency allowance or vague timing commitments.
2. Lock the layout and workflow before selecting finishes
Freeze the floor plan and appliance locations before choosing cabinet colours, countertops or tile. Confirm clearances, the working triangle, traffic paths and a storage strategy so trades can quote to a fixed scope. 2D and 3D previews reduce change orders by showing sightlines and appliance fit before build begins (Wayfair Canada remodel guide, Property Blueprint Co.).
When to involve a designer
- If you are moving plumbing or structural walls, involve a designer or architect before demolition.
- Use a designer for complex appliance integration, hidden storage systems, and lighting plans.
Contractor questions to confirm layout responsibilities
- Who will verify clearances for the appliances I intend to buy?
- Are cabinet locations and rough-ins included in the contractor’s scope, or will a subcontractor provide templates?
- Ask for a 2D/3D preview and confirm how many revisions are included.
For an in-depth decision checklist on choices that reduce time and cost, read Kitchen reno decisions that save time, stress, and money on the Altima site.
3. Choose cabinets, storage systems and hardware with production in mind

Cabinet decisions are central because most trades and templates depend on cabinet locations and dimensions. Decide whether you want custom factory-built cabinetry or modular systems. Custom, factory-direct production gives tighter tolerances, CNC-cut precision and consistent finishing, while off-the-shelf modules often ship faster. If your supplier manufactures in-house and uses CNC machinery and a commercial spray booth, they can offer consistent colour matches and lifetime door warranties on specific door types, but you must lock doors and hardware before production starts (Altima Kitchens and Closets).
Selection checklist
- Cabinet construction: plywood box or melamine box, drawer slide brands and hinge types.
- Door style and finish: MDF painted, prelaminated, or engineered veneers.
- Storage accessories: pull-out pantry, spice rack, lazy susan, drawer organizers.
- Hardware: knob and pull styles and matching finishes.
- Warranty coverage: ask what the lifetime warranty covers and for written terms.
Questions to ask the cabinet maker
- What are your expected lead times once I sign and pay for production?
- Do you provide factory templates and on-site adjustments during installation?
- What is covered by your warranty, and how are warranty claims handled?
4. Select countertops, appliances and lighting in the correct sequence
Sequence matters. Counters and appliance templates should be booked only after cabinets are set and fully fixed. Electrical and lighting locations must be finalised before ceilings and walls are closed, otherwise you risk costly relocations. Trade sequencing resources reinforce that rough-ins for plumbing and electrical happen before drywall and tile, and countertop templating follows cabinet installation (GeneChecklist, Wayfair Canada).
Appliance and countertop checklist
- Record exact appliance model numbers, required clearances, and built-in dimensions.
- Book countertop templating only after cabinet installation is confirmed.
- Confirm sink cutouts, faucet reach and cooktop clearances before fabricating stone or quartz.
Lighting and electrical planning
- Decide recessed pot-light locations, undercabinet lighting and pendant positions early.
- Provide electricians with fixture cut-sheets and switching diagrams during rough-in.
5. Schedule trades and confirm permits, inspections and responsibilities

Create a master schedule that lists each trade, its start and completion windows, and who is responsible for ordering inspections or permits. Standard trade order is demo, structural work, plumbing and electrical rough-in, insulation and drywall, then cabinetry, countertop templating, final plumbing and electrical, tile and paint, and final hardware. Most checklists recommend this order because plumbing and electrical rough-in must occur before drywall and tile to avoid rework (GeneChecklist, Property Blueprint Co.).
Who orders permits
Permit rules vary by municipality. Confirm with your contractor who applies for permits and whether you must be the applicant. Do not assume processes are identical across the GTA, check local municipal requirements before demolition.
Condo-specific considerations
- Obtain condo management approvals and work-hour restrictions before scheduling demo.
- Confirm required insurance certificates and elevator booking rules for deliveries and waste removal.
6. Lock finishes, confirm lead times and agree a production schedule
Once the layout and cabinetry are fixed, freeze all finishes with documented selections. Supply written purchase orders that list product codes, colours, and confirmed delivery windows. Trusted guides recommend including lead times and delivery conditions so the factory and trades can meet scheduled dates and avoid hold-ups (KitchenAI checklist, RONA).
Production lead-time checklist
- Cabinet production and finishing timeframe.
- Countertop fabrication from templating to installation.
- Appliance delivery windows and any special mounting or gas hookups.
- Tile and flooring shipments and on-site storage arrangements.
What to include in the purchase order
- Exact product descriptions and SKU or model numbers.
- Agreed lead times and penalties for unreasonable delays if applicable.
- Responsibility for returning or reordering damaged materials.
7. Complete a punch list, confirm warranty and schedule final handover
Conduct a thorough walkthrough with your contractor and installer, and complete a written punch list that records small defects, missing items and finish issues. Use a printable punch list to track items by room and trade so nothing is overlooked (KitchenAI printable checklist, Wayfair Canada).
Punch-list essentials
- Doors and drawers open and close smoothly, alignments checked.
- Countertop seams and sink cutouts finished to expectation.
- Appliances function and are installed to manufacturer instructions.
- Electrical switches and lighting operate as planned.
Warranty and operation documents
Obtain written warranty statements for cabinet doors and finishes, as well as manufacturer warranties for appliances and countertops. Keep operation manuals and maintenance tips for finishes and hardware in a handover folder.
If you want showroom previews, factory-backed production, CNC precision and lifetime warranties for specific door types, arrange a technical walkthrough or showroom appointment to see samples and confirm lead times (Altima Kitchens and Closets).
Frequently asked questions
Do I need a permit for a kitchen renovation in the GTA
Permit requirements depend on the scope and your municipality. Structural changes, plumbing relocations and gas work commonly require permits. Confirm with your contractor and your local municipal office before demolition rather than assuming a uniform process across the GTA (Property Blueprint Co.).
When should I lock finishes so changes do not delay the project
Lock cabinet door style and hardware before production, and finalise countertops and appliance specifications after cabinet installation but before countertop templating. Lighting and electrical fixture locations must be finalised before drywall closure to avoid rewiring.
How do I compare itemized quotes and spot hidden costs
Compare line by line. Ensure each quote lists permit costs, waste removal, temporary protection, rough-in labour, cabinetry and countertop allowances, and a clear contingency. Ask bidders to explain vague or missing items and request written clarification for anything that affects timeline or responsibility.
What questions should I ask during the first contractor meeting
Ask who manages permits, how the schedule will be coordinated, whether they provide 2D or 3D design previews, what is included in cabinet production, and how warranty claims are handled. If the firm offers in-house manufacturing, ask about production lead times and finishing processes (Altima Kitchens and Closets).
Can I renovate a kitchen in a condo and what extra steps are required
Yes, but condo renovations often require management approvals, proof of insurance, delivery and elevator booking rules, permitted working hours and stricter site protection. Confirm these requirements with your condo board before scheduling demo and obtain written approvals.
Key takeaway: follow the seven checkpoints in order, freeze decisions that drive other trades, and insist on itemized documentation for budgets and schedules. This approach reduces surprises and keeps your renovation on track.
Altima Kitchens And Closets can provide 2D and 3D design previews, factory-direct cabinetry, and documented itemised quotes if you want a showroom consultation or technical walkthrough.
Related Posts

Why Choose Kitchen Renovation Company
Nowadays, Kitchen spaces are not only a place for cooking and serving food, but these areas act as a statement, as they speak a lot about a family, the philosophy and personality of individuals, and spaces. If you admire aesthetics and adorn the beauty of your home, you must pay attention to the interior design […]
How a Kitchen Renovation Contractor is Changing the Game
Lifestyle is all about bringing something coherent to the overall experience of living. The kitchen and closets stand as two of the most influential spaces in a home that add to the overall experience of living. A Kitchen Renovation Contractor in Whitby by the name of Altima Kitchen and Closets Inc. is changing the overall […]
How Media unit contractor in Whitby is Changing the Game
Lifestyle is all about bringing something coherent to the overall experience of living. The kitchen and closets stand as two of the most influential spaces in a home that add to the overall experience of living. A Media Unit Company in Whitby by the name of Altima Kitchen and Closets Inc. is changing the overall […]