Kitchen Remodeling Services: Cut Costs with Smart Plans
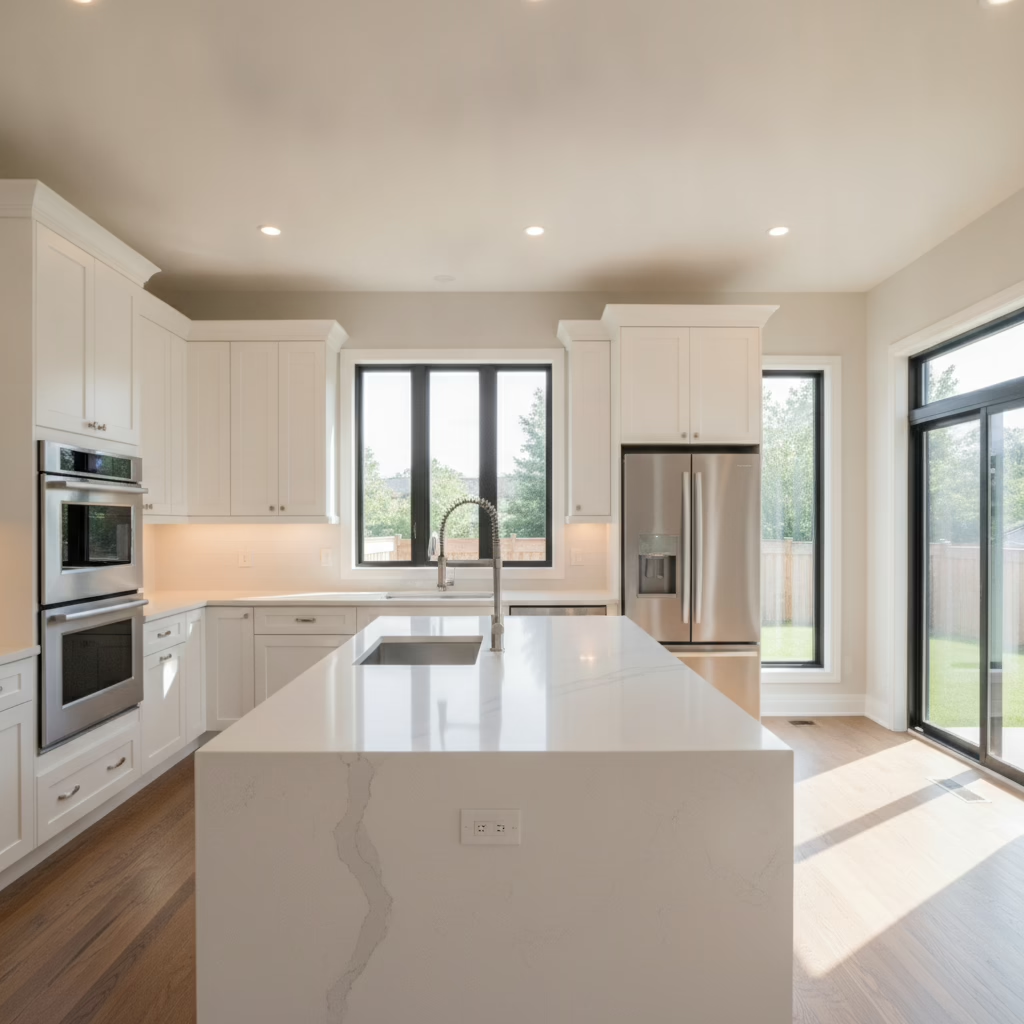
Kitchen remodeling services are end-to-end design-build solutions that plan, fabricate, and install a new kitchen—layout, custom cabinets, countertops, backsplash, lighting, and storage. In the GTA, Altima Kitchens and Closets runs design, factory manufacturing, and installation under one roof to keep timelines predictable and results aligned to approved 2D/3D plans.
By Ashok — Last updated: 2026-07-12
Overview
Altima is a GTA design-build firm that plans, manufactures, and installs custom kitchens from a Brampton showroom and factory. Clients review 2D/3D designs, choose materials on-site, and receive itemized quotes with upgrade options. In-house manufacturing on Italian CNC machinery keeps timelines tight and quality consistent in Toronto homes and condos.
| Service area | Toronto, Brampton, Mississauga, Oakville, Vaughan, GTA |
|---|---|
| Showroom + factory | Brampton (in the 11 Edvac Drive area) |
| Core services | Custom cabinetry, 2D/3D design, professional installation, project management |
| Manufacturing | Italian CNC machinery + controlled spray booth |
| Warranty highlight | Lifetime warranty on MDF Painted and Prelaminated doors |
| Average Google rating | 4.4/5 |
| Hours | Mon–Fri 9am–6pm; Sat 9am–5pm |
Plan your visit like a local
Saturday mornings usually move faster in our Brampton showroom. Driving from Toronto? Late-afternoon weekday slots often mean easier parking and quick access to both designers and the factory team for same-day material decisions.
What Kitchen Remodeling Services Does Altima Kitchens Cover in Toronto?
Altima handles the complete scope: space planning, 2D/3D design, custom cabinet fabrication, countertop and backsplash selection, lighting, storage accessories, and professional installation. One project manager keeps measurements, manufacturing, and trades synchronized to your approved drawings.
- Design-first planning: Exact measurements and 2D/3D layouts to validate flow, sight lines, and storage.
- Factory-direct cabinetry: CNC precision and spray-booth finishing for consistent color and sheen.
- Premium surfaces: Guidance on quartz, porcelain, and large-format slabs based on usage and maintenance.
- Smart storage: Pull-out pantries, spice racks, lazy susans, tray dividers, deep drawers, and recycling centers.
- Lighting: Under-cabinet valance lighting, pantry lights, and integrated task lighting at prep zones.
- Professional installation: Floor protection, dust control, tidy daily wrap-ups, and documented handoff.
- Project management: Milestone checklists, proactive messaging, and single-point accountability.
Opinion from our designers: choose drawers over doors for base cabinets whenever possible—everyday access improves and organizers work better.
The Altima Process: From Showroom Consultation to Installed Kitchen
A defined workflow reduces surprises: consult and measure, 2D/3D design with itemized quote, factory manufacturing, coordinated installation, and documented handoff. Because design and fabrication sit together, approvals translate cleanly into production without vendor gaps.
- Consult + measure: Showroom session to align goals and review samples; on-site measurements confirm constraints.
- Design + quote: 2D/3D layouts plus an itemized quote with upgrade paths—optimize storage and finishes up front.
- Manufacture: Cabinets produced in-house; doors and panels finished in a controlled spray environment.
- Install: Coordinated trades complete cabinetry, counters, backsplash, lighting, and finishing details.
- Handoff: Final walkthrough, care guidance, and warranty documentation.
For official guidance, see the City of Toronto building permits for structural, plumbing, and HVAC changes; the Electrical Safety Authority (ESA) for electrical notifications; and NKBA planning guidelines for aisle clearances and landing zones.
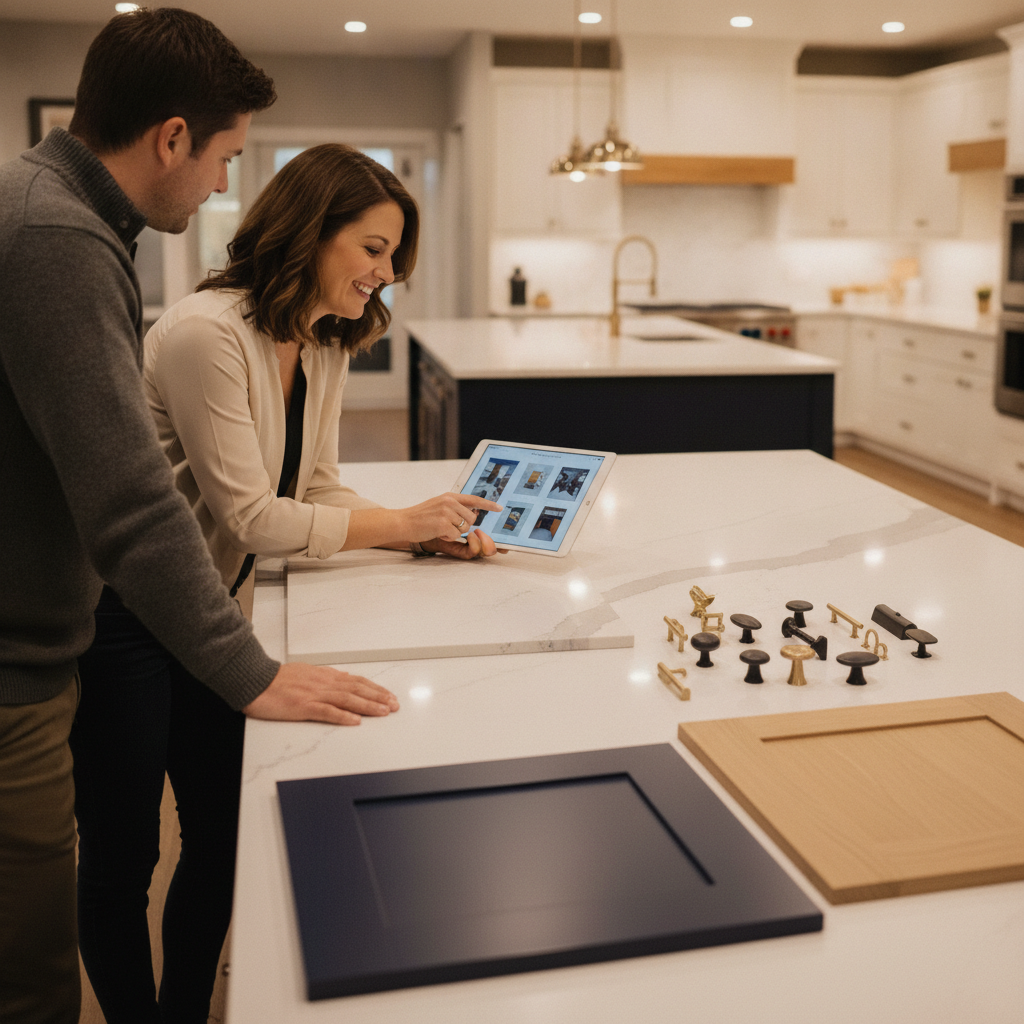
Custom Cabinetry Built In-House — Why It Matters for GTA Homeowners
In-house manufacturing shortens feedback loops and improves fit. Designers and fabricators share one system, so measurements flow into CNC programs and finishing standards—crucial for century homes and tight condos across Toronto.
- Precision fit: CNC accuracy tames uneven floors and out-of-plumb corners for even reveals.
- Finish consistency: Spray-booth control keeps large runs uniform across panels and trim.
- Faster iterations: Approved tweaks route directly to production without third-party delays.
- Single warranty: One accountable team for cabinetry and installation quality.
Our stance: if your layout is changing or you want drawer-heavy bases and integrated lighting, full redesign beats door-only refreshes. Refacing suits stable layouts and sound boxes; a replan unlocks function.
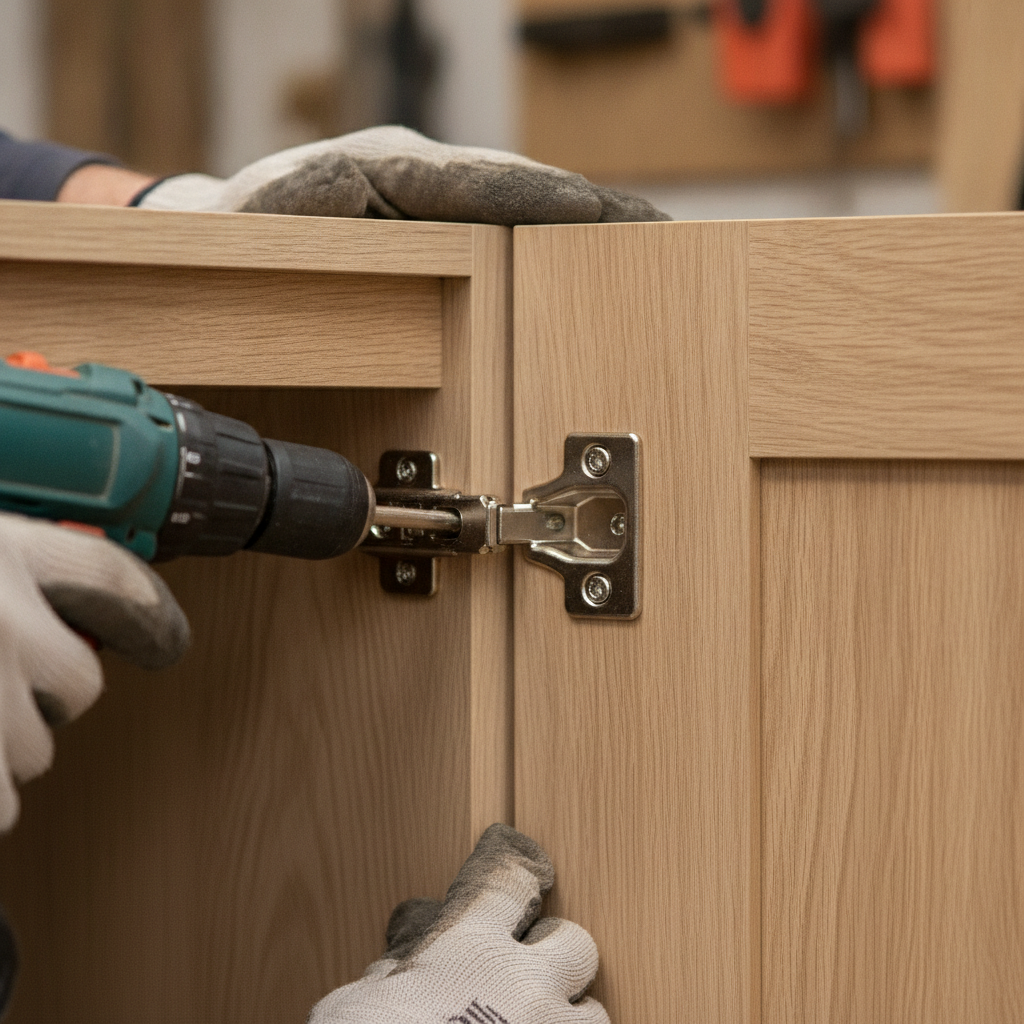
Kitchen Remodeling for Condos vs. Houses in Toronto
Condos demand compact layouts and strict logistics; houses allow structural changes and storage expansion. Altima adapts designs and schedules to condo boards and single-family needs without unnecessary disruptions.
Design and logistics differences
- Condos: Slim-profile cabinets, full-extension drawers, and organizer-heavy storage. We schedule elevator bookings and material staging to avoid peak hours and common-area conflicts.
- Houses: Opportunities for wall openings, islands, and pantry runs. We plan sequencing, temporary prep zones, and dust control to keep family life moving.
- Permits/approvals: We flag permit triggers and coordinate documentation; condos add board approvals and proof-of-insurance.
Real scenario: a downtown condo board required proof-of-insurance for each trade and set strict elevator windows. We built those checkpoints into the schedule, staged materials off-peak, and completed install within approved hours—no fines, no neighbor complaints.
Local considerations for 11 Edvac Drive
- Weekday morning departures from Brampton reach downtown Toronto early; book condo elevators mid-morning to avoid commuter congestion.
- For longer showroom sessions, nearby Bottomwood Park is a quick reset between design rounds.
- Student rentals near Queenswood College B, H & T benefit from durable finishes and easy-clean backsplash materials.
What Does a Kitchen Remodel Cost in Toronto?
Value depends on scope, layout changes, and material choices. Altima replaces guesswork with itemized quotes and 2D/3D plans so you can see where investment goes and prioritize upgrades before manufacturing.
- Scope drivers: Cabinet box material, door style, organizers, and lighting.
- Layout impact: Moving plumbing or electrical adds planning and inspection steps—coordinate early.
- Surface choices: Countertops and backsplash patterns influence fabrication and install time.
- Financing: Flexible plans with quick approvals help align payments to milestones.
Opinion: if you cook daily, choose quartz for low maintenance and stain resistance; porcelain excels at heat and scratch resilience. In many 10×12 rooms, a peninsula beats an island because aisle clearances stay comfortable.
Tools and Resources GTA Homeowners Actually Use
Visual tools reduce risk. Altima pairs 2D/3D designs with finish libraries, organizer demos, and milestone checklists. Decide once, see it together, and we build to the signed set—scope stays clear and schedules hold.
- 2D/3D previews: Validate clearances, appliance spacing, and work zones before build.
- Finish libraries: Compare quartz, doors, hardware, and lighting under real showroom light.
- Organizer demos: Test pull-outs, spice racks, and lazy susans at full extension.
- Milestone checklist: Track approvals, fabrication, delivery, and install windows.
- Official references: City of Toronto permits, ESA electrical safety, and NKBA design guidelines.
Bundle Smart: Why Pair Kitchens with Closets, Media Units, or Baths
Bundling related work multiplies value. With one factory and finish system, we run the same door profile, finish code, and hardware across the kitchen, closets, and media units—one spray-booth run, one approval set, one warranty.
- Finish continuity: Matching doors and finishes across rooms from a single batch.
- Hardware harmony: Consistent pulls and hinges simplify parts and future service.
- Scheduling efficiency: Shared measurements and coordinated installs reduce repeat disruptions.
Why Toronto Homeowners Choose Altima Over Larger Cabinet Chains
Homeowners choose Altima for end-to-end control and factory-direct quality. Big-box options (Lowe’s, Home Depot, Costco) are convenient, but a dedicated design-build team delivers tighter fit, tailored storage, and one accountable schedule across the GTA.
| Feature | Altima (Design-Build) | Big-Box Retailers |
|---|---|---|
| Design fidelity | 2D/3D drawings executed by the same team that fabricates | Multiple handoffs can cause disconnects |
| Cabinet quality | Factory-direct, CNC-cut, spray-booth finished | Mixed sourcing and finishes |
| Storage customization | Organizer options sized to your layout | Preset kits with limited sizing |
| Accountability | One project manager from start to finish | Separate stores, vendors, and trades |
| Local logistics | Brampton showroom + GTA installers | Store-dependent service models |
What GTA clients say:
“The quality of the workmanship is excellent, and the final result exceeded my expectations. They completed the project on time and transformed my space beautifully.” — Ritesh Goyal (5★)
“Every step was completed on time, within budget, and exactly as promised. The finished kitchen and bathroom matched the design plans almost perfectly.” — Love Sandhu (5★)
Average rating reported: 4.4/5 on Google.
Frequently Asked Questions
Most homeowners ask about timelines, permits, and how designs translate to installation. Here are concise answers based on Altima’s GTA experience.
How long does a typical kitchen remodel take?
Timelines vary by scope and site logistics. The design-and-approvals phase sets the pace; manufacturing and installation follow defined windows. With in-house fabrication, milestones stay tight and progress is communicated so your household can plan around key dates.
Do I need a permit for a kitchen remodel in Toronto?
Permits are typically required for structural, plumbing, or electrical changes. Consult the City of Toronto’s building permit resources and coordinate electrical notifications with the ESA. We flag permit triggers during design and help organize documentation.
Island or peninsula for a smaller room?
In many 10×12 kitchens, a peninsula maintains better aisle clearances and seating. NKBA planning guidance favors comfortable walkways and landing zones—our designers model both options in 3D so you can feel the difference before build.
Quartz or porcelain countertops?
Quartz is low-maintenance and resists everyday stains—great for busy families. Porcelain excels at heat and scratch resistance and can mimic stone patterns in thin, large-format slabs. We’ll match the surface to how you actually cook and clean.
Ready to start? Book a design consultation at our GTA showroom, then preview your kitchen in 2D/3D before we build it. For permits and safety standards, consult the City of Toronto, the ESA, and NKBA planning resources.
Related Posts

Why Choose Kitchen Renovation Company
Nowadays, Kitchen spaces are not only a place for cooking and serving food, but these areas act as a statement, as they speak a lot about a family, the philosophy and personality of individuals, and spaces. If you admire aesthetics and adorn the beauty of your home, you must pay attention to the interior design […]
How a Kitchen Renovation Contractor is Changing the Game
Lifestyle is all about bringing something coherent to the overall experience of living. The kitchen and closets stand as two of the most influential spaces in a home that add to the overall experience of living. A Kitchen Renovation Contractor in Whitby by the name of Altima Kitchen and Closets Inc. is changing the overall […]
How Media unit contractor in Whitby is Changing the Game
Lifestyle is all about bringing something coherent to the overall experience of living. The kitchen and closets stand as two of the most influential spaces in a home that add to the overall experience of living. A Media Unit Company in Whitby by the name of Altima Kitchen and Closets Inc. is changing the overall […]