7 decisions for a closet and kitchen renovation package
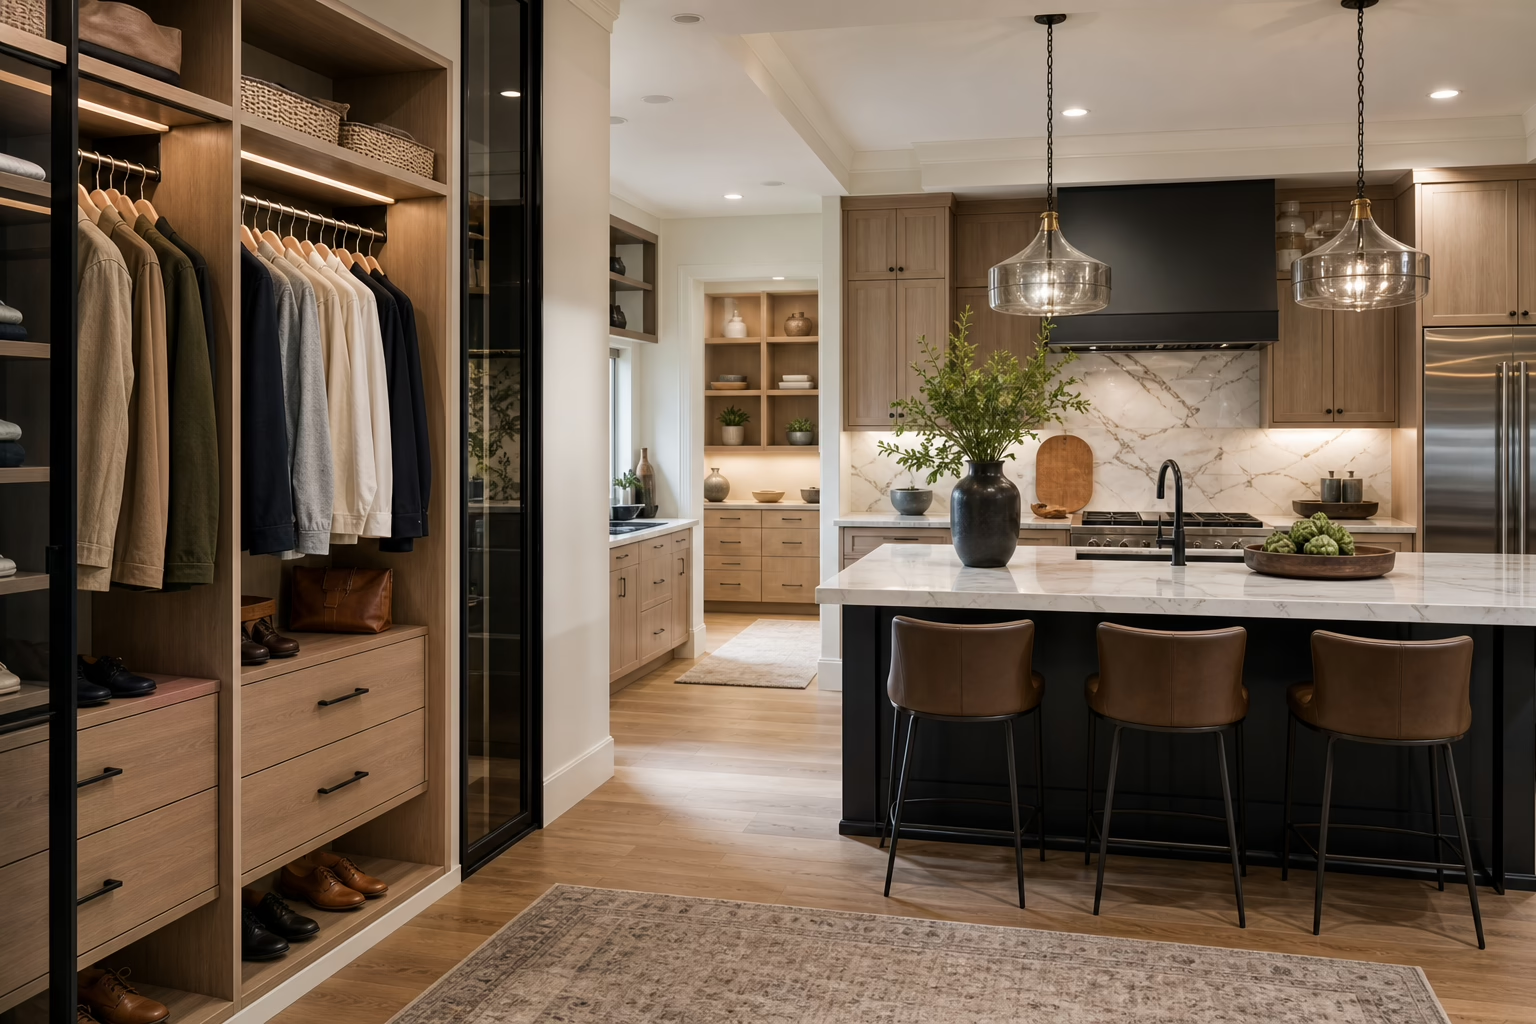
Why use this checklist and how to use it in the GTA
This seven-item checklist is written for Greater Toronto Area homeowners and condo owners who are comparing combined closet and kitchen renovation package offers. Use each numbered decision as a conversation starter at contractor meetings and as a scoring column when you compare written quotes. Municipal rules and permit timelines vary across the GTA, so confirm the permit-related items with every bidder.
1. Decide the package scope: single contract, bundled scopes and responsibilities
First choose whether you want one design-build contractor to deliver both kitchen and closet work under a single package or whether you prefer separate specialists. A single contract gives one point of accountability and simpler scheduling, while separate contracts let you shop each scope independently. Either way, insist on a clear scope matrix in writing that answers these questions.
Ask the contractor to confirm
- Which items are included and excluded, for example cabinet boxes, doors, hardware and finishes
- Who supplies appliances, light fixtures, hardware and countertops
- Who is responsible for plumbing, electrical and any structural changes
- How demolition, debris removal and site protection are handled
- Which start and completion milestones are contractually binding
Request the contractor’s scope matrix as a one-page attachment to the quote so you can compare offers line by line. For more on preparatory decisions for kitchen and closet projects, see Altima’s article about what to decide before you request a quote.
Custom closets and kitchen cabinets: what to decide before you request a quote
2. Fix your budget framework: itemized quotes, allowances and financing options

Set your total project budget before you choose high-cost finishes. Ask for fully itemized quotes that separate labour, materials, allowances and upgrades so you can compare offers fairly. A line item labelled “allowance” should include an exact spend cap and a process for selecting or upgrading materials.
What to confirm in writing
- Itemized pricing for both kitchen and closet scopes, including demolition and disposal
- Allowances that state specific brands, sizes and the way over-budget upgrades are charged
- Financing terms and fees; confirm whether a 0% down option exists and if any admin fees apply
- Deposit schedule and payment triggers tied to milestones
Planning guides warn that early budget validation and clear allowances prevent costly mid-project decisions, so treat itemized quotes as a core selection criterion. For a dedicated primer on early kitchen planning and budgets, see RONA’s kitchen renovation guide.
Renovating the kitchen: where to start?
3. Plan timeline and staging: sequence work to reduce disruption
Decide if both projects will run at the same time or be staged. Running them concurrently shortens total calendar time but increases daily disruption and on-site coordination. Staging may let you use part of the home while work continues in other areas. Ask each bidder for a day-by-day or week-by-week staging plan that shows noisy trades, dust control and temporary living arrangements.
Staging choices to consider
- Concurrent work: faster overall, more simultaneous trades on site
- Staged work: kitchen first, closets after cabinet install or finishing
- Temporary kitchen solutions and protected storage for belongings
- Hours of allowed noisy work if you live in a condo
Custom cabinetry lead times matter to scheduling. Factory-direct manufacturing often shortens waits and reduces on-site fitting time because panels and doors arrive precisely cut. When a bidder references factory production and in-house cabinetry, confirm the expected lead times and how those are included in the schedule. Altima advertises in-house manufacturing and Italian CNC machining as part of their process, which can improve fit and finish and reduce on-site adjustments.
4. Verify design and visualization: drawings, 3D renders and site walkthroughs
Require 2D plans and 3D visualizations that show kitchen and closet layouts together, not separately. Combined visualizations help you spot clearance conflicts between appliance panels, cabinet doors and adjacent closet doors. Ask for material samples and a showroom visit so you can examine cabinet door profiles, paint samples and countertop slabs in person.
Design deliverables to require
- Scaled 2D floor plans with dimensions and appliance locations
- 3D renders from multiple viewpoints showing finishes and trim
- Sample review list: cabinet box material, door type, hardware finish, countertop slab and backsplash options
- Site technical walkthrough notes that record ceiling drops, recessed lighting positions and rough-in locations
Published checklists recommend making layout and circulation decisions before buying expensive finishes, because late layout changes are the costliest. Ask the designer how they document change requests and approvals so you keep scope creep under control.
The ultimate kitchen renovation checklist
5. Confirm manufacturing and warranty details: what the lifetime warranty covers

Ask where your cabinetry will be made and request the written warranty policy. Lifetime or long-term warranties often apply only to specific door types and finishes and may exclude wear from moisture, misuse or normal ageing. Compare warranty length, exactly which parts are covered such as doors, hinges, drawer slides and cabinet boxes, transferability and the claim process.
Specific warranty questions
- Which components are covered under lifetime terms and which are limited to shorter periods
- What exclusions apply, for example water damage, abuse or on-site modifications
- Who pays for shipping, labour or replacement parts during a claim
- Whether the warranty transfers to a future homeowner
Factory-direct production with CNC machining and a spray booth can lead to more consistent finishes and fewer on-site adjustments. Ask bidders to describe their factory processes and quality checks. Altima states they use Italian CNC machines and a professional spray booth and they offer lifetime warranties on qualifying MDF painted and prelaminated doors, so request those terms in writing to compare offers reliably.
6. Check permits, municipal rules and who will secure approvals
Determine who will apply for permits and manage inspections. Permit requirements differ across the GTA and some municipalities require permits for structural, plumbing or gas work. Confirm whether permit fees and application timelines are included in the package and ask the bidder to show examples of previous permit submissions in your municipality.
Permit-related steps to confirm
- Which trades require permits and who will apply for them
- Estimated permit application timelines and fees
- How inspection scheduling and final sign-off are handled
- Insurance and liability coverage during the permit period
Complete checklists for kitchen projects emphasise early permit checks and a responsible plan for inspections, because inspections can affect occupancy and insurance. Confirm in writing who coordinates each permit and how permit-related delays are managed in the schedule.
Kitchen renovation checklist (Canada)
7. Compare quotes with a decision grid and final red flags to watch for
Score each package offer across these seven criteria: scope clarity, itemized cost transparency, lead time and staging, design deliverables, warranty and manufacturing, permit responsibility and financing terms. Use a simple 1-to-5 rating for each criterion, then add totals to see which bidder offers the best overall value for your priorities.
Common red flags
- Vague or missing itemized pricing and allowances
- No written warranty terms or unclear warranty exclusions
- Unwillingness to provide 2D and 3D drawings before deposit
- No showroom or factory access when the contractor claims in-house manufacturing
- Unusually low bids with short, unrealistic timelines
When bids are close, prefer the one that documents decisions, shows factory or showroom access and offers a clear financing option if you need it. For practical tips on cutting kitchen costs while preserving quality, review a focused budgeting article that outlines tradeoffs between finishes and labour.
Budget kitchen renovation: save more money
Frequently asked questions
Can I save money by buying a combined closet and kitchen renovation package instead of two separate projects?
Yes. Bundled packages can reduce overall overhead and coordination fees and may allow contractors to offer package pricing on shared labour and site protection. However, savings depend on scope clarity and how allowances are defined. Compare itemized quotes to verify that a bundled price is not masking exclusions or higher allowances.
Who is responsible for permits and municipal inspections when I buy a renovation package in the GTA?
Responsibility varies by contract. Some design-build firms include permit application and inspection coordination, and others expect the homeowner to obtain permits. Confirm who applies, pays for permits and manages inspections before signing, because permit timelines differ across GTA municipalities.
How does factory-direct cabinetry affect lead times and the final price in a combined package?
Factory-direct production can shorten lead times and reduce on-site adjustment labour because parts arrive cut to size. It may also lower costs compared with outsourced custom production, though overall savings depend on cabinet design complexity and finish choices. Ask for specific lead times and how they are built into the schedule.
What should I look for in a written warranty for cabinets and closet systems?
Look for which parts are covered, the warranty length per component, exclusions such as water damage or misuse, transferability and the claim process including labour and shipping costs. A warranty that names covered items and a straightforward claims process is preferable to vague promises.
How do financing options like 0% down affect my total project cost and timeline?
Financing with 0% down can make projects accessible, but check for admin fees, interest rates after promotional periods and whether financing approvals affect the start date. Confirm any financing fees or admin charges in writing and how they alter your total repayment amount and schedule.
Next steps and a concise call to action
Use this checklist at your next contractor meeting and ask each bidder to return a one-page comparison attachment that answers the seven decision areas above. If you want a showroom visit, 2D and 3D design or a free technical walkthrough in Brampton, start with a local design-build firm that offers factory-direct cabinetry, documented warranties and flexible financing.
Related Posts

Why Choose Kitchen Renovation Company
Nowadays, Kitchen spaces are not only a place for cooking and serving food, but these areas act as a statement, as they speak a lot about a family, the philosophy and personality of individuals, and spaces. If you admire aesthetics and adorn the beauty of your home, you must pay attention to the interior design […]
How a Kitchen Renovation Contractor is Changing the Game
Lifestyle is all about bringing something coherent to the overall experience of living. The kitchen and closets stand as two of the most influential spaces in a home that add to the overall experience of living. A Kitchen Renovation Contractor in Whitby by the name of Altima Kitchen and Closets Inc. is changing the overall […]
How Media unit contractor in Whitby is Changing the Game
Lifestyle is all about bringing something coherent to the overall experience of living. The kitchen and closets stand as two of the most influential spaces in a home that add to the overall experience of living. A Media Unit Company in Whitby by the name of Altima Kitchen and Closets Inc. is changing the overall […]