Kitchen Remodel: Get a Fresh Look Without Stress in 2026
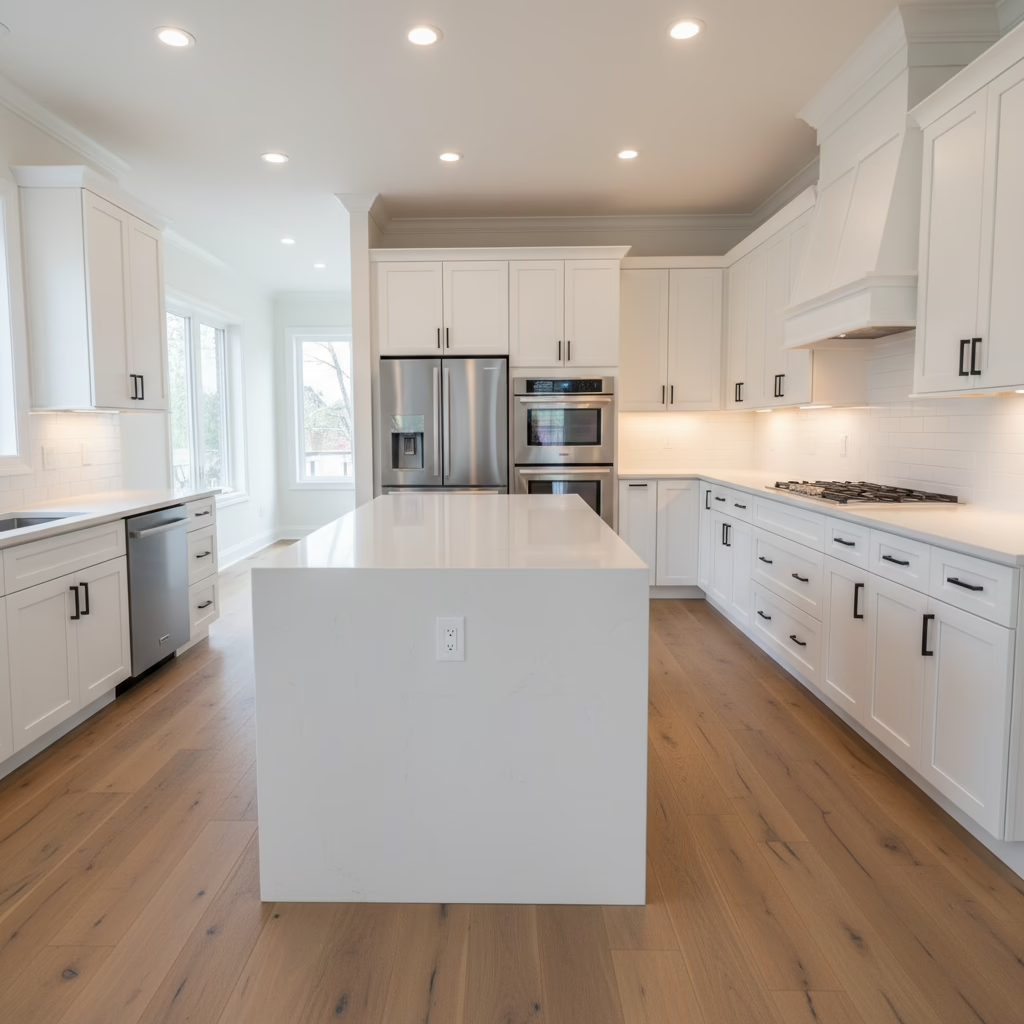
A kitchen remodel is the complete redesign and rebuild of your cooking space to improve function, storage, and style—from layout and cabinetry to lighting and finishes. For homeowners in 11 Edvac Drive, Altima Kitchens and Closets delivers a coordinated, design-build approach with in-house manufacturing so your kitchen remodel stays on schedule and stress-free.
By Ashok · Altima Kitchens And Closets · Last updated: May 29, 2026
Above the Fold: Why This Guide Matters
This complete guide shows you how to plan a kitchen remodel with confidence. You’ll learn design fundamentals, proven timelines, and installation best practices. We also explain Altima’s end-to-end, design-build workflow—so you know exactly what happens from first sketch to final walkthrough.
Here’s the thing: most remodel stress comes from unclear scope, scattered vendors, and late decisions. Our in-house team solves this. In the next minutes, you’ll see exactly how we bring order, visibility, and craftsmanship to every step.
- What a kitchen remodel includes—and what it doesn’t
- How to choose layouts, cabinets, counters, and lighting
- Timelines from discovery to installation
- Design-build advantages: 2D/3D design, factory-direct cabinetry, lifetime-warranty doors
- Pro checklists, code clearances, and condo considerations
- Mini case studies from real GTA-style scenarios
Quick Summary
A successful kitchen remodel starts with clear goals, a measured plan, and one accountable partner. Use 2D/3D design to align decisions, confirm code clearances early, and keep selections under one roof. Altima’s design-build model coordinates design, manufacturing, and installation for a faster, smoother result.
Prefer to skim? Use this overview as your checklist, then jump to the sections you need most. When you’re ready, book a design consultation to turn sketches into a buildable plan.
What Is a Kitchen Remodel?
A kitchen remodel is a coordinated redesign of layout, storage, surfaces, lighting, and appliances to enhance function and style. It typically includes cabinetry, countertops, backsplash, flooring, lighting, and hardware—often reworking zones to improve flow, safety, and everyday efficiency.
Remodeling goes beyond a simple refresh. It rethinks how your kitchen works—where you prep, cook, clean, and gather. With Altima’s in-house design and installation, plus factory-direct cabinetry, you get tighter quality control and a single point of accountability.
Core elements of a modern remodel
- Layout and flow: Galley, L-shape, U-shape, island, or peninsula—optimized for your space.
- Cabinetry and storage: Custom boxes, drawers, and organizers (pull-out pantry, spice pull-out, lazy susan).
- Surfaces: Quartz countertops, durable backsplash tiles, and easy-clean finishes.
- Lighting: Task, ambient, and accent layers (e.g., valance and pantry lighting).
- Appliance integration: Panels and spacing that fit real life.
- Finishing details: Hardware, trims, and paint or prelaminated doors with lifetime warranties on select options.
In our experience, clarity early on prevents mid-build changes. That’s why we start with 2D drawings and 3D kitchen design visualizations to confirm proportions, storage, and lighting before a single cabinet is built.
Why Kitchen Remodeling Matters
Remodeling your kitchen improves daily efficiency, safety, storage, and comfort while elevating home value. It also supports energy-wise choices and healthier cooking habits with better lighting, ventilation, and organization.
Your kitchen is a working system. When prep zones, clearances, and storage are right, meal routines feel easier and safer. We see homeowners cook more at home, keep surfaces clutter-free, and enjoy gatherings because the space finally fits their lifestyle.
Benefits you’ll actually feel
- Function and flow: Proper aisle widths (often 36 inches for single-cook paths; 42–48 inches for two cooks) reduce collisions and spills.
- Organization: Built-in dividers and pull-outs keep everyday items within reach, cutting search time dramatically.
- Lighting and visibility: Layered lighting reduces eyestrain and highlights work surfaces.
- Cleaner air: Correct ventilation placement helps disperse smoke and steam.
- Resale confidence: A professionally remodeled kitchen signals quality and care to future buyers.
Want a deeper strategy view? See our design-build remodel guide and our home renovation overview to understand how kitchens connect with whole-home upgrades.
How a Kitchen Remodel Works with Altima
Our design-build workflow keeps your remodel coordinated: discovery, 2D/3D design, itemized selections, factory-direct manufacturing, professional installation, and a final quality walkthrough. One team manages each step for schedule clarity and consistent craftsmanship.
Here’s our proven path from idea to “it’s done.” We keep decisions and updates in one thread, so you always know what’s next.
Step-by-step process
- Discovery and goals: We capture needs, inspiration, and measurements during a showroom or in-home consultation.
- 2D/3D design: Visualize layout, storage, lighting, and appliance placement in detailed drawings.
- Itemized selections: Choose doors, finishes, hardware, quartz, backsplash, organizers, and lighting—all under one roof.
- Factory-direct build: Cabinets are produced on Italian CNC machinery and finished in our spray booth for consistency.
- Professional installation: Our installation team fits, levels, and aligns components precisely for seamless reveals.
- Quality check & care tips: Walkthrough, adjustments, and maintenance guidance to protect your new space.
What makes the Altima method different
- Single point of accountability: Design, manufacturing, and installation managed in-house.
- Clarity before build: 2D/3D design prevents most mid-project changes.
- Factory-direct control: Tight tolerances from CNC production and professional finishing.
- Lifetime warranty doors: MDF Painted and Prelaminated doors with lifetime warranties for long-term peace of mind.
- Financing options: Flexible plans with fast approvals help you start when the design is right.
Before you dive into selections, skim our kitchen design consultation guide for pro tips on measuring, inspiration boards, and shortlisting must-haves.
Local considerations for 11 Edvac Drive
- Plan deliveries and staging with condo or community rules in mind; coordinate elevator or loading times where applicable.
- Seasonal timing matters—winter installs need extra dust and entry protection; summer projects benefit from natural ventilation during finishing.
- For busy GTA schedules, group selection visits at our showroom to finalize finishes in one trip and keep momentum.
Types of Kitchen Remodels and Approaches
Kitchen remodels range from cosmetic refreshes to full reconfigurations. Choose based on goals, timeline, and building constraints. Options include facelifts, partial updates, cabinet refacing, or a full design-build transformation with new layout, storage, and lighting.
The right approach depends on how you use the kitchen, not just how it looks. Start with flow and storage, then align finishes and appliances to your daily routine.
Scope options
- Cosmetic refresh: New hardware, backsplash, paint, and lighting for a cleaner, brighter feel.
- Partial update: Replace countertops with quartz, swap the sink/faucet, add organizers and under-cabinet lighting.
- Cabinet refacing: Keep cabinet boxes; replace doors/drawer fronts and apply new finishes for a fast style update.
- Full remodel: Redesign layout, build new custom cabinetry, upgrade surfaces, lighting, and ventilation for a top-to-bottom transformation.
Layout styles we commonly design
- Galley: Efficient for narrow footprints; prioritize task lighting and clear zones.
- L-shape: Great for open living; add an island for prep and seating if circulation allows.
- U-shape: Maximum storage and counter space; watch corner access with lazy susans or blind-corner pull-outs.
- Island: Social hub for prep, seating, and power; maintain safe clearance on all sides.
- Peninsula: Strong for condos and smaller homes when full islands don’t fit.
Thinking about a facelift first? This overview of cabinet refinishing basics explains how door changes and fresh finishes can refresh a space when layouts work well. If you’re comparing ideas, browse our before-and-after kitchen ideas for real-world inspiration.
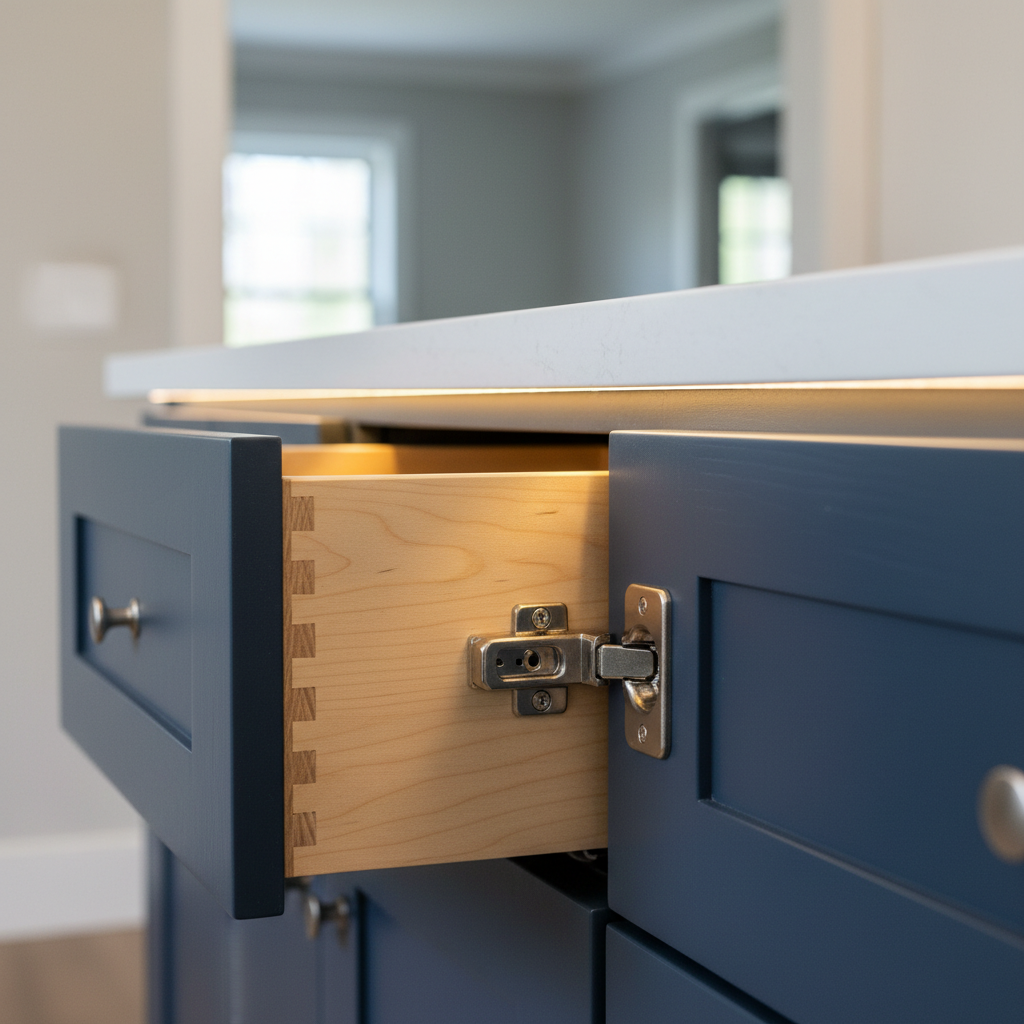
Refacing vs. replacing vs. full remodel
| Approach | When it fits | What changes | Key watch-outs |
|---|---|---|---|
| Refacing | Boxes are solid; layout functions | New doors, fronts, finishes, some hardware | Won’t fix poor storage or aisle clearances |
| Replace cabinets | Boxes are failing; need new storage plan | New custom boxes, drawers, organizers | Confirm appliance specs and electrical early |
| Full remodel | Layout, storage, lighting all need upgrades | Rework zones, add lighting, new finishes | Coordinate selections before manufacturing |
Curious about alternatives to replacing boxes? See a third-party take on cupboard refinishing options for additional context before you decide.
Best Practices for a Stress-Free Remodel
Define must-haves early, confirm clearances, and lock selections before manufacturing. Use layered lighting, organize storage for daily items, and plan a temporary kitchen during install. With one accountable design-build partner, timelines stay visible and decisions stay on track.
These practices lower risk and keep momentum when real life gets busy.
Design and safety guidelines
- Aisle widths: Plan around 36 inches for single-cook aisles; 42–48 inches for multi-cook zones.
- Work triangle or work zones: Keep prep, cook, and clean areas connected without bottlenecks.
- Counter heights and edges: Standard 36-inch counters, with smoothed edges for family-friendly use.
- Ventilation: Place hoods to capture steam effectively; ensure make-up air where required.
- Lighting layers: Combine task, ambient, and accent lighting; under-cabinet LEDs improve visibility.
Selections and coordination
- Decide once, decide right: Use 2D/3D to validate door styles, quartz patterns, and backsplash orientation.
- Appliance specs: Share finalized cut-sheets before cabinet manufacturing.
- Accessory planning: Map pull-outs, spice racks, and tray dividers to everyday tasks.
- Installation staging: Confirm access, protection, and sequence to minimize downtime.
For a deeper dive into process guardrails, skim our design-build guide and this pre-read on before-and-after kitchen transformations to see how small choices add up.
Mid-project survival tips
- Create a temporary kitchen with a microwave, coffee station, and disposable dishware.
- Batch-cook and freeze meals the week before installation begins.
- Protect high-traffic floors and define a delivery path to reduce dust carry.
- Schedule brief check-ins with your project lead to keep decisions moving.
If you’re evaluating a lighter uplift first, a neutral explainer on kitchen cabinet refresh options can help you compare surface updates to a full design-build change.
Tools and Resources We Use
We combine 2D/3D design software, Italian CNC manufacturing, and a professional spray booth to deliver precision cabinetry—backed by in-house installers and lifetime-warranty doors on select programs. You get factory-direct quality and consistent fit and finish.
Great outcomes are built on great tools—and clear communication. Here’s our toolkit.
Design + production
- 2D planning and 3D kitchen design: Validate proportions, sightlines, and storage before fabrication.
- Italian CNC machining: Repeatable accuracy for cabinet parts and custom door profiles.
- Spray booth finishing: Durable, consistent coatings that match your approved samples.
Installation + quality
- Professional installers: Alignment, leveling, and reveals checked at each stage.
- Structured walkthroughs: We review function and finish—and fine-tune where needed.
- Lifetime warranty doors: MDF Painted and Prelaminated doors with lifetime coverage for lasting confidence.
Want to see how ideas translate into builds? Explore our remodel planning article next and shortlist your must-haves for our showroom team.
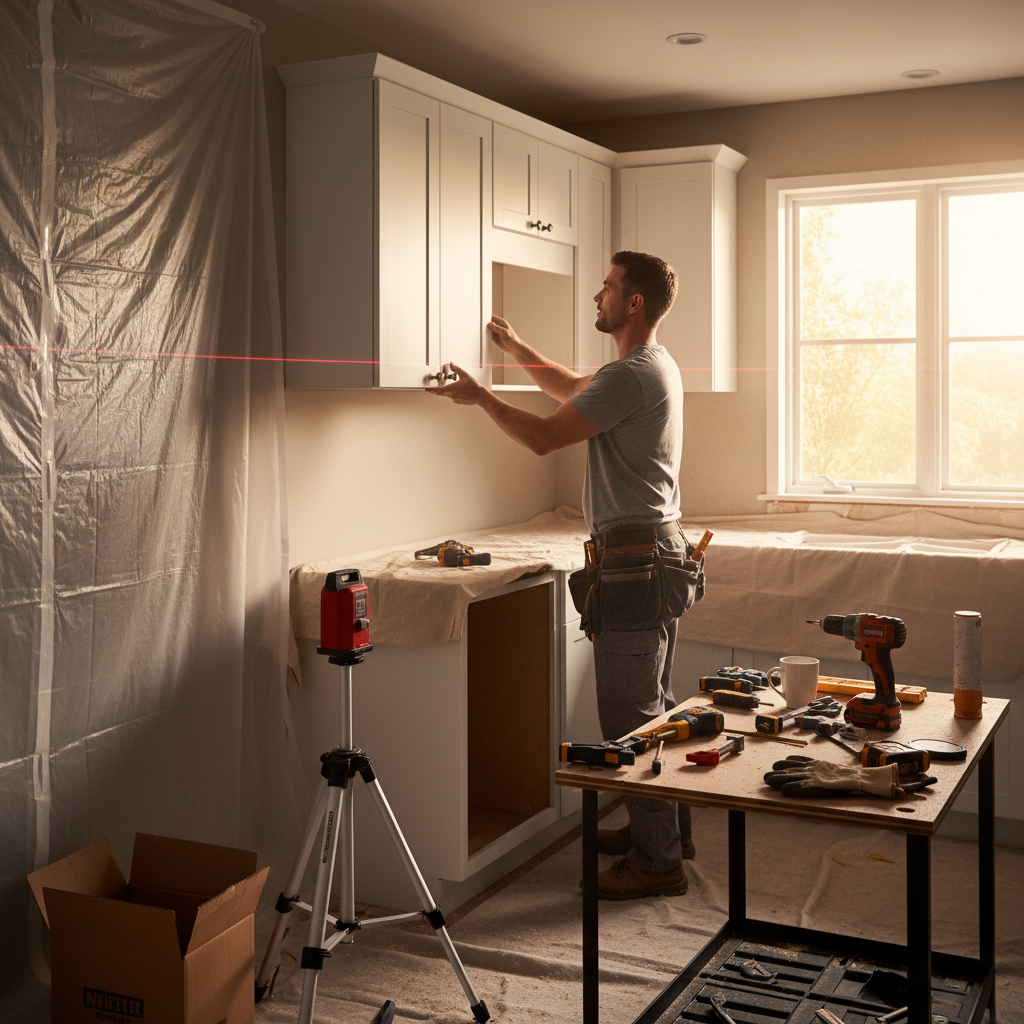
Case Studies: GTA-Style Scenarios
Real-world scenarios show how design choices solve everyday problems. From condo galleys to family islands, the right layout, storage, and lighting make routines easier—and gatherings more enjoyable.
Every home is unique, but patterns repeat. Here are common project types we deliver across the GTA.
Compact condo galley
- Challenge: Tight footprint with poor lighting and no pantry.
- Solution: Slim pull-out pantry, under-cabinet LEDs, reflective quartz, and a single-run workstation sink.
- Result: Clear counters, brighter prep zones, and faster clean-up.
Open-plan family island
- Challenge: Busy household needs seating, charging, and storage.
- Solution: Expanded island with drawers for snacks and devices, outlets at the end panel, task lighting over prep side.
- Result: Homework, meal prep, and hosting all share the same hub without crowding.
Classic U-shape refresh
- Challenge: Dated doors and dark counters; boxes still solid.
- Solution: Door style update, light quartz counters, and a brighter backsplash; added tray dividers and spice pull-out.
- Result: Lighter look, smarter storage, and quicker weekday routines.
Basement kitchenette
- Challenge: Occasional-use space needs durability and easy cleaning.
- Solution: Prelaminated doors with lifetime warranty, quartz tops, and simple open shelves.
- Result: A resilient, tidy zone for movie nights and guests.
For more visual ideas, browse our before-and-after showcase to see how small design choices make big differences.
Frequently Asked Questions
These quick answers cover timeline, design decisions, condo rules, and materials. For project-specific advice, book a consultation and we’ll walk you through options step by step.
What does a kitchen remodel include?
Most remodels include layout planning, custom cabinetry, quartz countertops, backsplash installation, lighting, hardware, and professional installation. We also plan storage accessories like pull-out pantries and spice organizers, plus 2D/3D design so decisions are clear before manufacturing.
How long does a remodel take?
Timelines vary by scope and selections. Our design-build process sets a clear sequence—design, approvals, manufacturing, and installation—so you always know what’s next. We’ll outline your specific schedule after the 2D/3D design is confirmed.
Is cabinet refacing a good alternative?
If your cabinet boxes are solid and your layout works, refacing can refresh the look quickly. It won’t fix poor storage or tight clearances. When function needs an upgrade, new custom cabinetry or a full remodel is the better path.
Do you handle condo rules and scheduling?
Yes. We coordinate delivery windows, protection requirements, and elevator bookings where applicable. Our team sequences fabrication and installation to fit approved timeframes and minimize disruption.
Key Takeaways and Next Steps
Clarity, coordination, and craftsmanship drive a great kitchen remodel. Define goals, confirm clearances, lock selections via 3D design, and work with one accountable team. When decisions, manufacturing, and installation stay in sync, results follow.
- Decide your must-haves, then validate with 2D/3D design.
- Choose storage that supports how you cook every day.
- Confirm appliance specs before cabinet fabrication.
- Use one team to coordinate design, build, and install.
Soft CTA: Plan with confidence
- Book a design consultation to map your layout and storage.
- Tour our showroom to finalize doors, quartz, backsplash, and hardware in one visit.
- Ask about flexible financing with fast approvals to launch when your plan is ready.
Ready to talk through your kitchen remodel? Our team at Altima Kitchens and Closets is here to help—schedule a discovery session in 11 Edvac Drive and let’s build a space you’ll love every day.
Related Posts

Why Choose Kitchen Renovation Company
Nowadays, Kitchen spaces are not only a place for cooking and serving food, but these areas act as a statement, as they speak a lot about a family, the philosophy and personality of individuals, and spaces. If you admire aesthetics and adorn the beauty of your home, you must pay attention to the interior design […]
How a Kitchen Renovation Contractor is Changing the Game
Lifestyle is all about bringing something coherent to the overall experience of living. The kitchen and closets stand as two of the most influential spaces in a home that add to the overall experience of living. A Kitchen Renovation Contractor in Whitby by the name of Altima Kitchen and Closets Inc. is changing the overall […]
How Media unit contractor in Whitby is Changing the Game
Lifestyle is all about bringing something coherent to the overall experience of living. The kitchen and closets stand as two of the most influential spaces in a home that add to the overall experience of living. A Media Unit Company in Whitby by the name of Altima Kitchen and Closets Inc. is changing the overall […]