What Does Bathroom Floor Tile Installation Cost
Bathroom floor tile costs are difficult to compare when one quote includes removal, floor preparation and materials while another shows only installation labour. The square footage is only the starting point.
A project-specific price requires an on-site scope, selected tile, installation system and written inclusions. This guide shows how to build that scope and compare quotes without turning a public range into a promise.
Use the public range as context, not a quote
HomeStars’ Canadian tile installation cost guide lists bathroom tile installation at roughly $10 to $30 per square foot, including labour. The same page makes clear that material, project complexity and labour conditions affect cost. Its range is national marketplace guidance; it does not establish current GTA pricing or Altima’s price.
For a simple arithmetic illustration, 40 square feet multiplied by that public range produces $400 to $1,200. That is not a project total. It may exclude or compress demolition, disposal, substrate repair, levelling, waterproofing work, transitions, baseboard, fixture removal, premium tile, delivery, taxes and contractor minimums. A real quote can fall outside the range.
Build the budget in layers
| Budget layer | What belongs in it | Why it changes |
|---|---|---|
| Measured installation area | Net floor area plus agreed waste allowance | Room shape, tile size and pattern affect waste and cuts |
| Removal and disposal | Existing finish, underlay, debris and haul-away | Layers, access and disposal conditions vary |
| Substrate preparation | Cleaning, patching, flattening, repair or approved underlayment | Tile performance depends on the existing base and selected system |
| Installation materials | Tile, setting material, grout, profiles, transitions and consumables | Product selection and manufacturer requirements differ |
| Detail labour | Layout, cuts, toilet flange area, doorway and perimeter details | Small rooms often contain many details per square foot |
| Adjacent work | Fixture handling, trim, plumbing coordination or painting if included | Trade boundaries must be written |
| Contingency and tax | Owner-approved changes and applicable tax | Hidden conditions and scope decisions may arise |
A useful budget is therefore: measured scope plus preparation plus materials plus details plus adjacent work plus tax and an owner-controlled contingency. Avoid adding an arbitrary percentage until the baseline scope is clear.
The largest cost drivers are often under the tile
Existing floor removal
Removing sheet flooring, floating flooring or old tile can require different labour and disposal. Ask whether the quote assumes one layer and what happens if another layer appears.
Subfloor condition and flatness
Tile size and installation method place demands on the substrate. The Terrazzo, Tile & Marble Association of Canada’s tile installation specifications and guides show why installation methods and substrate preparation are technical scope items. The article does not diagnose a floor or prescribe a method.
Tile size, material and pattern
Small mosaics, large-format tile, natural stone, diagonal layouts and repeated feature lines can change handling, layout and cutting. Material price also varies independently of labour.
Bathroom details
Doorways, floor vents, curved cuts, toilet clearances, cabinetry edges, niches in adjacent wet areas and height transitions create detail work. Confirm whether the bathroom floor is outside a shower or part of a broader wet-room assembly.
Access and minimum setup
Parking, stairs, elevator bookings, occupied-home protection, dust control and limited work hours can affect logistics. Small projects may still require mobilization, layout and multiple visits.
Complete this scope worksheet before requesting quotes
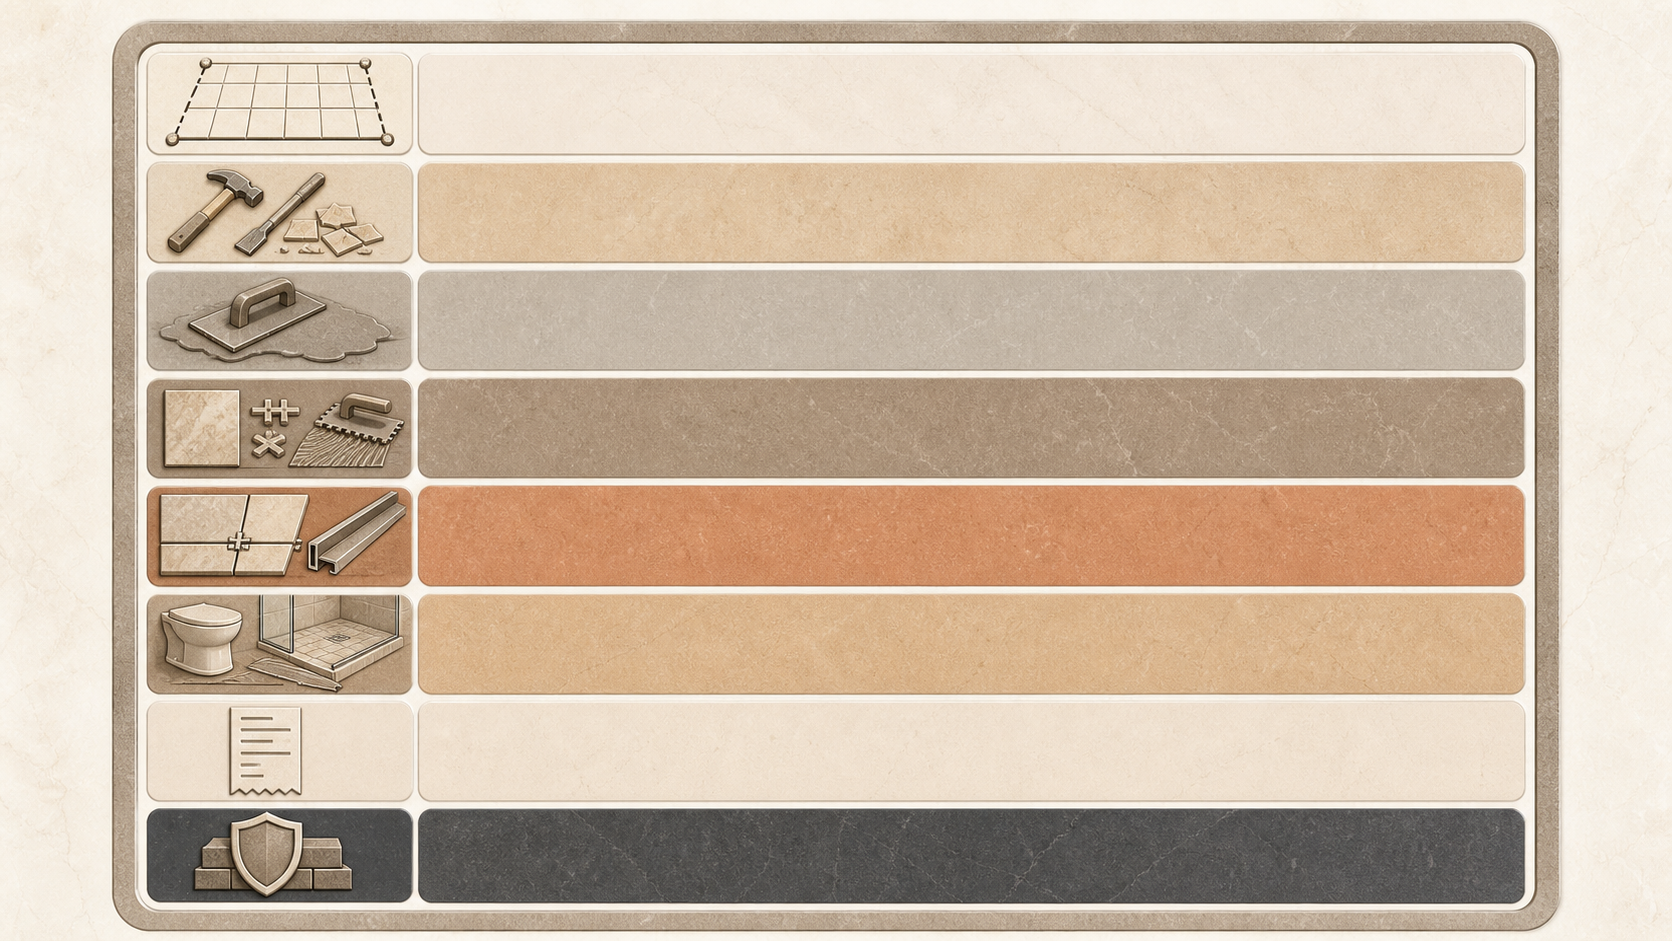
- Bathroom dimensions and measured tile area
- Current floor type and known layers
- Visible cracks, movement, softness, moisture concerns or uneven areas to assess
- Chosen tile product, size, finish, pattern and edge details
- Owner-supplied versus contractor-supplied materials
- Removal, disposal and site-protection expectations
- Substrate evaluation and written allowance for corrective work
- Toilet, vanity, trim, door and transition responsibilities
- Grout, profiles, sealant and maintenance expectations
- Condo rules, elevator access, parking and work-hour limits
Altima’s owned home renovation page presents flooring that includes tile and hardwood within its service context. That confirms only the first-party category. It does not verify a bathroom scope, price, service area, material, timeline or installation method for a particular property.
Compare written quotes line by line
Ask each company to price the same worksheet. Separate fixed items from allowances and unit rates. An allowance should name the assumed quantity or product level; a unit rate should say when it applies. Request a process for documenting unforeseen conditions before extra work begins.
Ontario’s consumer guidance for renovations and repairs explains written-contract and estimate protections. Use the current provincial page and obtain legal advice for a specific dispute; this article is not legal advice.
| Quote field | What a useful answer includes |
|---|---|
| Base scope | Room, measured area, tile and included labour |
| Preparation | Assumed substrate condition and included corrective work |
| Materials | Who supplies each product and approved substitutions |
| Exclusions | Plumbing, trim, painting, hidden damage or permit work not included |
| Changes | Written approval method, unit rates and schedule effect |
| Completion | Cleanup, handover, care information and documented warranty if offered |
Questions to ask before accepting a tile quote
- What exact floor area and waste allowance did you use?
- What removal and disposal are included?
- How will the substrate be assessed, and what preparation is assumed?
- Which installation products and transition details are specified?
- Who handles toilet, vanity, baseboard and door-clearance work?
- Which costs are fixed, allowances or unit rates?
- How are concealed conditions documented and approved?
- What site access, protection and cleanup are included?
- What current insurance, trade or other documentation applies to the actual scope?
- What warranty, if any, is written into the agreement?
Common bathroom tile cost mistakes
- Multiplying room size by one online rate: it leaves out setup and preparation.
- Comparing labour-only with all-in: normalize inclusions first.
- Buying tile before confirming the system: product, substrate and layout must work together.
- No plan for hidden conditions: define the approval process before demolition.
- Assuming small means simple: bathrooms concentrate cuts and trade boundaries.
- Treating this guide as an Altima quote: only a written project-specific proposal can establish Altima pricing.
Frequently asked questions
What is the average cost to install bathroom floor tile in Canada?
HomeStars publishes a broad $10 to $30 per-square-foot bathroom tile range including labour. Use it only as sourced planning context and compare project-specific scope.
Why can a small bathroom cost more per square foot?
Setup, demolition, preparation, fixture details, transitions and minimum visits do not shrink proportionally with floor area.
Does the range include the tile?
The source describes an including-labour planning range, but quote definitions vary. Ask every provider to list tile, setting materials, grout, profiles and delivery separately.
How should I get an accurate price?
Prepare the scope worksheet, select or identify the tile, allow an on-site assessment and compare written quotes with identical inclusions.
Turn the range into a project-specific scope
The best budget is not the tightest online range. It is a transparent written scope that shows what happens above and below the tile.
Sources reviewed
- Altima Kitchens And Closets and its home renovation page — first-party service-category context only.
- HomeStars tile installation cost guide — third-party Canadian planning range updated March 2025; not an Altima quote.
- TTMAC specifications and guides — Canadian industry installation-method context.
- Government of Ontario renovation consumer guidance — current official written-contract and estimate context.
