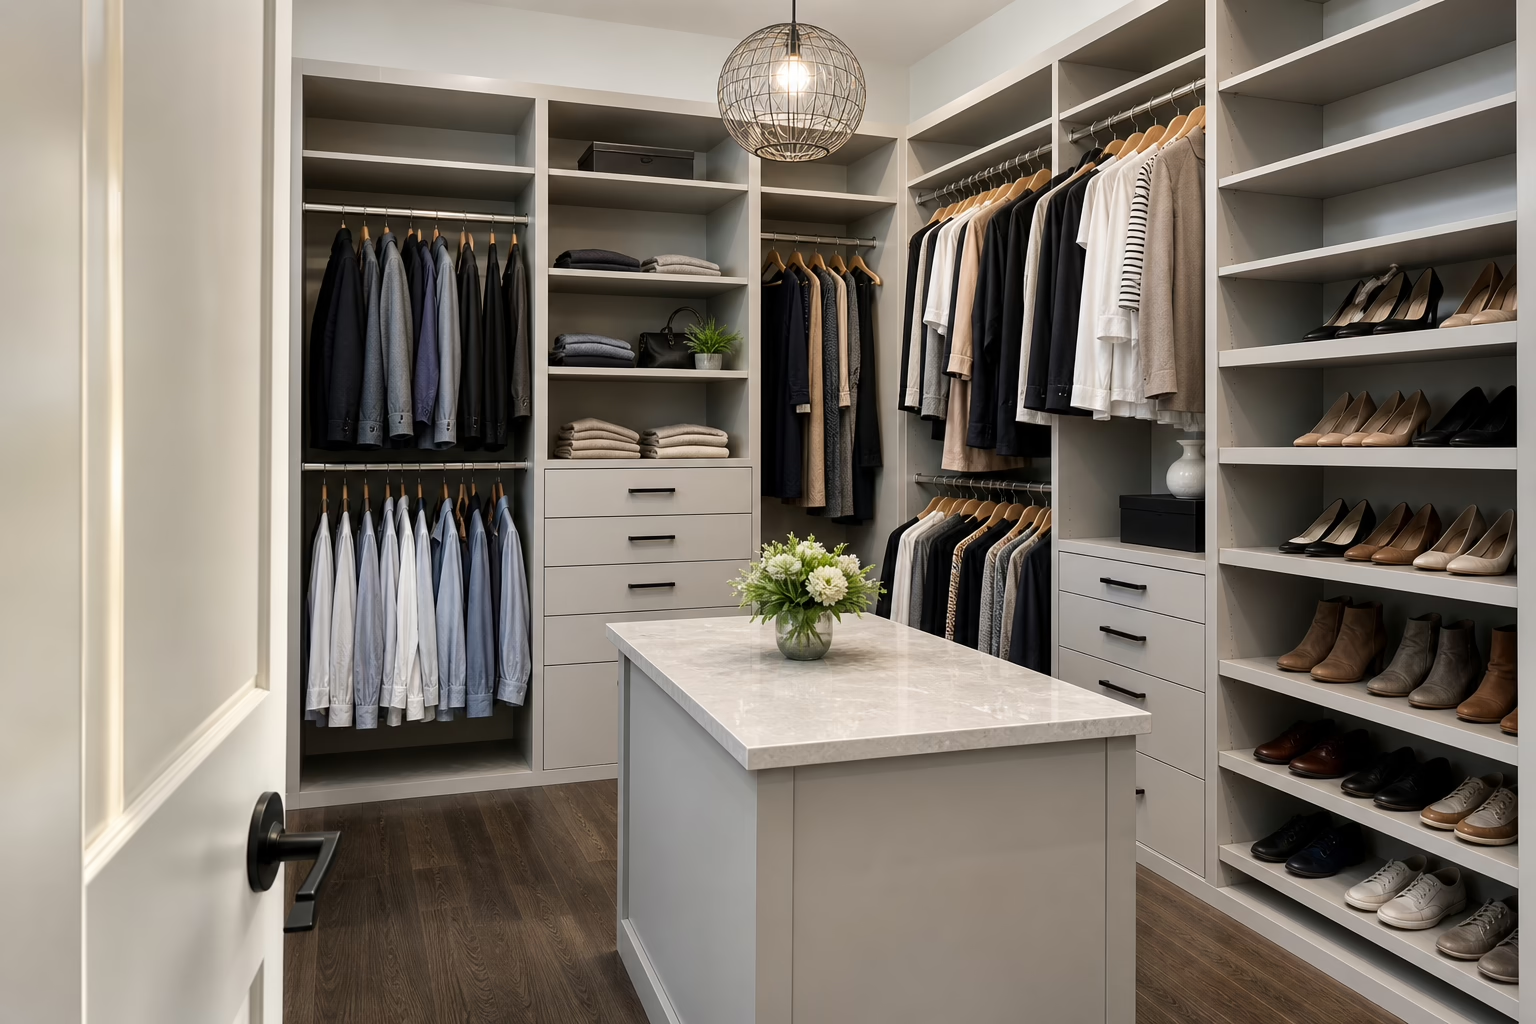
Closet organizers are coordinated storage systems designed around how a closet is used. Instead of relying on one shelf or freestanding rack, an organizer can combine hanging areas, shelves, drawers, shoe storage, accessories, and built-ins in one planned layout.
The right choice depends on your belongings, available space, preferred finish, flexibility needs, and whether you want a modular solution or professional custom closet design and installation. For homeowners considering custom closets GTA services, understanding these differences makes it easier to compare designs and request a useful quote.
How Closet Organizers Improve Storage Planning
A loose storage product solves one problem at a time. A closet organizer considers how hanging space, shelving, drawers, and accessory storage work together. Components can be arranged according to the room’s dimensions and the routines of the people using it.
This planning can make everyday items easier to see and reach while making better use of wall and vertical space. It also helps prevent a common mismatch: having plenty of shelves while lacking drawers, hanging space, or suitable shoe storage.
The distinction is especially useful in shared closets, narrow rooms, awkward corners, and condo layouts. A coordinated system lets you assess the entire space before choosing individual products.
Common Closet Organizer Components

The best combination depends on what you own and how you use the closet. Common components include:
- Hanging sections: For garments stored on hangers, including longer clothing that needs additional clearance.
- Shelves: For folded clothing, linens, bags, boxes, and visible everyday items.
- Drawers: For smaller or frequently used belongings that you prefer to keep contained.
- Shoe storage: Planned around the number and type of shoes instead of added as an afterthought.
- Accessory storage: Dedicated areas that separate smaller items from larger garments.
- Wardrobes and built-ins: Integrated cabinetry for closets or rooms that need a coordinated appearance.
Altima Kitchens and Closets offers custom wardrobes, modular wardrobes, closet organizers, and built-ins. Explore its closet design and installation services to see how these options can fit into a planned storage project.
Modular, Built-In, and Custom Closet Organizers Compared
These terms describe different levels of integration and design flexibility. They are not automatically a ranking; the suitable option depends on the layout, expected use, and storage requirements.
| System | Fit and flexibility | May suit |
|---|---|---|
| Modular | Uses coordinated components for relatively straightforward layouts. | Homeowners who want organized storage without highly specialized cabinetry. |
| Built-in | Designed to look integrated with the room and available wall space. | People seeking a cohesive, more permanent storage solution. |
| Custom | Can address specific dimensions, awkward areas, routines, and finish preferences. | Households with unusual layouts or detailed storage requirements. |
The categories can overlap. A custom project may include modular components, and a built-in design may use standard elements. Ask how the proposed system will be adapted to your space and what the scope includes.
How to Choose Components for Your Closet
Start with your belongings and routines rather than a preferred product. Consider:
- What needs to hang? Identify long garments, everyday clothing, and items that need to remain wrinkle-free.
- What needs to fold? Estimate folded clothing, linens, bags, and boxes requiring shelves or drawers.
- How should shoes and accessories be stored? Decide whether they should be visible, contained, or separated into dedicated sections.
- Who will use the closet? Shared storage may need assigned areas and a different component balance.
- What changes seasonally? Consider where less frequently used items will go.
- What does the room allow? Doors, trim, corners, windows, ceiling height, and fixtures affect the usable layout.
For condos and other space-constrained homes, prioritize frequently accessed items and confirm that the design works with doors and circulation. A smaller space does not automatically require custom storage, but unusual dimensions may make professional planning valuable.
When Custom Closet Organizers Make Sense
Custom organizers are worth considering when a ready-made configuration cannot respond well to the room or your storage habits. Examples include awkward corners, non-standard wall dimensions, coordinated wardrobes, or a specific combination of drawers, hanging sections, shelving, and shoe storage.
Custom design can also suit homeowners who want finishes coordinated across several rooms. The decision should still be based on the room’s actual requirements rather than an assumption that custom is necessary for every closet.
Altima provides in-house design, manufacturing, and installation for closet projects, including custom wardrobes and built-ins. Its Brampton showroom and factory allow clients to review material selections during planning.
Why Design Previews and Itemized Quotes Matter
A 2D or 3D design preview lets you review the arrangement, storage categories, finishes, and overall fit before construction. It may reveal a missing drawer, inconvenient shelf, or section that does not match your routine.
An itemized quote serves a different purpose. It should identify materials, components, installation, and optional upgrades separately. This makes proposals easier to compare based on what is included rather than on the total alone.
Before requesting a quote, read how to prepare for custom closet quotes and bring your storage priorities and questions.
What to Prepare Before Requesting a Closet Design
- Measurements: Note wall lengths, ceiling height, and depth where possible, but have project-specific dimensions verified.
- Doors and trim: Record doors, baseboards, windows, vents, and other obstructions.
- Storage priorities: List current problems and the components that may solve them.
- Users and routines: Explain whether the closet is shared and which items need easiest access.
- Finish preferences: Gather examples of colours, door styles, hardware, and finishes.
- Future needs: Mention expected changes in household use or storage habits.
- Installation constraints: Share known access or building restrictions.
Photos can help explain the starting point, but they do not replace a professional review. Clear priorities make it easier to determine whether modular, built-in, or custom storage is appropriate.
Choosing Closet Design and Installation in the GTA
Homeowners in Toronto, Brampton, Mississauga, Oakville, Vaughan, and the wider GTA should evaluate more than finished-closet appearance. Ask who handles design, material selection, manufacturing or sourcing, and installation.
Also check whether the provider offers design visualizations, clear material and component descriptions, and itemized quotes with upgrade pricing. A showroom appointment can help when you want to compare finishes and discuss storage options in person.
Altima Kitchens and Closets serves the GTA from its Brampton showroom and factory. Learn about the showroom experience and closet design and installation options.
A Simple Decision Checklist
- Is the layout straightforward, or does it include unusual walls, corners, trim, or access issues?
- Do standard components cover your needs?
- Do you want flexibility or storage that feels integrated with the room?
- Should finishes coordinate with other cabinetry?
- Would professional design and installation support be useful?
- Would a 2D or 3D layout help you decide before ordering?
A modular approach may be a reasonable starting point for a simple layout and standard needs. If the space is difficult to configure, request a professional design and compare its layout, materials, scope, and installation responsibilities.
Frequently Asked Questions
What is the difference between a closet organizer and a wardrobe?
A closet organizer is a system of components arranged within or around a closet. A wardrobe is a cabinet or furniture-style storage unit that may stand alone or form part of a built-in design. The terms can overlap, so ask how the provider defines the proposed scope.
Are modular closet organizers suitable for condo spaces?
They can be suitable when the layout is straightforward and the components match the storage requirements. Account for dimensions, doors, trim, access, and property-specific installation constraints.
What should be included in a custom closet organizer quote?
The quote should describe the layout, materials, components, finishes, installation responsibilities, and optional upgrades. An itemized format makes alternatives easier to understand and compare.
Choosing the Right Closet Organizer for Your Space
A closet organizer is a coordinated storage plan, not a single product. The best system reflects the room’s dimensions, belongings, household routines, and desired level of integration.
Gather priorities and preliminary measurements, then request a clear design preview and itemized scope. This gives you a stronger basis for deciding whether modular storage is sufficient or custom closet design would better address the space.
GTA homeowners can visit Altima Kitchens and Closets at 11 Edvac Dr, Units 13–19, Brampton, Ontario L6S 5W5, to discuss closet design and installation support.
