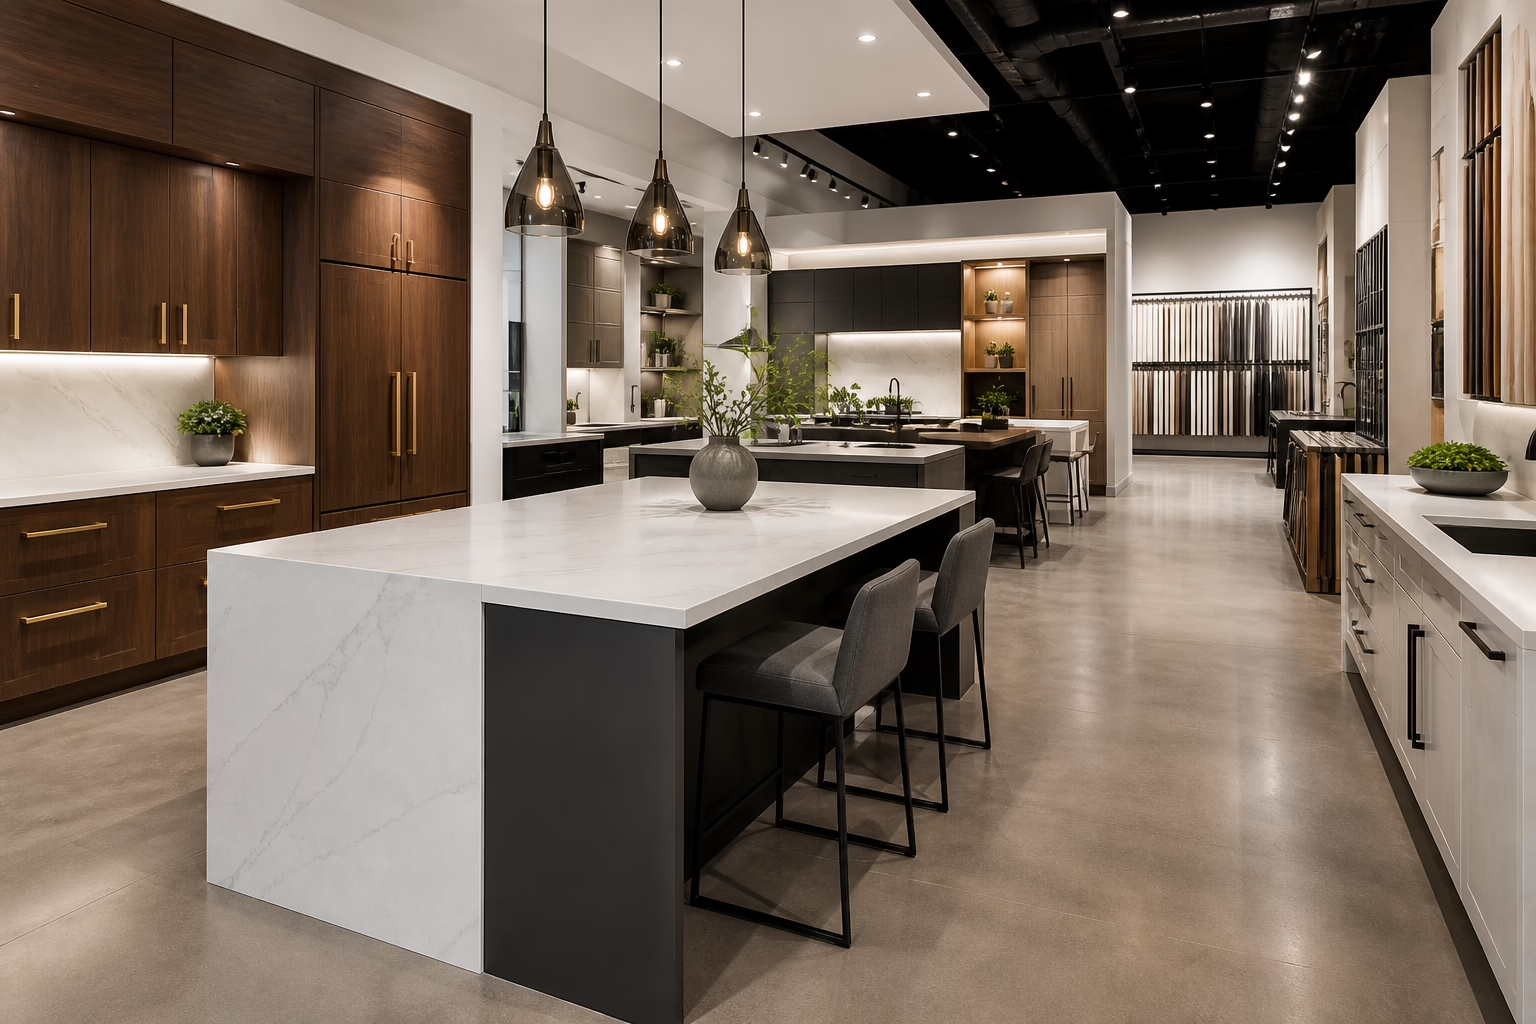
Walking into a kitchen design showroom can be inspiring—and overwhelming. Beautiful displays, countless finishes, and clever storage solutions make it easy to fall in love. But the most successful visits start with a plan. This guide gives you a clear, non-technical framework to prepare, evaluate what you see, ask sharper questions, and leave confident about your next steps. Whether you’re replacing cabinets, redesigning a layout, or renovating your entire main floor, these checks will help you separate style from substance.
1) Plan your visit with intent
The best outcomes begin before you step inside. Define what you want to learn and decide how you’ll compare options from one showroom to the next.
- Clarify goals: cabinet replacement, layout changes, added storage, or full renovation.
- Collect basics: rough measurements, photos of your current space, and any inspiration images.
- Note constraints: immovable walls, window placements, ventilation paths, and appliance locations.
- Create a must-have vs. nice-to-have list to keep discussions focused.
- Prepare a few decision drivers: durability, easy cleaning, organization, or resale appeal.
Tip: Bring a tote with a tape measure, painter’s tape (to mark typical drawer widths you prefer), and a notepad. Snap pictures of details you like along the way.
2) Evaluate cabinetry construction up close
Showroom kitchens are meant to look amazing—but longevity hides in the details. Spend time opening doors and drawers and inspecting the back and inside of boxes, not just the fronts.
- Box material and thickness: Look for sturdy construction, well-finished edges, and a solid feel when tapping side panels.
- Joinery and assembly: Examine corner joints, fasteners, and shelf supports for precision and consistency.
- Hinges and slides: Test soft-close action and full-extension travel; listen for grinding and check for wobble.
- Finish quality: Inspect paint and laminate transitions at edges, around hinge cups, and where pieces meet.
- Adjustability: Confirm shelf pin spacing and hinge adjustments allow for fine-tuning after installation.
Don’t hesitate to ask to see a sample box or door cross-section. A quick look behind the face frame or inside a drawer tells you more than a polished display ever will.
3) Test layouts and ergonomics like you cook
A beautiful kitchen that’s uncomfortable to use is a daily frustration. While you’re in the showroom, “rehearse” your routines to gauge comfort and flow.
- Work zones: Visualize the path from fridge to sink to cooktop. Is there room to prep, plate, and clean without crossing traffic?
- Clearances: Open doors and drawers simultaneously to check for collisions and knee clearance at corners.
- Counter heights: Confirm comfortable heights for prep, baking, and seating.
- Storage reach: Test upper-cabinet heights, pull-outs, and pantry access for the tallest and shortest members of your household.
- Seating experience: Sit at island stools to assess legroom and conversation lines.
If you’re considering moving major elements (like the sink or range), ask how that impacts ventilation, plumbing, and electrical routing in homes similar to yours.
4) Compare materials and finishes with a system
It’s easy to be swayed by a single stunning door style. Use a consistent method to compare options so your final selection suits your lifestyle.
- Door styles: Shaker, slab, and raised panel each convey different moods; pick to match architecture and maintenance tolerance.
- Finish types: Painted, thermofoil, laminate, wood veneer—ask how each resists scratches, moisture, and sunlight over time.
- Countertops: Weigh look, edge profiles, seam appearance, heat tolerance, and cleaning requirements.
- Backsplashes: Consider grout-line density, wipe-ability near the range, and visual continuity with counters.
- Hardware: Test pulls and knobs for hand feel and clearance from door frames and adjacent walls.
Bring a small kit: a white cloth to test fingerprinting on darker doors, a coin to lightly tap corners for density, and a phone flashlight to inspect finish evenness.
5) Optimize storage with the right accessories
Thoughtful organization can make a modest kitchen feel generous. Ask to see real, loaded examples, then check movement, access, and sturdiness.
- Pull-out pantries: Evaluate smooth travel when fully loaded and shelf adjustability.
- Corner solutions: Compare blind-corner pull-outs vs. lazy susans for usable capacity.
- Drawer interiors: Look for dividers for cutlery, spices, and utensils that can be reconfigured later.
- Waste and recycling: Verify bin sizes and lid clearance under sinks or pull-outs.
- Lighting: Under-cabinet and inside-pantry lighting dramatically improves usability—ask to see lit and unlit comparisons.
6) Consider appliance and lighting integration
Integrating appliances and lighting elevates both performance and aesthetics. Use the showroom to explore clearances, door swing, and lighting effects rather than relying on images alone.
- Panel-ready options: Check how panels align with adjacent doors and toe kicks.
- Ventilation: Ask about vent paths and noise ratings when ranges move or increase in power.
- Microwave placement: Test comfort for above-range, drawer, or wall options.
- Task vs. ambient lighting: Compare color temperatures and dimming for prep zones, sinks, and seating.
- Switching and controls: Ensure switches or smart controls won’t be blocked by tall appliances or doors.
7) Verify craftsmanship and installation standards
Great designs succeed or fail at installation. Explore how the showroom’s team measures, plans, protects your home during work, and handles finishing touches.
- Measurement process: Ask who measures, what tools they use, and how they confirm walls, floors, and ceilings are square and level.
- Site preparation: Clarify dust control, floor protection, and daily cleanup expectations.
- Fit and finish: Inspect scribe details, filler pieces, crown/valance transitions, and end-panel alignment on displays.
- Punch-list approach: Understand how final adjustments, touch-ups, and door/drawer calibrations are completed.
- Post-install support: Learn the steps for addressing adjustments over the first months of use.
8) Budgeting and transparency without the stress
Prices vary based on materials, accessories, scope, and site conditions. You don’t need exact figures during your first visit to make progress; you do need clarity on how numbers are built.
- Itemization: Request quotes that separate cabinets, counters, hardware, installation, and trades.
- Option tiers: Ask to see how small changes—like drawer counts, organizers, or door styles—affect totals.
- Scope boundaries: Clarify what is and isn’t included (plumbing, electrical, flooring, painting).
- Change handling: Learn how revisions are documented and priced before work proceeds.
- Scheduling implications: Ask how lead times are affected by custom choices and approvals.
Keep notes in a simple comparison grid so you can evaluate different showrooms on equal footing later.
9) Design support and visualization that de-risk decisions
Being able to visualize the space is often the turning point between uncertainty and confidence. Clarify what design support you’ll receive and when.
- Concept development: Understand how designers translate your goals into functional plans.
- Drawings and renders: Ask what forms of 2D or 3D visualization are available and at which project stage.
- Revision cycles: Learn how many rounds of refinement are typical and how feedback is incorporated.
- Material sampling: Confirm access to door, counter, and hardware samples to test at home under your lighting.
- Documentation: Ensure final plans clearly specify dimensions, finishes, and installation notes.
Common red flags to watch for
If you notice any of the following during your visit, slow down and ask for clarification before moving forward.
- Displays that hide cabinet interiors or restrict access to hinges and slides.
- Inconsistent answers about construction methods or material specifications.
- Reluctance to provide written, itemized estimates or define scope boundaries.
- Pressure to commit before you fully understand your options.
- Vague timelines without clear decision milestones and approvals.
How to compare one kitchen design showroom to another
Once you’ve visited two or three locations, compare them using objective criteria rather than impressions alone.
- Construction quality: Box, hardware, finish consistency.
- Design clarity: How well the plan solved your specific constraints.
- Transparency: Completeness of itemization and scope notes.
- Communication: Responsiveness, documentation, and meeting follow-up.
- Fit for you: Ergonomics, storage, and future flexibility.
FAQs
What should I bring to a kitchen design showroom?
Bring rough measurements, photos of your current kitchen, inspiration images, and a short list of must-haves and nice-to-haves. If you already own appliances, note their dimensions and model numbers. A tape measure and a notepad help you track details for later comparison.
How many showrooms should I visit before deciding?
Two to three is usually enough to see different construction methods, design approaches, and levels of transparency. More visits can add confusion without adding clarity; focus on consistent comparisons using the same checklist at each place.
Do I need final measurements before I start?
No. Initial consultations typically rely on rough dimensions to shape concepts and budget ranges. Precise, on-site measurements are taken later to finalize drawings and orders after core decisions are made.
How long should I spend in a showroom?
Plan for 60–90 minutes for a first visit. That’s usually enough time to review goals, explore displays, discuss construction and finishes, and outline next steps without rushing.
What’s the best way to evaluate finish durability?
Inspect sample doors under good light, run a finger along edges and inside profiles, and gently open and close several doors and drawers to test action and alignment. Ask to see the same finish in different colors to gauge consistency.
How do I compare storage accessories fairly?
Evaluate loaded examples when possible. Check weight capacity, smoothness at full extension, adjustability, and how easily you can remove bins or shelves for cleaning. Note whether accessories can be added later without major changes.
