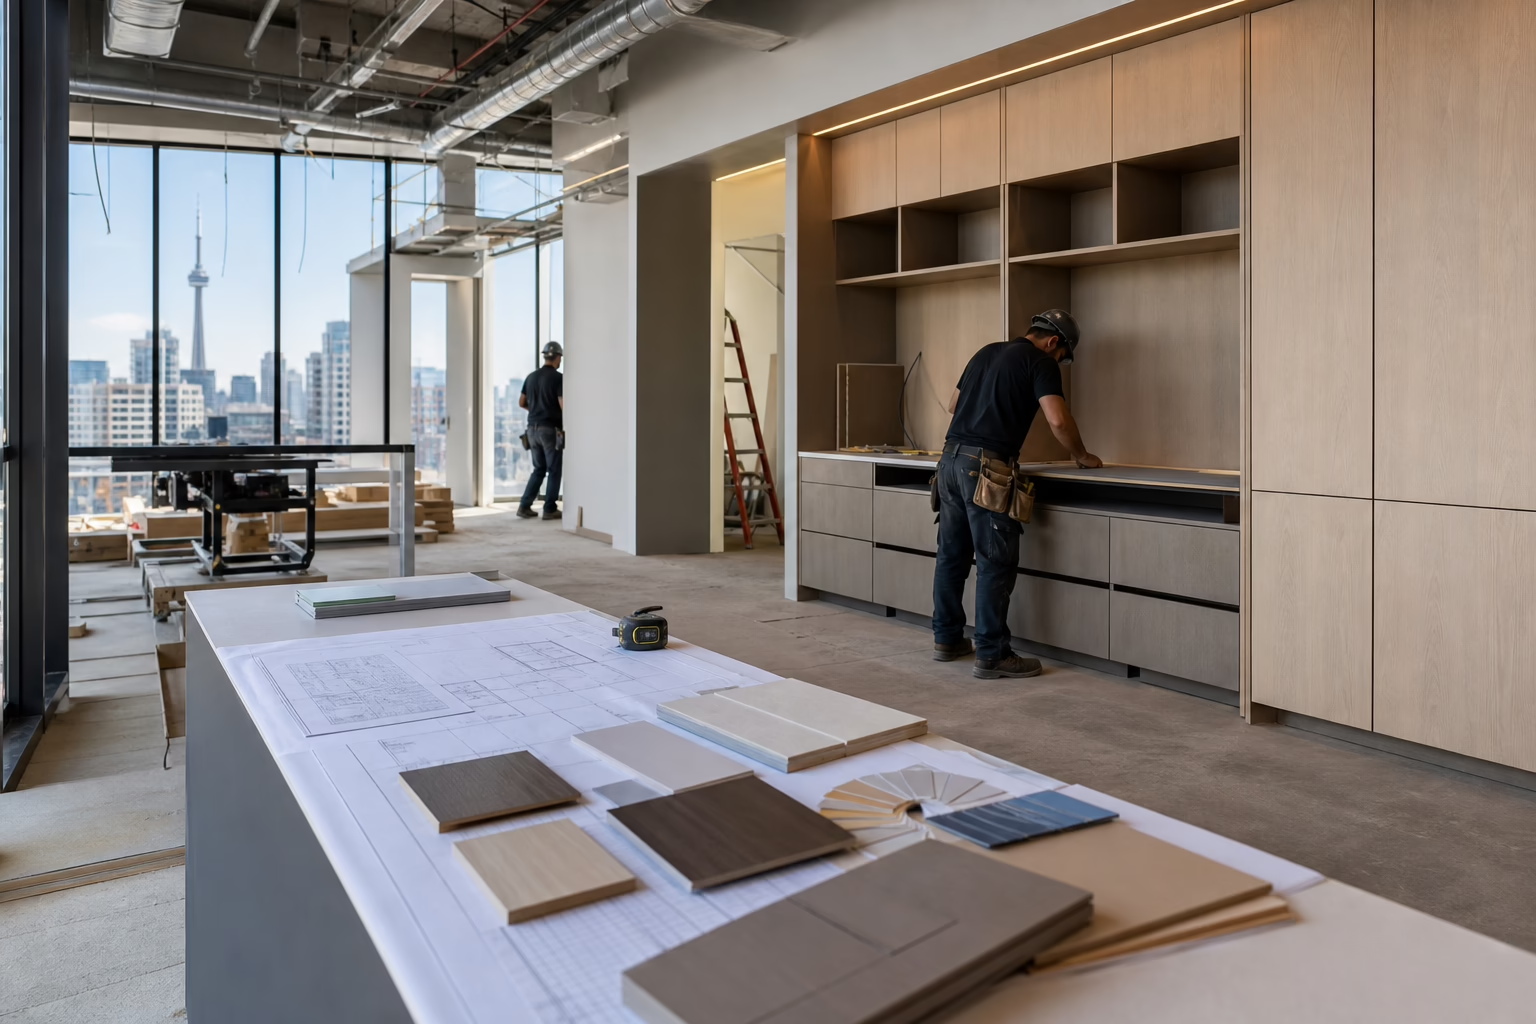
Choosing commercial millwork in Toronto involves more than comparing cabinet styles or finished photos. The right provider should make the scope, drawings, materials, manufacturing responsibilities, installation plan, pricing, schedule, communication process, and warranty boundaries clear before production begins.
Use the checks below before requesting or approving a quote. They will help you compare a one-stop design-build provider with a multi-vendor arrangement and identify responsibilities that need to be documented.
Quick Summary

- Define what the millwork package includes, from cabinetry and hardware to delivery, installation, and site preparation.
- Request approved drawings, precise measurements, material samples, finish specifications, and documented assumptions.
- Confirm who designs, manufactures, delivers, installs, coordinates with other trades, and corrects deficiencies.
- Review itemized pricing with upgrades, exclusions, allowances, fees, and change-order procedures shown clearly.
- Clarify communication ownership, production milestones, schedule changes, and the exact scope of any warranty.
1. Is the Commercial Millwork Scope Clearly Defined?
A description such as “custom commercial cabinetry” is not enough to compare proposals. Ask the provider to describe every component and identify exclusions. Depending on the project, the scope may include cabinet boxes, doors, panels, countertops, hardware, shelving, storage accessories, bars, vanities, media units, wardrobes, delivery, site protection, installation, finishing, demolition, disposal, and coordination with other trades.
Questions to ask
- Which rooms, areas, elevations, and individual units are included?
- Are countertops, sinks, faucets, lighting, hardware, and accessories included?
- Who handles demolition, disposal, wall preparation, flooring transitions, and touch-ups?
- What site conditions or preparation requirements are excluded?
- Which items are allowances, and which selections are confirmed?
A written scope reduces the risk of assuming that a visible component is included when it is assigned to another contractor. It also creates a fairer basis for comparing commercial millwork quotes.
2. What Drawings and Site Measurements Will Guide Production?

Commercial millwork depends on accurate information. Clarify which drawings will be provided, who takes final measurements, and who approves the information used to release the project for production.
Useful documentation may include floor plans, elevations, sections, cabinet layouts, dimensions, finish schedules, hardware details, and locations for plumbing, electrical, appliances, or other services. Two-dimensional plans explain dimensions and relationships, while three-dimensional views can make layouts, proportions, and finish combinations easier to review.
Visualizations support better decisions, but they do not remove the need to verify site conditions. Ask how the provider will handle uneven walls, out-of-square areas, existing services, ceiling conditions, access restrictions, and measurement changes.
3. Are Materials, Finishes, and Hardware Specified Precisely?
Terms such as “premium,” “high quality,” and “fully custom” do not identify what will be installed. Request the actual cabinet-box material, door construction, finish, edge treatment, hardware, countertop specification, and accessories.
A proposal may need to distinguish between melamine and plywood cabinet boxes, painted and prelaminated doors, hardware grades, and countertop or backsplash selections. For important finishes, request a physical sample or clearly identified product reference rather than relying only on a screen image.
Functional details also matter. Pull-out pantries, spice racks, lazy susans, adjustable shelving, waste storage, lighting, and specialized hardware can affect cost and usability. They should appear in the drawings or quote instead of being left to an informal conversation.
4. Who Designs and Manufactures the Millwork?
Decide whether one company will manage design, manufacturing, materials, and installation or whether responsibilities will be divided among separate businesses. Neither model is automatically right, but the handoffs must be understood before you commit.
A one-stop design-build arrangement can reduce coordination between parties and simplify design changes, material selections, fabrication, and installation. The tradeoff is that you still need to verify the provider’s capabilities, capacity, scope, and responsibilities for your project. With separate designers, fabricators, and installers, you may gain control over specialist selections, but responsibility for errors, revised measurements, delivery problems, and coordination can become less clear.
Clarify the production model
- Where are the components manufactured?
- Who owns the drawings after approval?
- Who checks dimensions before fabrication?
- Who approves substitutions?
- Which company is responsible when an issue affects another stage?
5. Who Owns Delivery, Installation, and Site Coordination?
A well-designed package can still create problems if delivery and installation responsibilities are vague. Ask who confirms site readiness, arranges delivery, protects finished surfaces, sequences installation, and coordinates with other trades.
Discuss loading access, elevator or hallway restrictions, storage space, site security, working hours, debris removal, and protection of occupied or finished areas. Also ask how deficiencies will be recorded and resolved. A useful closeout process identifies incomplete or damaged items, assigns responsibility, establishes a correction procedure, and includes a final walkthrough.
6. Does the Quote Show the Full Commercial Cost?
An itemized quote makes it easier to understand what you are buying and where the price may change. It should separate the base scope from material selections, upgrades, installation, delivery, allowances, and other applicable charges.
- Cabinetry or millwork quantities and identified areas.
- Cabinet-box, door, countertop, hardware, and finish specifications.
- Installation, delivery, site preparation, and removal responsibilities.
- Upgrade pricing for accessories, finishes, hardware, or construction changes.
- Allowances, exclusions, assumptions, applicable fees, and validity period.
- Deposit requirements, milestone payments, and payment triggers.
Do not compare only the bottom-line number. A lower quote may omit installation, site preparation, premium hardware, finishing, or coordination included elsewhere. Request written clarification before accepting a price that appears unusually different.
7. How Are Schedule Changes and Change Orders Handled?
Commercial projects can involve revisions, site discoveries, substitutions, and coordination with other work. Ask how changes are recorded and how they affect price and timing.
Important milestones may include design approval, final measurement, production release, material confirmation, delivery, installation, inspection, and closeout. You do not need an unsupported fixed date, but you should understand which events control the schedule and how updates will be communicated.
Any added work or substitution should be described in a written change order before proceeding. It should state the revised scope, price adjustment, approval responsibility, and schedule impact.
8. Who Is Accountable for Communication and Warranty Questions?
Identify one accountable project contact and ask how design, production, installation, and billing questions will be routed. Confirm how progress updates are provided, who handles urgent issues, and how decisions are recorded.
Warranty discussions should be precise. Ask what is covered, for how long, whether coverage applies to materials, doors, installation, or specific components, and what exclusions or maintenance requirements apply.
A lifetime warranty on MDF Painted and Prelaminated doors is not the same as a lifetime warranty on every cabinet component, countertop, accessory, installation activity, or commercial application. Read the actual terms and ask how a claim is submitted and resolved.
How Altima’s Commercial Millwork Model Fits These Checks
Altima Kitchens and Closets is a GTA-based design-build renovation company serving commercial clients needing custom millwork and renovations. Its stated model combines in-house design and installation, factory-direct cabinetry, project management, and material selections through one company.
The company operates a showroom and factory at 11 Edvac Drive, Units 13-19, Brampton. Its stated capabilities include 2D and 3D design visualizations, itemized quotes with upgrade pricing, custom cabinetry, quartz countertops, storage accessories, wardrobes, bars, vanities, media walls, and TV units.
Altima also states that its manufacturing uses Italian CNC machinery and a state-of-the-art spray booth. These are capabilities to discuss during a consultation, not a substitute for confirming your drawings, specifications, production requirements, installation plan, schedule, and commercial terms.
Questions to Bring to a Toronto Commercial Millwork Consultation
- Scope: What is included, excluded, or assigned to another contractor?
- Drawings: Which revisions will I receive, and who verifies measurements?
- Materials: Which cabinet boxes, doors, finishes, hardware, counters, and accessories are specified?
- Manufacturing: Where is the work made, and who checks it before delivery?
- Installation: Who coordinates access, sequencing, protection, and deficiencies?
- Price: Are upgrades, allowances, exclusions, delivery, and installation visible?
- Schedule: How are production milestones, delays, substitutions, and changes approved?
- Warranty: Which components are covered, for how long, and with what exclusions?
Commercial Millwork Toronto FAQ
What should be included in a commercial millwork quote?
The quote should identify included areas and quantities, materials, finishes, hardware, accessories, installation, delivery, site preparation, allowances, exclusions, upgrades, applicable fees, payment milestones, and assumptions. It should explain how changes will be priced and approved.
Should a commercial millwork provider supply 2D and 3D drawings?
Drawings help confirm dimensions, layouts, elevations, clearances, and finish decisions before fabrication. Three-dimensional views can clarify proportions and visual selections, but they do not replace final site measurements or written production approval.
What is the benefit of using one company for design and installation?
A single design-build provider may reduce handoffs between the designer, manufacturer, and installer. Buyers should still confirm which services are included, who owns each stage, and how problems or changes are documented.
What warranty details should commercial buyers confirm?
Confirm covered components, duration, exclusions, maintenance requirements, claim process, and responsibility for labour or replacement. Coverage for a particular door type should not automatically be understood as coverage for all millwork, installation, hardware, countertops, or commercial conditions.
Choose the Provider That Makes Responsibilities Visible
The strongest commercial millwork decision is based on clear documentation rather than appearance alone. Compare scope, drawings, material specifications, manufacturing ownership, installation planning, itemized pricing, change-order procedures, communication structure, and warranty limits.
Before requesting a quote, gather plans, measurements, finish preferences, project constraints, access information, budget parameters, and installation requirements. Ask each provider the same questions so proposals can be compared fairly.
To discuss commercial millwork, custom cabinetry, drawings, materials, budget, and installation requirements with Altima Kitchens and Closets, visit the commercial millwork service page or contact the Brampton showroom for a consultation.
