Best cabinets for small kitchen compared: stock, semi-custom and custom
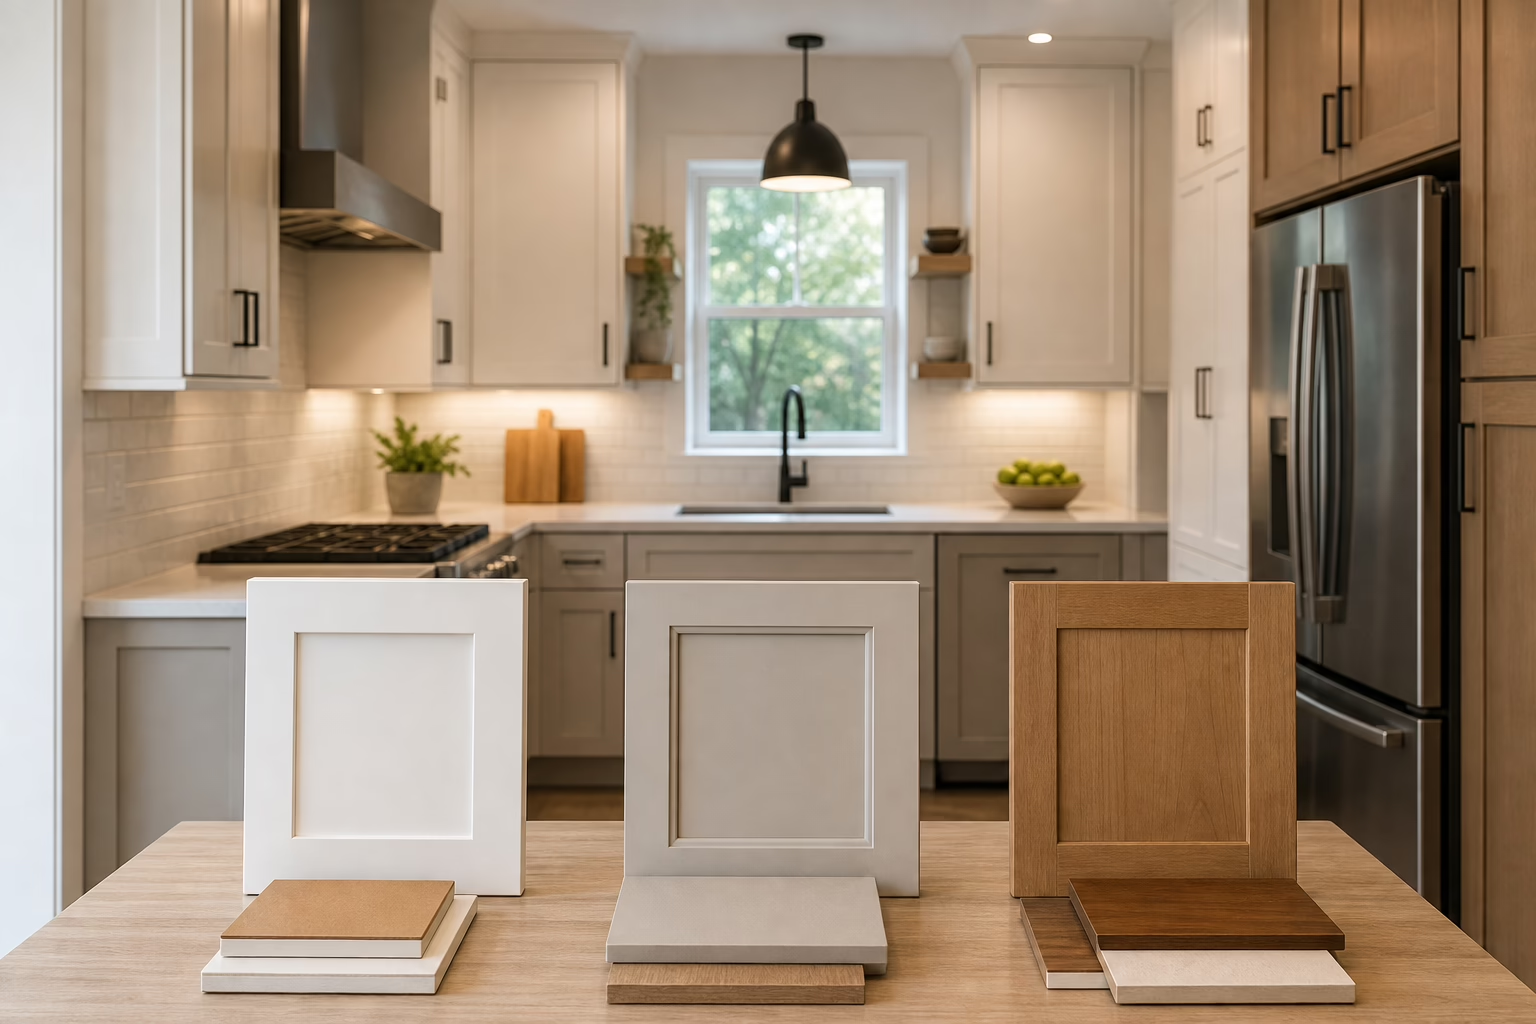
Choosing the best cabinets for small kitchen layouts means balancing fit, storage density, budget and lead time. This comparison explains how stock, semi-custom and custom cabinets perform in tight footprints, which hardware and depths multiply usable space, what to inspect for long life, and where local, factory-direct production can make custom results more affordable in the GTA.
Quick comparison at a glance
Use these selection criteria as a shorthand when you evaluate quotes: budget range, ease of fit to an irregular footprint, storage-per-square-foot, typical lead time, warranty strength and recommended use case.
- Stock cabinets: Lowest upfront cost, quickest delivery, limited sizes and finishes. Best when footprint is standard or you need a fast update. Retail guides explain why stock is budget-friendly but less flexible.
- Semi-custom cabinets: Mid price, some size and finish flexibility to improve fit in narrow or older kitchens. A good compromise when you need better storage without full custom lead times.
- Custom or factory-direct cabinets: Highest fit and storage density for odd footprints, full design control and premium finishes. Expect longer lead time and higher cost but superior long-term satisfaction, especially when local factory capabilities reduce markups.
Consumer Reports notes cabinets often represent a large portion of a full kitchen remodel and strongly affect function and satisfaction, so investing in the right solution matters for small kitchens. For readers in the GTA, later sections show how local factory-direct production narrows the cost gap between stock and custom.
Stock cabinets: when quick and low cost matters
Stock, or prefab, cabinets arrive in standard widths, heights and depths. They are commonly sold pre-assembled at national retailers and big-box stores, which makes them the fastest and often the cheapest option. Canadian buying guides describe stock cabinets as a practical choice when budget or timing is tight, while noting limited configuration choices.
What to expect in a small kitchen if you choose stock
- Best for relatively standard footprints where 12 inch increments fit the layout.
- Look for shallow-depth base units and tall narrow cabinets to increase storage without overwhelming the room.
- Faster purchase-to-install lead times because stock items are prebuilt and widely available.
- Accept that filler panels and on-site adjustments may be required to close gaps in very tight or irregular kitchens.
For practical buying guidance on sizes, finishes and which stock configurations work in tight kitchens, consult national home improvement buying guides and retailer planning tools.
Semi-custom cabinets: compromise for irregular layouts
Semi-custom cabinets extend stock ranges with adjustable heights, depths and door styles. They are assembled to order, offering more flexibility and higher-quality hardware than entry-level stock models. When a small kitchen has an unusual window, angled wall or waste pipes in awkward places, semi-custom often hits the sweet spot of better fit and moderated cost.
Why semi-custom often makes sense in condos and older houses
- It reduces the number of visible gaps or fillers compared with pure stock options.
- It allows integrating shallow cabinets, taller storage towers and appliance panels that suit narrow modern condo kitchens.
- Flexible product lines with multiple heights and depths help adapt cabinetry to unusual footprints without full custom pricing.
Custom and factory-direct cabinets: when they make sense in the GTA

True custom cabinetry is built to your exact footprint and storage requirements. When combined with factory-direct production, it can deliver the best storage-per-square-foot in very small kitchens. Local, in-house manufacturing with precision CNC machinery and a professional spray booth improves fit and finish and reduces markups that would otherwise push custom out of reach.
If you want tight tolerances, concealed full-height storage, or millimetre-perfect appliance panels, custom is the answer. For GTA homeowners, consider suppliers who offer in-house design and factory production to keep costs competitive and speed communication between design and manufacture. Design guidance for compact kitchens also recommends cabinets that reach the ceiling, integrated appliances where possible, and carefully planned internal organizers to preserve visual rhythm and maximise storage.
If you would like inspiration and local small-space examples, review the showroom and project gallery for small kitchens at Best Dream Kitchen Designs for Small Spaces to see how factory-direct design choices translate to finished spaces.
Trade-offs to weigh
- Cost: Custom costs more, but factory-direct shops reduce middleman markups and can offer financing options to spread payments.
- Lead time: Custom and made-to-order semi-custom units take longer to deliver than stock. Plan for design, approval and manufacturing steps.
- Fit and storage: Custom gives the highest storage density and avoids compromises that waste valuable inches in small kitchens.
Space-saving hardware and layout choices that multiply storage
Good hardware choices turn cabinet volume into usable storage. Below are practical items to ask for when you are comparing proposals for the best cabinets for small kitchen projects.
- Tall, narrow cabinets for broom storage, spices or trays, which use vertical space without reducing counter length.
- Shallow-depth base cabinets where appropriate to preserve walkways, typically 12 to 15 inches deep for zones that do not need deep pots.
- Pull-out pantry modules that provide full access and store more in a small footprint.
- Full-extension drawers and dovetail joinery for durable, accessible storage of heavy items.
- Corner pull-outs and lazy susans to reclaim dead corner space.
- Integrated appliance panels to create continuous surfaces and save visual clutter.
- Cabinet interior lighting to improve visibility in deep or high cabinets and reduce wasted time searching for items.
Design authorities for compact kitchens highlight that combining ceiling-height cabinets with well-chosen internal organizers and integrated lighting creates both storage density and an open feel in narrow spaces.
Quality and durability signals to check
Small kitchens are often high-use, so construction quality matters. When you inspect quotes or showroom samples, verify these details.
- Frame and box material. Prefer plywood or solid frames over thin particleboard for long life and resistance to moisture.
- Drawer joinery. Dovetail joints on drawers indicate better quality than stapled or glued corners.
- Drawer slides and hinges. Full-extension, soft-close hardware improves access and lifespan.
- Finish process. Professionally sprayed finishes are more durable and uniform than basic factory laminates.
- Warranty. Confirm which components are covered and for how long. Lifetime warranties on specific door types are a notable benefit when offered by a supplier.
Consumer Reports and other buying guides stress that cabinets are a major remodel expense and that construction details distinguish durable cabinets from lower-quality options. Ask suppliers to show physical samples of box material, door edge detail and hardware brands.
Decision checklist: which option to choose for your small kitchen

Follow this step-by-step checklist to compare quotes fairly and choose the best cabinet type for your space.
- Measure and photograph the entire kitchen, front and back views, appliance clearances and any plumbing or electrical obstacles.
- Rank storage needs: daily cookware, pantry, cleaning supplies, small appliances and built-ins.
- Set a realistic budget range that includes installation, finishes and any required electrical or plumbing work.
- Request itemized quotes that list identical line items so you can compare materials, hardware and labour, not just lump sums.
- Ask suppliers for 2D and 3D visuals to confirm how proposed cabinet depths, heights and hardware will perform in your layout.
- Check lead times and a clear installation schedule to understand disruption and any phased work required for living in the home during installation.
- Confirm warranty terms in writing and ask about aftercare service and touch-ups.
If you want example layouts and small-space finishes to review before you commit, view local small kitchen designs and showroom projects that illustrate practical compromises between storage and openness.
What to expect in the GTA: showroom visits, timelines, warranties and financing
Working with a local design-build supplier changes several variables. A showroom visit lets you compare finishes, door profiles and internal organizers in person. A factory-direct supplier with in-house manufacturing will often provide clearer measurement workflows and faster turnarounds between design edits and production, because design files move directly to CNC machining and finishing. Local businesses that publish their manufacturing capabilities and showroom services also often list design visualization and warranty benefits on their site.
Ask these practical questions at your showroom or initial quote meeting
- Do you provide 2D and 3D design mock-ups for review and approval?
- What are your standard cabinet depths and can you supply shallow-depth or full-height units where needed?
- Which components have a written warranty, and how long does coverage last?
- What is the expected lead time from approved drawings to installation?
- Do you offer financing options such as 0 percent down to spread payments?
Altima Kitchens and Closets is one GTA example that combines showroom consultations with factory-direct production, Italian CNC manufacturing and a professional spray booth, plus 2D and 3D design previews and lifetime warranties on select door types. Their website explains design and financing options for local clients.
Common objections and how to address them
Homeowners raise predictable concerns. Here is how to mitigate them.
- Cost: Consider semi-custom or factory-direct options, and ask about financing with low or zero down payments to reduce upfront strain.
- Condo rules: Get condo management approval early. Provide drawings and a proposed work schedule to reduce friction.
- Disruption: Schedule installation in phases and confirm the supplier will protect floors and adjacent rooms. Ask for a detailed timeline.
- Resale worries: Choose classic door styles and neutral finishes that appeal to a wide range of buyers while using internal organizers to add practical value.
Next steps and how to get local quotes
To move forward, measure and photograph your kitchen, prepare a brief list of storage priorities, and book a showroom consultation with at least two suppliers to compare itemized quotes and visuals. If you would like factory-direct options and in-house design, consider scheduling a 2D or 3D design walkthrough to see how different cabinet types perform in your actual layout.
If you are ready to explore designs and a factory-direct quote, review the showroom gallery of small-space kitchen projects or request a consultation to get an itemized proposal with financing options.
Frequently asked questions
Which cabinet type gives the most usable storage in a small kitchen?
Custom cabinets provide the best storage-per-square-foot because they are built to your exact footprint and needs. Semi-custom can approach that efficiency at lower cost. Stock offers less storage density but is faster and cheaper when your layout suits standard sizes.
Are custom cabinets worth the extra cost for a small condo kitchen in Toronto or Brampton?
Custom is worth it when your footprint is irregular, when every inch of storage matters, or when you want integrated panels and ceiling-height units. Factory-direct local production can lower the cost difference and improve turnaround compared with distant custom shops.
What cabinet depths and heights should I choose for a narrow kitchen layout?
Use shallower base cabinets in secondary work zones, typically 12 to 15 inches where deep pots are not stored, and ceiling-height wall cabinets for vertical storage. Tall narrow towers work well near pantries or appliance zones. Always validate with a 3D mock-up to check sightlines and clearances.
How long do stock, semi-custom and custom cabinets typically take from quote to installation in the GTA?
Stock is the fastest, often measured in days to a few weeks. Semi-custom and custom usually take longer because of order and manufacturing steps. Confirm lead times with each supplier, and request a written schedule before committing.
Can I get financing with 0 percent down for a kitchen cabinet project in the GTA?
Some local design-build firms offer flexible financing including 0 percent down options. Ask suppliers for details and written financing terms so you can compare total cost over time.
Ready to compare itemized quotes and see 2D and 3D previews for your small kitchen? Contact Altima Kitchens And Closets for showroom consultations, factory-direct cabinetry, and financing options at the official website.
Related Posts

Why Choose Kitchen Renovation Company
Nowadays, Kitchen spaces are not only a place for cooking and serving food, but these areas act as a statement, as they speak a lot about a family, the philosophy and personality of individuals, and spaces. If you admire aesthetics and adorn the beauty of your home, you must pay attention to the interior design […]
How a Kitchen Renovation Contractor is Changing the Game
Lifestyle is all about bringing something coherent to the overall experience of living. The kitchen and closets stand as two of the most influential spaces in a home that add to the overall experience of living. A Kitchen Renovation Contractor in Whitby by the name of Altima Kitchen and Closets Inc. is changing the overall […]
How Media unit contractor in Whitby is Changing the Game
Lifestyle is all about bringing something coherent to the overall experience of living. The kitchen and closets stand as two of the most influential spaces in a home that add to the overall experience of living. A Media Unit Company in Whitby by the name of Altima Kitchen and Closets Inc. is changing the overall […]