Are Modular Storage Systems Right for Your Kitchen?
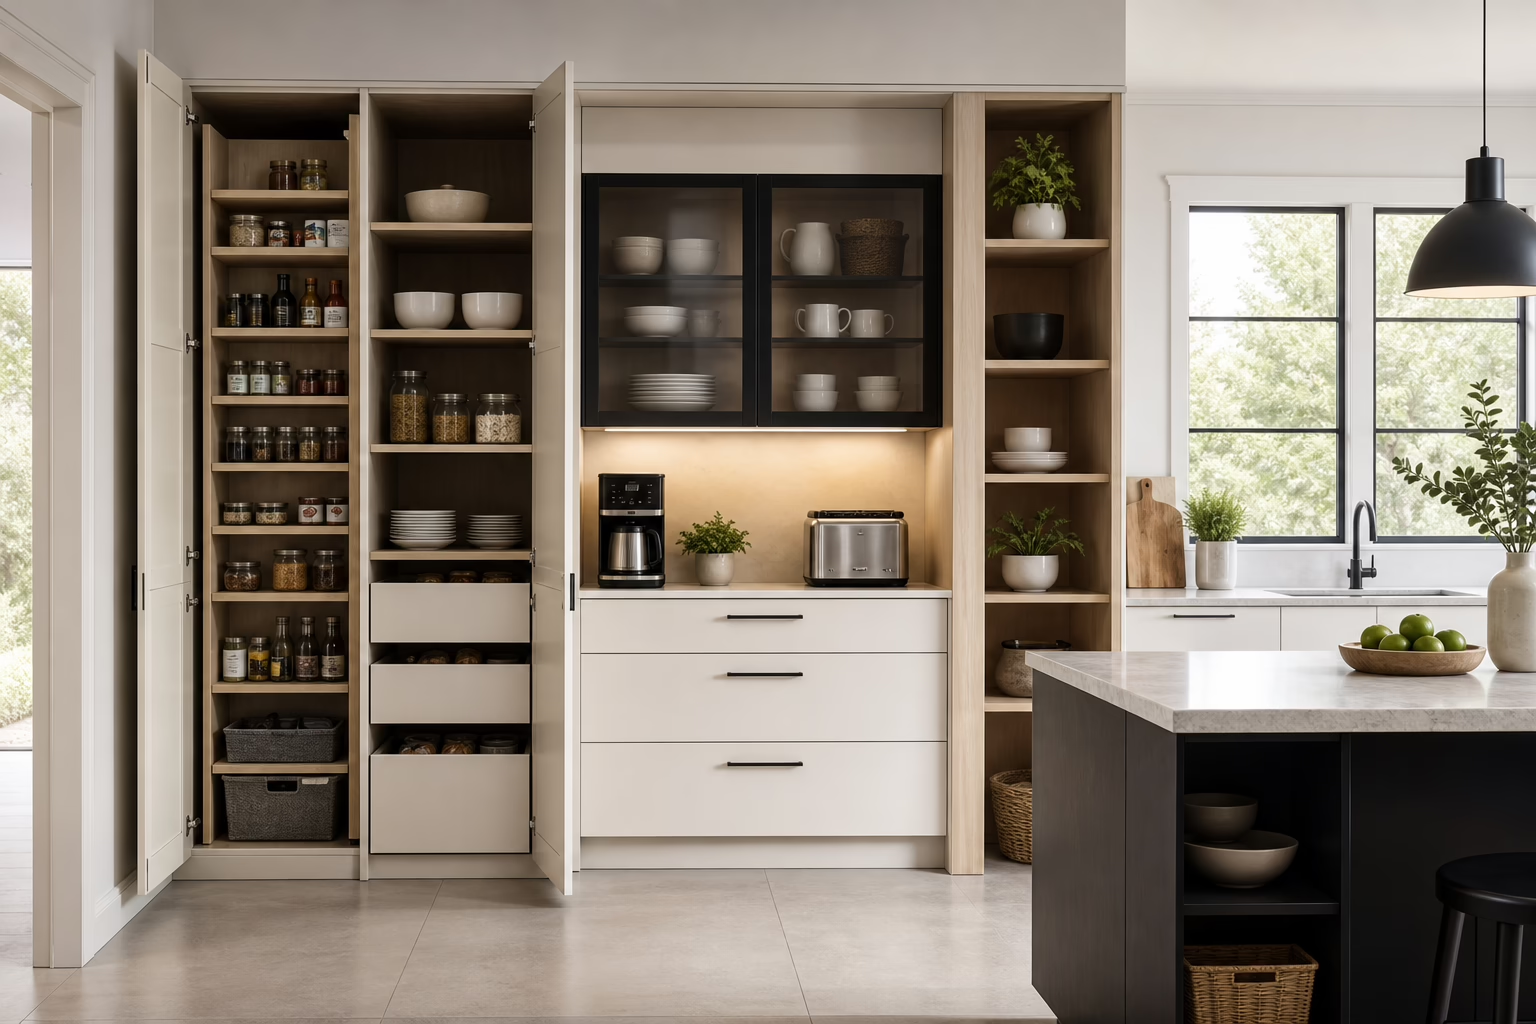
Modular storage systems are configurable combinations of shelves, drawers, cabinets, pull-outs, and organizers arranged around your kitchen, appliances, and routines. They work well for pantry walls, narrow gaps, appliance stations, recycling zones, and compact kitchens. Custom cabinetry is usually better when you need exact wall-to-wall integration, unusual dimensions, or coordinated millwork throughout the room. Related reading: Spun 4 modular duplex universal.
What Modular Storage Systems Mean in a Kitchen
A modular storage system uses separate components that can be combined into a practical arrangement. Depending on the system, these may include open shelves, enclosed cabinets, drawers, tall units, pull-outs, baskets, dividers, and lighting.
In a kitchen renovation, modular storage does not necessarily mean replacing every cabinet. You might use it for a pantry wall, a narrow space beside the refrigerator, an appliance station, an island insert, or additional storage in a compact condo kitchen. The system can work alongside existing cabinets or become part of a larger cabinetry plan.
The key distinction is that modular storage is built from configurable units, while fully custom cabinetry is designed and fabricated for the exact room. Modular storage can simplify a straightforward storage requirement. Custom work becomes more valuable when the room has uneven walls, unusual corners, extensive utility conflicts, or a need for continuous millwork.
Choose Between Modular Storage, Custom Cabinetry, and Furniture
There is no universally best storage format. The right choice depends on how precisely the storage must fit, how closely it needs to match the kitchen, who will install it, and whether the room is being renovated as a complete project.
| Option | Best fit | Main strengths | Tradeoffs |
|---|---|---|---|
| Modular storage system | Pantry walls, storage additions, narrow gaps, and defined zones | Configurable layout and multiple storage types | Dimensions and finishes depend on the selected system; unusual spaces may need fillers or modifications |
| Custom cabinetry | Wall-to-wall kitchens, difficult layouts, integrated appliances, and coordinated renovations | Exact fit, visual integration, and control over materials and details | More design decisions, fabrication planning, and coordination |
| Semi-custom cabinetry | Rooms needing more choice than stock units | More configuration and finish options | Some dimensions and construction choices remain limited |
| Freestanding furniture | Temporary storage, flexible rooms, rentals, or quick furnishing changes | Easy to move, replace, or rearrange | May leave gaps and integrate poorly with utilities or appliances |
Choose modular storage if you need a defined zone and the available configurations suit the room. Choose custom cabinetry if the unit must meet several walls, align with existing doors, conceal utilities, accommodate an appliance, or continue a specific finish across the kitchen.
Freestanding furniture is sensible when relocation matters more than a fitted appearance. It is less suitable where storage must be secured, withstand daily kitchen wear, or coordinate with countertops, backsplash, electrical work, and plumbing.
Plan Storage Around Kitchen Zones and Daily Tasks
Start with what you do in the kitchen, not with attractive modules. Storage works better when each zone has a clear job and frequently used items remain within easy reach.
Pantry goods and food preparation
Use tall cabinets, shelves, drawers, or pantry pull-outs for dry goods. Keep everyday ingredients between waist and eye level, heavier items lower, and occasional supplies in less convenient spaces.
Cookware and serving items
Deep drawers are often easier for pots, pans, and lids than low shelves because contents can be viewed from above. Keep heavy cookware low and close to the cooking or preparation area while preserving working clearance.
Small appliances
Decide whether appliances should remain on the counter, be stored behind doors, or operate inside a dedicated station. Account for actual height, depth, cord location, ventilation, and the space needed to lift or operate each appliance.
Recycling and cleaning supplies
Waste-bin pull-outs and cleaning zones can reduce clutter, but they must be planned around plumbing, sink cabinets, door swings, and separation from food storage. Measure the container you use instead of estimating from the cabinet opening.
Corners, narrow gaps, and tall walls
Corners can hold rotating organizers, angled shelves, drawers, or closed cabinets. Narrow gaps may suit a slim pull-out, while tall walls can combine frequently used storage below with occasional items above.
In compact homes, built-in storage solutions and vertical space optimization can increase usable capacity without taking over circulation. Drawer dividers, pantry pull-outs, lazy Susans, and waste-bin pull-outs should be selected after the zone and clearances are understood.
The Kitchen Measurement Worksheet to Complete Before Design

Preliminary measurements help identify the right direction, but they do not replace a detailed site measure before fabrication or installation.
| Measure or condition | Record | Why it matters |
|---|---|---|
| Wall width | Width at the floor, counter height, and upper wall | Usable width can change at different heights |
| Ceiling height | Floor to ceiling, bulkheads, soffits, and beams | Determines whether tall storage fits |
| Depth | Distance to doors, windows, counters, and walkways | Prevents doors or drawers from blocking circulation |
| Doors and windows | Opening size, trim, sill height, swing, and handles | Identifies conflicts with tall units and shelves |
| Appliances | Width, height, depth, projections, and clearances | Ensures storage works in the operating position |
| Utilities | Outlets, plumbing, gas or electrical connections, vents, switches, and lights | Limits placement and requires coordination |
| Corners and obstructions | Angles, baseboards, pipes, radiators, and uneven surfaces | Explains the need for fillers, panels, or adjustments |
| Access path | Entry doors, stairs, elevators, hallways, and turns | Confirms components can reach the room |
| Existing cabinetry | Style, colour, hardware, counter height, and alignment | Helps coordinate or intentionally contrast new storage |
For a pantry or storage wall, sketch the wall from the front and mark every opening and service point. For appliance areas, create a plan view showing door and drawer clearances. A unit that fits on paper can still fail if an open door blocks the refrigerator, walkway, or adjacent work surface.
A narrow gap may take a shallow pull-out, a sloped ceiling may suit shorter modules, and an uneven wall may need a filler or scribed panel. The solution depends on measured conditions and the selected system.
Select Components, Finishes, and Ergonomic Features
Choose each component according to the action it must support. Shelves suit visible supplies and adjustable storage. Drawers improve access to smaller items and cookware. Doors conceal clutter, while pull-outs bring narrow or deep contents forward.
- Shelves: Use adjustable shelves for changing categories or items with different heights.
- Drawers: Use shallow drawers for utensils and dividers, and deeper drawers for cookware.
- Pull-outs: Consider them for narrow pantry zones, bottles, trays, or cleaning items.
- Doors and panels: Use enclosed fronts for a continuous appearance or protection from grease and dust.
- Lighting: Plan lighting so shelves, counters, and appliance stations remain visible without glare.
- Hardware: Select handles that are comfortable and do not collide with nearby doors or walls.
Accessibility starts with reach and effort. Keep daily items between comfortable shoulder and knee height, avoid placing heavy cookware overhead, and use drawers or pull-outs where bending or reaching into deep cabinets would be difficult.
Compare door colour, sheen, edge treatment, hardware, countertop height, backsplash, and appliance finish together. A deliberate contrast can look intentional, while a nearly matching finish may highlight small differences in colour or texture.
Check Materials and Use Conditions Before You Commit
Kitchen storage must handle moisture near sinks and dishwashers, heat near cooking surfaces, grease, spills, cleaning products, and heavy cookware. Ask how the selected panels, edges, hinges, drawer runners, and finishes are intended to perform in the specific location.
Smooth, cleanable surfaces are useful near food preparation, while areas exposed to water need careful attention to seams, edges, and installation details. Remove spills promptly, use the cleaning method specified for the finish, avoid abrasive products on delicate surfaces, and do not overload shelves or drawers.
For a lower-level room, modular units may be adapted into custom storage solutions, but materials should reflect the basement’s actual conditions. In a bathroom, bathroom storage solutions can reduce clutter when the components and installation suit the moisture exposure.
Safety note: Tall or freestanding storage should be secured appropriately where tipping is possible. The anchoring method must suit the wall construction and storage unit, so assign that responsibility before installation.
Decide Between DIY Assembly and Professional Installation
Self-assembly can suit a straightforward system in a sound, accessible room with no utility conflicts. Professional installation is more valuable when storage must be levelled, scribed to uneven walls, aligned with existing cabinets, anchored, modified around services, or coordinated with other renovation work.
| Installation route | Usually suits | Confirm first |
|---|---|---|
| Self-assembly | Simple, accessible configurations | Who checks measurements, supplies tools, anchors the unit, and resolves missing parts |
| Retailer assembly | Standard components from one system | Whether delivery, anchoring, trimming, utility changes, and cleanup are included |
| Professional renovation installation | Kitchens involving cabinetry, appliances, utilities, or multiple trades | Who owns measurement, modifications, coordination, protection, punch-list work, and warranty follow-up |
Before delivery, confirm that the room is ready, the access route is clear, walls and floors can support the installation, and electrical or plumbing work has been assigned. Condo projects may also require delivery bookings, noise controls, protection, and disposal arrangements.
Understand What Changes the Project Quote
A modular storage quote should separate the components from the work required to make them function in your kitchen.
- Modules: Cabinets, shelves, towers, drawers, and pull-outs for each zone.
- Boxes and panels: Construction, exposed sides, fillers, toe kicks, backs, and finishing panels.
- Doors and finishes: Front style, colour, sheen, edges, and coordination with existing cabinetry.
- Hardware: Hinges, runners, handles, slides, and special mechanisms.
- Accessories: Dividers, rotating organizers, baskets, waste bins, pantry fittings, and inserts.
- Lighting: Fixtures, wiring, switches, transformers, and electrical responsibility.
- Delivery and assembly: Transport, carrying, unpacking, assembly, and packaging removal.
- Installation: Levelling, anchoring, fillers, scribing, wall repairs, trim, and utility coordination.
- Related work: Flooring, countertops, backsplash, painting, appliance work, and building coordination.
A lower headline price may exclude installation, fillers, finishing panels, delivery, accessories, or room modifications. Compare equivalent storage zones and responsibilities, not only the final total.
Ask for the layout, included components, optional features, installation responsibilities, exclusions, and payment milestones in writing. This makes it easier to distinguish the base configuration from additions and compare proposals on the same scope.
A Kitchen Storage Design and Installation Workflow
- Identify tasks: List what must be stored, how often it is used, and who needs access.
- Inspect the room: Note walls, floors, moisture, utilities, openings, appliances, and access.
- Measure zones: Complete the worksheet and photograph obstructions and service points.
- Develop the layout: Assign modules to pantry goods, cookware, appliances, recycling, cleaning, and occasional items.
- Review the design: Check door swings, clearances, alignment, and visual balance.
- Select details: Approve construction, fronts, hardware, organizers, lighting, and finishes.
- Confirm the site: Verify appliance specifications, utilities, walls, access, condo requirements, and modification responsibilities.
- Approve the scope: Check price, exclusions, upgrades, payment points, installation, warranty, and change orders.
- Install and review: Check alignment, operation, finish quality, anchoring, cleanup, and outstanding items.
A single provider handling several stages may reduce handoff questions, but you should still require clear drawings, responsibilities, and review points.
Questions to Resolve Before Ordering
Can modular storage systems be designed around kitchen appliances and outlets?
Yes, if the layout accounts for appliance dimensions, operating clearances, ventilation, doors, cords, plumbing, and access. Provide specifications and mark every outlet, switch, vent, and connection before approval.
Are modular storage systems suitable for a small condo kitchen?
They can be suitable when the configuration uses vertical space, keeps circulation clear, and assigns each component to a specific task. Custom work may be preferable for unusual walls or strict building constraints.
Should I assemble modular kitchen storage myself or hire an installer?
Self-assembly suits simple layouts without modifications. Hire an installer for levelling, anchoring, wall adjustments, appliance coordination, utility conflicts, or integration with a broader renovation.
Can modular storage systems be used in a basement or bathroom?
They can be considered for either room, but material, edge protection, ventilation, wall condition, and exposure require project-specific review.
What should an itemized quote include?
It should identify modules, boxes, panels, doors, finishes, hardware, accessories, lighting, delivery, assembly, installation, modifications, related trades, exclusions, payment milestones, and warranty responsibilities.
Turn Your Storage Plan Into a Renovation Brief
Bring your worksheet, appliance details, photographs, storage priorities, preferred finishes, and access concerns to the design discussion. This gives the designer something more useful than a request for “more storage” and makes it easier to compare modular components with custom cabinetry.
To discuss a measured storage plan as part of a broader renovation, review Altima Kitchens And Closets’ kitchen renovation service.
Related Posts
Why Choose Kitchen Renovation Company
Nowadays, Kitchen spaces are not only a place for cooking and serving food, but these areas act as a statement, as they speak a lot about a family, the philosophy and personality of individuals, and spaces. If you admire aesthetics and adorn the beauty of your home, you must pay attention to the interior design […]
How a Kitchen Renovation Contractor is Changing the Game
Lifestyle is all about bringing something coherent to the overall experience of living. The kitchen and closets stand as two of the most influential spaces in a home that add to the overall experience of living. A Kitchen Renovation Contractor in Whitby by the name of Altima Kitchen and Closets Inc. is changing the overall […]
How Media unit contractor in Whitby is Changing the Game
Lifestyle is all about bringing something coherent to the overall experience of living. The kitchen and closets stand as two of the most influential spaces in a home that add to the overall experience of living. A Media Unit Company in Whitby by the name of Altima Kitchen and Closets Inc. is changing the overall […]