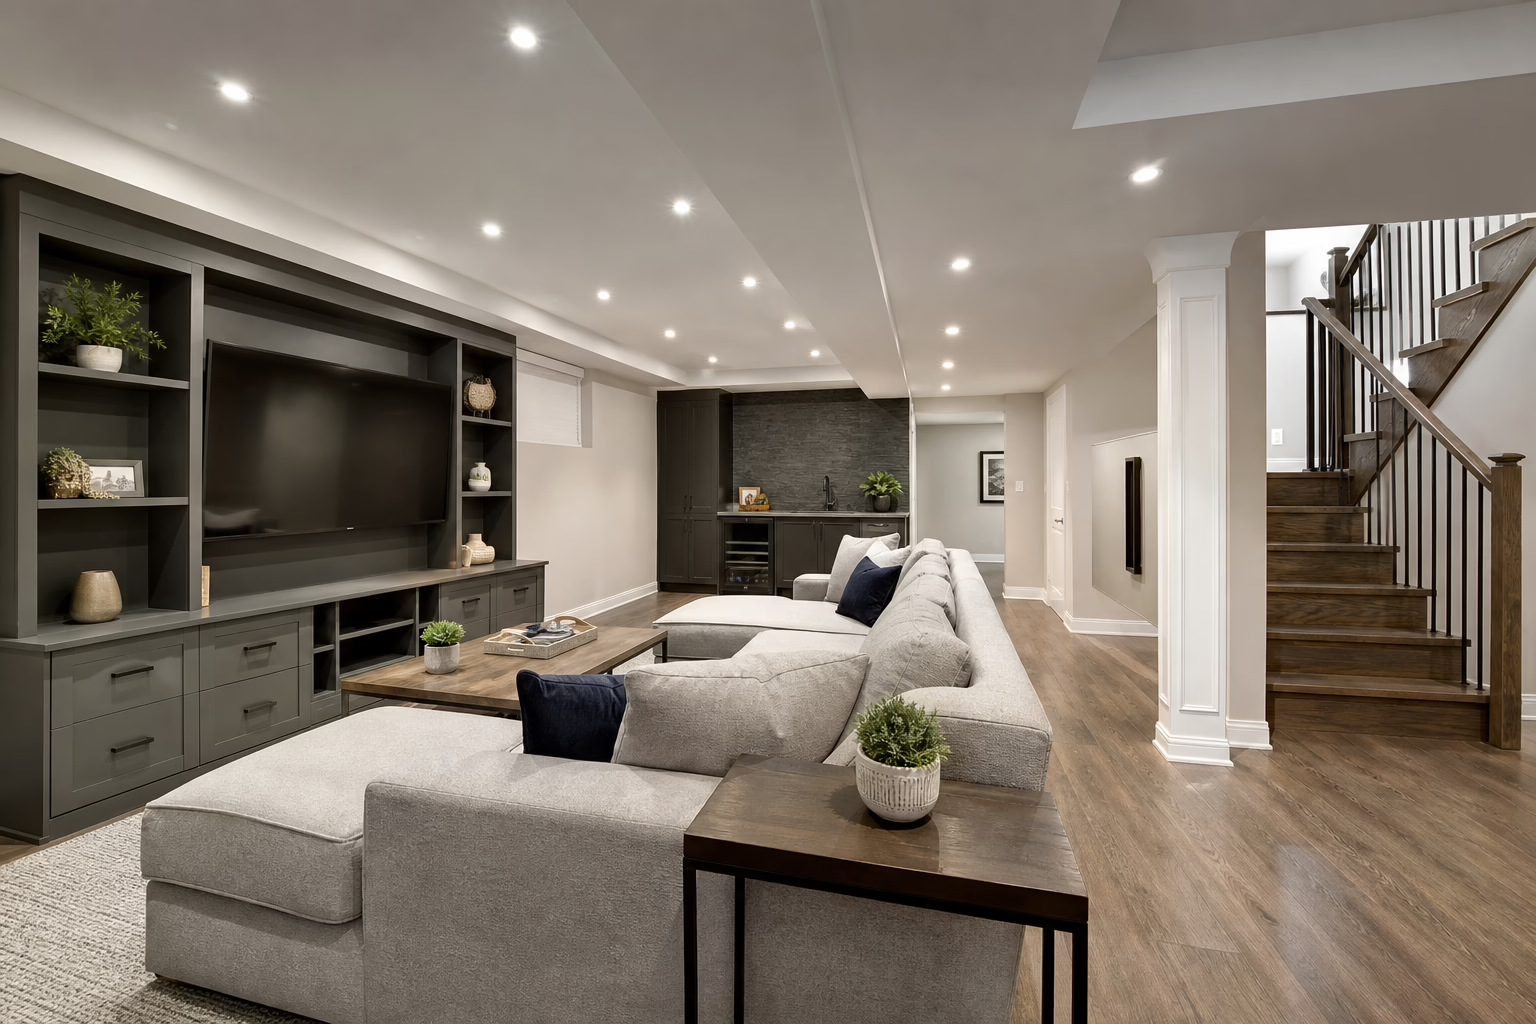
A successful basement renovation in Brampton starts with how the space must function, not with finishes. Define its purpose, record existing conditions, establish the scope, and identify technical questions before choosing cabinetry, flooring, or paint.
Your basement may combine a family room, media area, home bar, storage, guest space, bathroom, or laundry area. Planning these functions together helps protect circulation, storage, service access, and future flexibility.
Step 1: Define How You Will Use the Basement
Choose the main job your basement must perform. A family room needs comfortable circulation and flexible furniture placement. A media area needs clear sightlines, equipment storage, and a suitable TV wall. A home bar requires storage and a convenient relationship to seating. Guest or bathroom areas introduce privacy and service considerations.
List secondary uses in priority order. A large built-in may improve storage but reduce furniture flexibility; a bar may consume wall space needed for cabinets; a bathroom may affect the technical scope. Altima’s basement renovation services include custom cabinetry, media walls, TV units, bars, and vanities. Review media unit and TV wall options before your consultation.
Step 2: Record Existing Conditions and Open Questions
Create a basic record for the renovation team. It does not need to be a professional survey; it should provide useful context and identify questions requiring confirmation.
- Room dimensions and the location of stairs, doors, and windows.
- Ceiling-height changes, bulkheads, columns, beams, and soffits.
- Utility rooms, mechanical equipment, shutoffs, cleanouts, and access areas.
- Existing outlets, lighting points, vents, radiators, and visible services.
- Existing or proposed plumbing locations for a bathroom, bar, laundry area, or vanity.
- Furniture, appliances, media equipment, or storage items that must fit.
- Delivery limitations involving stairs, hallways, doorways, elevators, or parking.
- Visible dampness, water entry, damage, unusual odors, or deterioration.
Note what you do not know. A wall may be structural, a fixture may need a new connection, or a change may require approval. Do not guess at these details from a sketch.
Stop Point: Confirm Technical and Approval Requirements Before Finalizing Design

Pause if the basement has moisture or waterproofing concerns, or if the project involves structural changes, plumbing, electrical work, HVAC, fire safety, egress, permits, building-code requirements, or a legal-basement question. Obtain confirmation from the appropriately qualified professional or authority before committing to a layout or manufacturing.
A design drawing can show where a wall, vanity, bar, or media unit might go, but it does not establish that every technical aspect is feasible or approved. Ask which items are within the renovation company’s scope and which require separate trades, inspections, engineering, municipal confirmation, or other professional input.
Step 3: Turn Ideas Into a Defined Project Scope
Divide your plans into essential work, useful upgrades, and optional finishes. The scope may include demolition, framing, cabinetry, closets, storage accessories, media units, bars, vanities, countertops, backsplash, tile, flooring, lighting, painting, fixtures, installation, and project coordination where applicable.
Identify exclusions just as clearly. Ask about owner-supplied items, technical work assigned to others, disposal, repairs discovered after demolition, taxes, allowances, and change orders. Altima describes its quotes as transparent and itemized, with upgrade pricing based on materials, accessories, and scope. Review its tile installation and flooring installation offerings if those services are part of your plan.
Step 4: Plan Storage and Built-Ins Around Real Activities
Ask what you need to store, how often you will access it, and what should remain visible or concealed.
- Media storage: Organize equipment, games, books, and décor around the TV and seating layout.
- Bar storage: Store glassware and serving items without obstructing circulation.
- General storage: Use awkward wall sections while preserving door and drawer clearance.
- Vanity storage: Balance bathroom storage with available floor area.
- Closet or entry storage: Add wardrobes, shelving, or organizers near a stair landing or guest area.
Check every built-in against circulation, furniture placement, door swings, equipment access, and future changes. For enclosed media equipment, ask about wiring, access, and ventilation. Altima also offers custom closets and storage solutions.
Step 5: Review the Layout in 2D and 3D Before Manufacturing
Use plan and perspective views to test the proposed arrangement. Altima provides 2D and 3D design visualizations to help clients preview layouts and finishes.
- Can people move comfortably between stairs, seating, storage, and other areas?
- Will furniture block doors, cabinets, vents, or service panels?
- Is the media wall visible from intended seating positions?
- Do doors, drawers, appliances, and bar features have room to open?
- Are storage items located where they will actually be used?
- Do finishes, counters, backsplash, flooring, and tile work together?
- Will lighting support activities without creating screen glare?
- Has access to utilities and equipment been maintained?
Request revisions while the plan is developing. Visualization supports decisions but does not replace final measurements, technical review, or approvals. Altima’s 2D and 3D design approach illustrates how drawings can support renovation planning.
Step 6: Compare Quotes by Scope, Materials, and Upgrades
Compare proposals only after confirming that they describe comparable work. Check for clear information about:
- Design, measurement, and project-management services.
- Cabinet boxes, doors, hardware, finishes, and accessories.
- Countertops, backsplash, tile, flooring, lighting, and fixtures.
- Demolition, preparation, installation, cleanup, and disposal.
- Work performed by the company versus other trades.
- Taxes, owner-supplied items, exclusions, allowances, and change orders.
- Payment stages and decisions required before manufacturing.
- Warranty coverage and the components it applies to.
See this overview of basement renovation costs in Brampton for additional budgeting questions. Any estimate depends on scope, materials, accessories, technical requirements, and site conditions.
Questions to Ask Before Accepting a Quote
- What rooms, features, preparation work, and installation tasks are included?
- Which materials, finishes, hardware, accessories, counters, tiles, and flooring are specified?
- Which items are upgrades, and how are their prices shown?
- What is excluded, including owner-supplied products or other-trade work?
- Who handles measurements, technical work, inspections, approvals, and coordination?
- How are scope changes documented, priced, and approved?
- When are payments due, and what must be finalized before manufacturing?
- What warranty applies, and which components does it cover?
Step 7: Confirm Responsibilities, Sequence, and Communication
Map responsibility for design, measurements, manufacturing, installation, plumbing, electrical, structural work, HVAC, inspections, approvals, deliveries, and site access. Ask how the work will proceed. Technical changes may need resolution before walls are closed, while final cabinet measurements may need to wait for confirmed site conditions.
A coordinated design-build workflow can reduce separate conversations, but verify actual responsibilities in writing. Altima describes in-house design and installation, factory-direct cabinetry, and a workflow from analysis and planning through budgeting and execution. Read about its project methodology.
Step 8: Finalize Materials and Prepare for Installation
Confirm approved drawings, cabinet finishes, door profiles, hardware, accessories, countertops, backsplash, flooring, tile, lighting locations, appliance dimensions, media equipment, and bar requirements.
Also confirm how materials will enter the home, which pathways need protection, whether the basement must be cleared, which utility areas must remain accessible, and when final measurements are taken. Altima manufactures cabinetry with Italian CNC machinery and a state-of-the-art spray booth. Review its catalogs and material selections before fabrication.
Step 9: Review the Finished Work Against the Scope
- Check cabinet alignment, doors, drawers, hardware, and visible finishes.
- Test storage accessories and organizers.
- Review countertops, backsplash, tile, flooring, and transitions.
- Confirm media, bar, bathroom, and storage features match approved plans.
- Record incomplete, damaged, or changed items in writing.
- Collect warranty information, care instructions, and applicable approval documentation.
Use the written scope and approved drawings as the reference point before assuming a detail is an error or an agreed change.
Does a Design-Build Workflow Fit Your Brampton Basement?
This approach may suit homeowners who want layout, cabinetry, finishes, and installation coordinated through one process. Evaluate whether the provider offers a showroom, in-house design and installation, factory-direct cabinetry, 2D and 3D visualization, itemized quotes, and clear written responsibilities for technical work and approvals.
Altima Kitchens and Closets has a showroom and factory at 11 Edvac Drive, Units 13–19, Brampton, Ontario L6S 5W5. It offers basement renovations alongside kitchens, closets, bathrooms, media units, bars, and full-home renovations. Financing options include 0% down, subject to terms and approval.
Frequently Asked Questions
Can I plan cabinetry and a media unit before technical work is complete?
You can discuss the desired layout, but do not finalize manufacturing until measurements, service locations, access requirements, and technical questions are confirmed.
What should a Brampton basement renovation quote include?
It should describe the scope, materials, cabinetry, accessories, installation, preparation, technical responsibilities, exclusions, payment stages, change-order process, and warranty coverage.
When should I pause a basement renovation plan?
Pause for moisture, structural, plumbing, electrical, HVAC, fire-safety, egress, permit, code, or legal-basement questions. Seek confirmation from the appropriate professional or authority.
How do 2D and 3D drawings help?
They help you assess circulation, sightlines, furniture placement, cabinet proportions, storage, door swings, equipment locations, and finish relationships before manufacturing.
Conclusion: Make the Next Decision Based on What Your Basement Still Needs
Plan in sequence: define use, document conditions, confirm technical requirements, establish scope, design built-ins, review visualizations, compare itemized quotes, confirm responsibilities, and prepare for installation. This gives you better questions and clarifies which decisions are ready and which need professional confirmation.
Altima Kitchens and Closets offers basement renovations and consultations from its showroom and factory at 11 Edvac Drive, Units 13–19, Brampton, Ontario, with in-house design and installation. Financing is available subject to approval. Visit the basement renovation service page or learn about the Brampton showroom.
