Practical kitchen island design ideas: layouts, materials and clearance tips

Practical kitchen island design ideas: layouts, materials and clearance tips
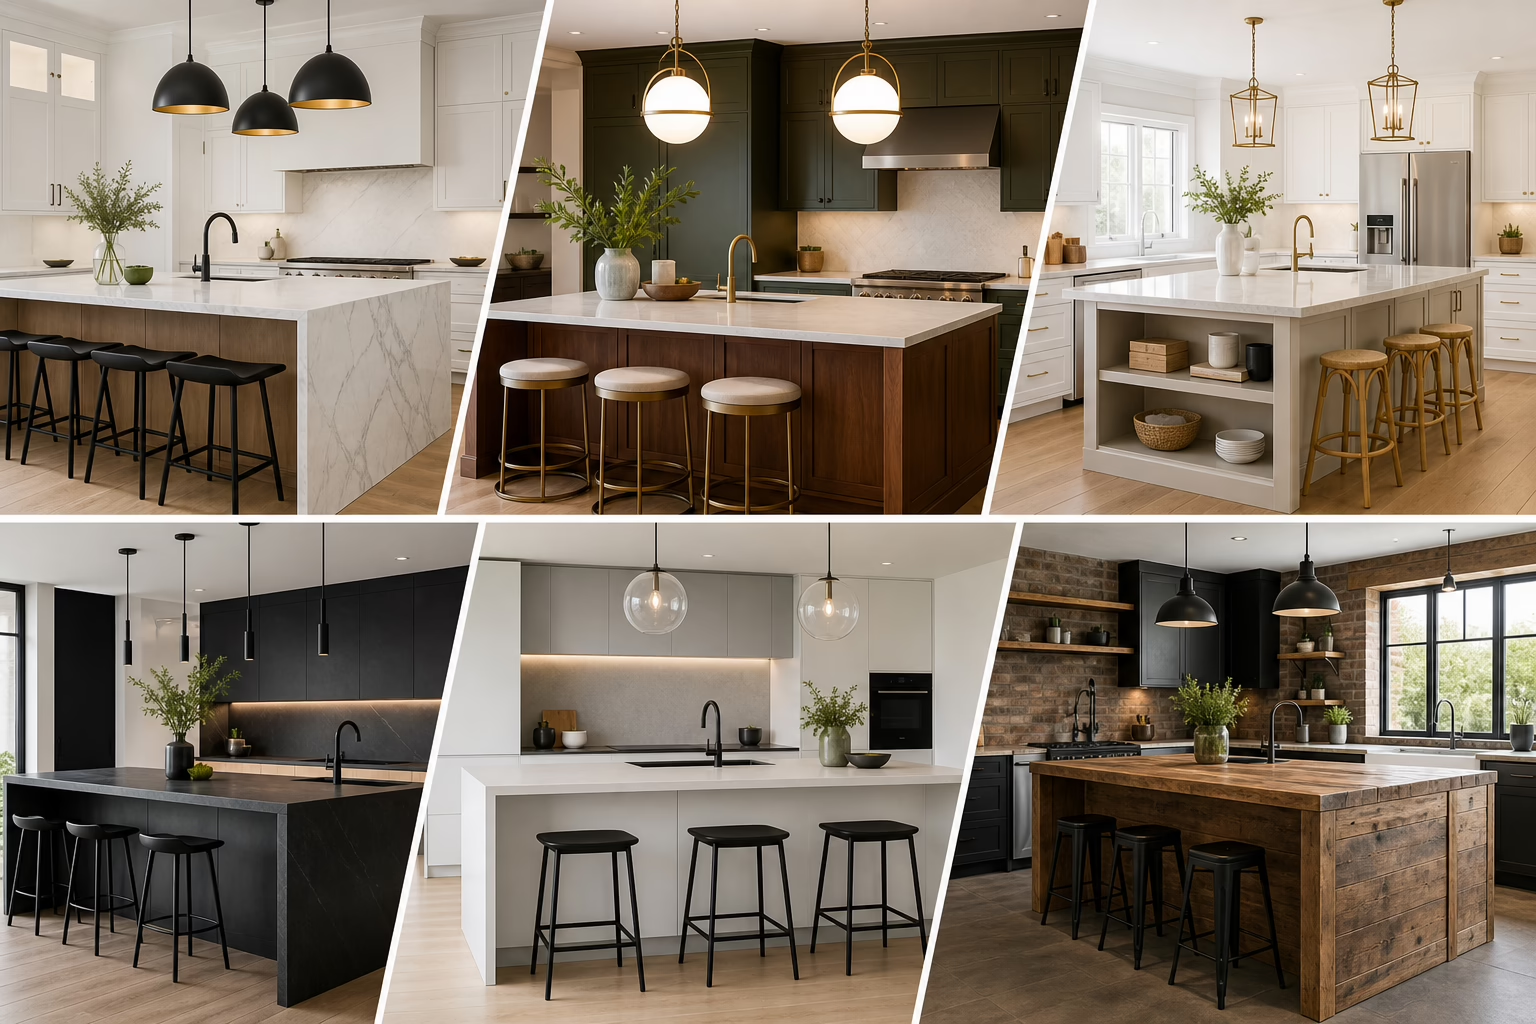
Choosing the right kitchen island can change how you cook, dine, and entertain. Below are seven distinct kitchen island design ideas, presented side-by-side so you can match purpose to space. Every option includes layout and clearance tips, pros and cons, best-fit kitchen types, material suggestions for Canadian homes, and how to visualise the idea locally with Altima’s in-house design and factory services. For help turning a chosen concept into drawings and a build plan, consider a showroom visit or a free 2D/3D consultation with Altima. Altima offers in-house design and installation, 2D and 3D previews, factory-direct cabinetry, and a lifetime warranty on certain doors to back quality workmanship Altima Kitchens and Closets.
How to use this comparison: decision criteria before you pick
Before reading the seven options, decide three things first. These decision points will make comparing islands faster and more accurate.
What to decide first: function and seating
Ask how you will use the island most often. Will it be a seating bar for casual meals, a heavy-use prep surface, a place for a cooktop or sink, or a storage hub for cookware and pantry items? The very first step in island design is determining intended use, because layout, clearances and finishes flow from that purpose Wayfair Canada.
Minimum clearance and flow to check
Comfortable circulation matters more than island shape. As a practical rule of thumb, plan for about 36 inches or 91 centimetres of walkway between the island and surrounding cabinetry or appliances to keep traffic smooth and working zones safe. If you have multiple cooks, increase that clearance where possible Wayfair Canada.
Budget, timeline and how finishes change perceived size
Decide how much of the budget will go to the island itself and whether you want the island to match the perimeter or to contrast as an accent. A contrasting island colour or material introduces depth, and tiered counters help divide functions without extra footprint Kas Kitchens, Caesarstone Canada. If you want to preview outcomes and control costs, Altima offers 2D and 3D visualizations, factory-direct cabinetry, and flexible financing to help plan within a budget Kitchen Design: Save Money and Love Your Space.
1. Seating bar island
Best layout and recommended clearances
A seating bar island places an overhang for stools at one side while keeping the working surface on the other. Allow at least 24 inches or 61 centimetres of counter depth for seating with an overhang of 10 to 12 inches for standard stools. Keep a 36 inch or 91 centimetre clearance behind seated guests where possible to allow comfortable movement.
Pros and cons
- Pros: Encourages social cooking, adds casual dining, and provides extra countertop without full dining furniture.
- Cons: Overhang reduces usable prep surface and may require knee space that limits under-island cabinetry.
Best-fit kitchen types
Open-plan kitchens, family homes and apartments that favour entertaining are ideal. In narrow galley kitchens, consider a peninsula instead of a freestanding island for similar seating benefits.
Material and finish suggestions
Use durable engineered stone or quartz for the seating side because spill cleanup will be frequent. Consider contrasting the island base colour from perimeter cabinets to create a focal point, a trend noted by local kitchen designers Kas Kitchens.
How to visualise with Altima
Altima’s 3D previews show how overhang depth affects stool fit and clearance. Visit the Brampton showroom to test stool heights and surface samples, and to see cabinetry profiles made on Italian CNC equipment Altima Kitchens and Closets.
2. Prep-focused island

Typical layout and clearance tips
Make the island a large work surface with integrated prep stations, cutting areas and task lighting. Keep 36 inches or 91 centimetres of clearance around the island to maintain a comfortable work triangle and to allow appliance doors to swing clear.
Storage and workstation layout
Group prep tools and trash pull-outs near each other and include a prep sink if plumbing permits, or a dedicated vegetable wash station. Plan drawer heights for knives and essential utensils to speed workflow.
Pros and cons
- Pros: Maximizes usable counter area and streamlines meal prep for families or avid cooks.
- Cons: Larger footprint needed and seating is reduced if prep dominates the surface.
Best-fit kitchen types
Family kitchens and anyone who cooks frequently will benefit. Small condos can adapt a smaller prep island but may lose seating.
Recommended surfaces for heavy prep
Hard, nonporous surfaces such as engineered quartz resist staining and wear in high-use prep islands. Manufacturer guidance for engineered stone helps choose a colour and finish that conceals daily wear Caesarstone Canada.
How to visualise with Altima
Use Altima’s 2D and 3D drawings to test different sink placements and drawer layouts before committing to plumbing or electrical changes Kitchen Design: Save Money and Love Your Space.
3. Appliance island
Layout and clearances for safety and service access
An appliance island houses a cooktop, range or dishwasher to free up perimeter counters. Keep extra clearance for ventilation and a safe cooking perimeter, and ensure service access for plumbing or gas runs during planning.
Ventilation and plumbing considerations
Cooktop islands usually need an island hood or downdraft system and a clear plan for ducting. For sinks and dishwashers, plan plumbing runs and trap access. Work with your design-build team and local authorities to confirm venting and code requirements.
Pros and cons
- Pros: Centralizes cooking, creates an engaging cook-to-dine experience, and may free wall space for storage or ovens.
- Cons: More complex mechanical and electrical work, higher cost, and potential for steam or grease to affect seating areas.
Best-fit kitchens
Open-plan kitchens where the cook is visible to guests are a natural fit. Also consider this option in homes where perimeter layout is tight.
Material and finish recommendations
Choose heat-resistant counters near the cooktop and finishes that stand up to steam. Use contrasting cabinetry or built-in oven columns to keep an island visually balanced Kas Kitchens.
How to visualise with Altima
Altima coordinates mechanical, electrical and cabinetry layout in-house. Their factory-direct approach helps reduce coordination delays when an island includes appliances Altima Kitchens and Closets.
4. Storage-first island
Cabinet organiser choices and layout
Design deep drawers for pots, pull-out pantries, spice pull-outs and dedicated recycling centres. Plan interior fittings to match how you store items so every inch works efficiently.
How this affects circulation
Heavy storage under an island increases the need for clear door swing space and makes the island heavier to relocate. Ensure at least 36 inches or 91 centimetres of clearance to avoid bottlenecks when drawers are open.
Pros and cons
- Pros: Maximizes storage in smaller kitchens and reduces the need for tall pantry units.
- Cons: May reduce under-counter seating and require stronger floor support for very heavy storage loads.
Best-fit kitchen types
Older homes with limited pantry space, condos with compact footprints and anyone who wants hidden storage will gain most from this approach.
Finish and hardware suggestions
Choose high-quality drawer slides and soft-close hardware. Altima’s in-house manufacturing and lifetime warranty on certain doors mean custom organisers can be made to fit and backed by a warranty Altima Kitchens and Closets.
5. Peninsula hybrid

When to choose a peninsula vs freestanding island
A peninsula attaches to a wall or cabinet run and delivers island benefits using less floor area. It is often the right call when space does not allow a full island but you still want extra counter and seating.
Layout and clearance notes
Peninsulas require similar clearance on the open sides as islands. Ensure you can access both the attached and open sides without tight squeezes, and use the attached side for storage or utilities that do not need all-around access.
Pros and cons
- Pros: Saves space, often cheaper to build, and retains countertop and seating benefits.
- Cons: Less flexible than a freestanding island and may interrupt flow in some open-plan layouts.
Best-fit kitchen types
Small condos, galley kitchens adapted to open-plan living, and homeowners seeking built-in seating are prime candidates.
Styling tips to avoid clutter
Keep the attached side visually light with open shelving or shallow drawers and avoid over-decorating the top surface so function remains clear, following island decorating best practices Wayfair Canada.
6. Multi-level island
Where tiered counters work best
Multi-level islands separate prep from social areas with a higher eating bar and a lower prep counter. Tiered counters are especially useful when you want to hide prep mess from the dining side or to match different ergonomic heights.
Layout guidance and visual effect
Design a clear zone for seating with a raised bar at eye level and a lower worktop at comfortable chopping height. Tiered counters can also help define zones in open-plan rooms without a full room divider Caesarstone Canada.
Pros and cons
- Pros: Distinct zones for socialising and working, better sight-lines, and easier mess containment.
- Cons: Slightly more complex fabrication and possible extra cost for multi-height countertops.
Countertop material choices and maintenance
Use the same family of materials for both heights to maintain cohesion. Engineered stone or quartz works well for both tiers because it is low maintenance and resists staining.
How to visualise with Altima
Altima’s 3D renderings show how different heights look from multiple angles, which helps choose dimensions that are ergonomic for your household.
7. Portable island or cart
When a portable island is the best choice
A rolling island or cart is the most flexible and budget-friendly option. Choose this if you rent, have a very small kitchen, or want a temporary solution while planning a permanent renovation.
Advantages and limitations
- Advantages: Moves as needed, inexpensive, and often includes open shelving for quick access.
- Limitations: Limited stability, storage and serviceability for plumbing or appliances.
Material durability and finish advice
Look for carts with solid tops and robust casters. If you expect heavy use, choose a model with a stone or butcher block top and lockable wheels.
How to upgrade later
If the portable solution proves useful, take measurements and the cart layout to a design-build team and ask for a custom island that captures the same functions in a permanent form. Altima can convert a concept into a full design and quote through in-house manufacturing and installation services Kitchen Design: Save Money and Love Your Space.
Frequently asked questions
How much clearance do I need around a kitchen island to keep circulation comfortable?
Plan for about 36 inches or 91 centimetres between the island and surrounding cabinetry or appliances as a baseline. Increase that clearance if multiple people will work in the kitchen at once Wayfair Canada.
Can a kitchen island safely include a cooktop or dishwasher in my Ontario home?
Yes, but islands with appliances usually require ventilation, appropriate electrical or gas connections and access for plumbing. Discuss specific code and permit requirements with a licensed contractor and your local building authority, and coordinate the work through a design-build team to manage mechanical, electrical and cabinetry interfaces Altima Kitchens and Closets.
What countertop materials hold up best for heavy use in Canadian kitchens?
Engineered quartz and similar nonporous materials perform well for heavy use because they resist stains and are low maintenance. Manufacturer resources provide material care and colour selection advice to match practical needs and style Caesarstone Canada.
How can I preview my island design before committing to a full install with a local firm?
Ask for 2D drawings and photorealistic 3D renderings, visit a showroom to review full-size samples, and request an itemized quote to compare finish-level options. Altima offers 2D/3D visualizations, showroom consultations, factory-direct cabinetry and flexible financing so you can test layouts before construction Kitchen Design: Save Money and Love Your Space.
Key takeaway: pick the island type that matches primary function first, confirm clearance and workflow, and use 2D/3D previews to finalise materials and ergonomics before you build.
Ready to visualise your island? Book a free 2D/3D consultation or visit our Brampton showroom to review samples, test stool heights and explore financing and warranty options with Altima Kitchens and Closets. Book a free consultation.
Related Posts

Why Choose Kitchen Renovation Company
Nowadays, Kitchen spaces are not only a place for cooking and serving food, but these areas act as a statement, as they speak a lot about a family, the philosophy and personality of individuals, and spaces. If you admire aesthetics and adorn the beauty of your home, you must pay attention to the interior design […]
How a Kitchen Renovation Contractor is Changing the Game
Lifestyle is all about bringing something coherent to the overall experience of living. The kitchen and closets stand as two of the most influential spaces in a home that add to the overall experience of living. A Kitchen Renovation Contractor in Whitby by the name of Altima Kitchen and Closets Inc. is changing the overall […]
How Media unit contractor in Whitby is Changing the Game
Lifestyle is all about bringing something coherent to the overall experience of living. The kitchen and closets stand as two of the most influential spaces in a home that add to the overall experience of living. A Media Unit Company in Whitby by the name of Altima Kitchen and Closets Inc. is changing the overall […]