Which questions should you ask before hiring 3D kitchen design services?
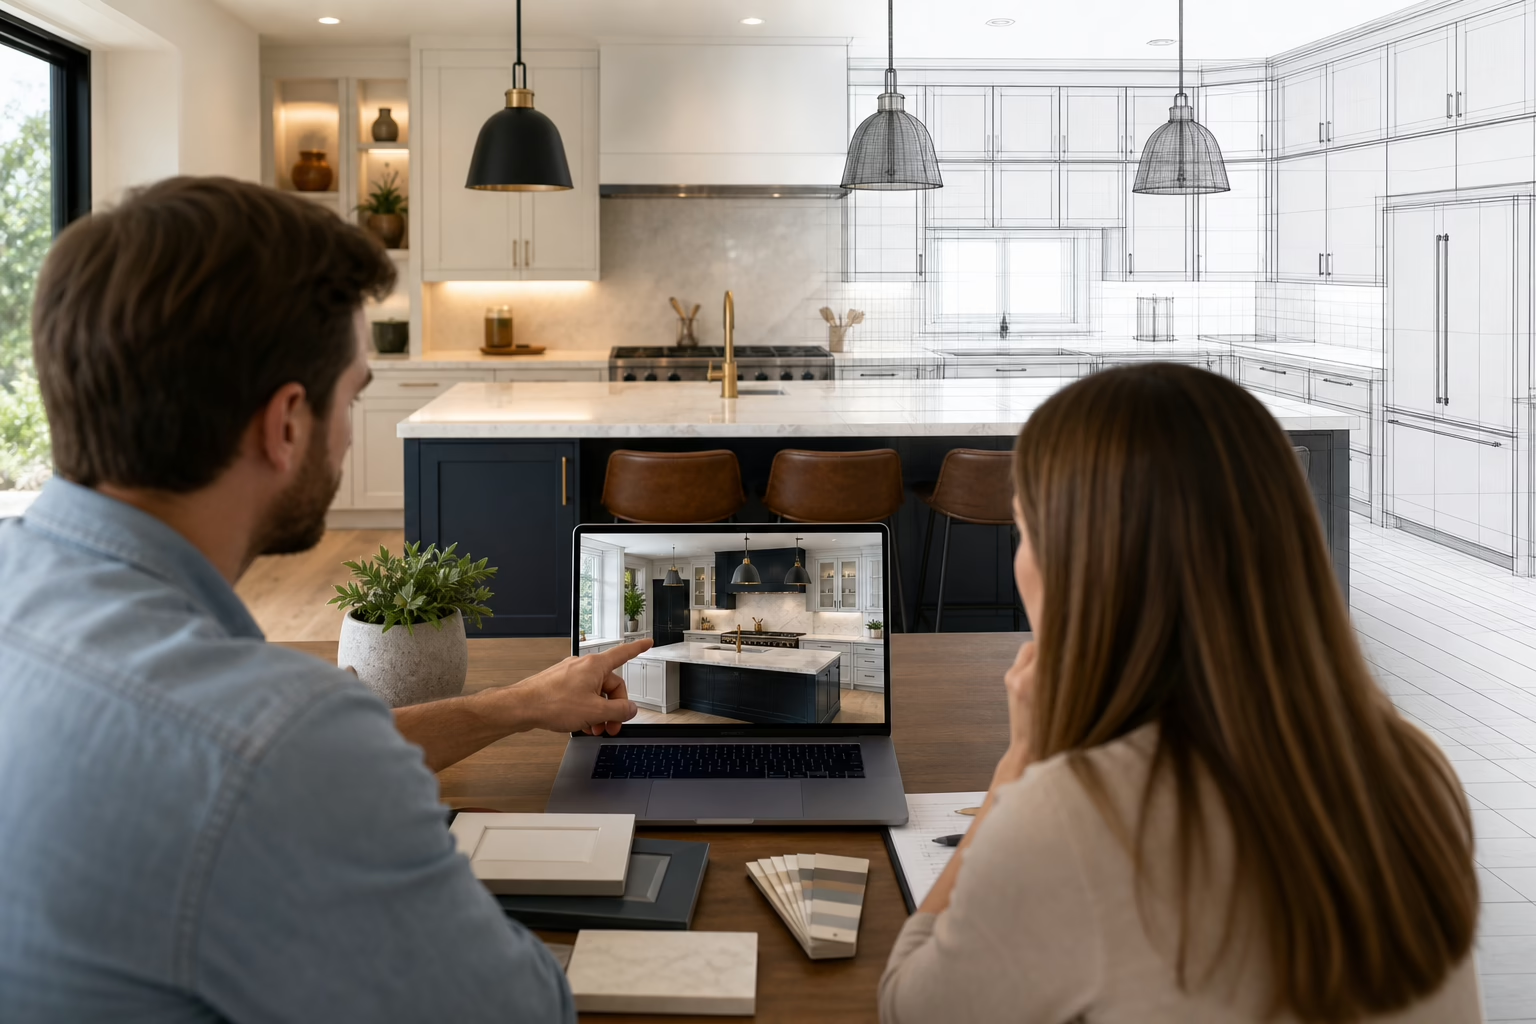
Hiring professional 3D kitchen design services is one of the highest-impact decisions in a renovation. A convincing render will not fix a measurement error, and an attractive quote can hide missing deliverables. Below is a homeowner checklist that pinpoints the specific questions to bring to consultations. Each item names the practical risk it controls and the exact way to verify the provider’s answer.
Deliverables and file formats you must confirm
Ask precisely what you will receive and how those files translate to the build phase. A planning appointment should produce a finished 3D view plus a product list and price estimate to validate scope before you buy, so confirm those outputs ahead of time. IKEA’s kitchen planning notes explain why a 3D plan plus a complete product list helps you lock decisions early.
- Which renderings are included: photorealistic elevations, perspective renders, and an interactive walk-through?
- Which technical drawings are provided: scaled floorplans, elevations, and shop drawings?
- Will you receive native files (CAD, Revit, or SketchUp) or only images and PDFs?
- Are dimensions and cabinet scales called out clearly with tolerances noted?
- Does the package include a definitive bill of materials and itemized product codes for ordering?
Why it matters: builders and cabinetmakers need shop drawings and native files or CNC-ready exports to avoid translation errors. If a designer only gives JPEGs, you will need an extra conversion step that can generate cost and delay. Confirming file types and scales up front prevents misunderstandings at handoff.
Revision policy and sign-off: how many changes, and who approves them
Design iterations are normal, but unlimited informal changes create schedule and budget risk. Ask for a clear revision policy so you know when a change triggers additional fees or a timeline reset. Visualization studios recommend direct questions about included revisions, typical turnaround, and the approval workflow to avoid later disagreements.
- How many revision rounds are included in the quoted price?
- What is the typical turnaround time per revision round?
- Who must sign off on final designs to begin manufacturing or ordering?
- How are change requests documented, and how do they affect cost and schedule?
What to expect: a professional policy will state the number of included revisions, a target turnaround window and a digital sign-off step so construction starts only after you approve final drawings. Ask to see an example approval form or an email that confirms the final scope.
Design-to-manufacture accuracy: who is accountable for buildable drawings
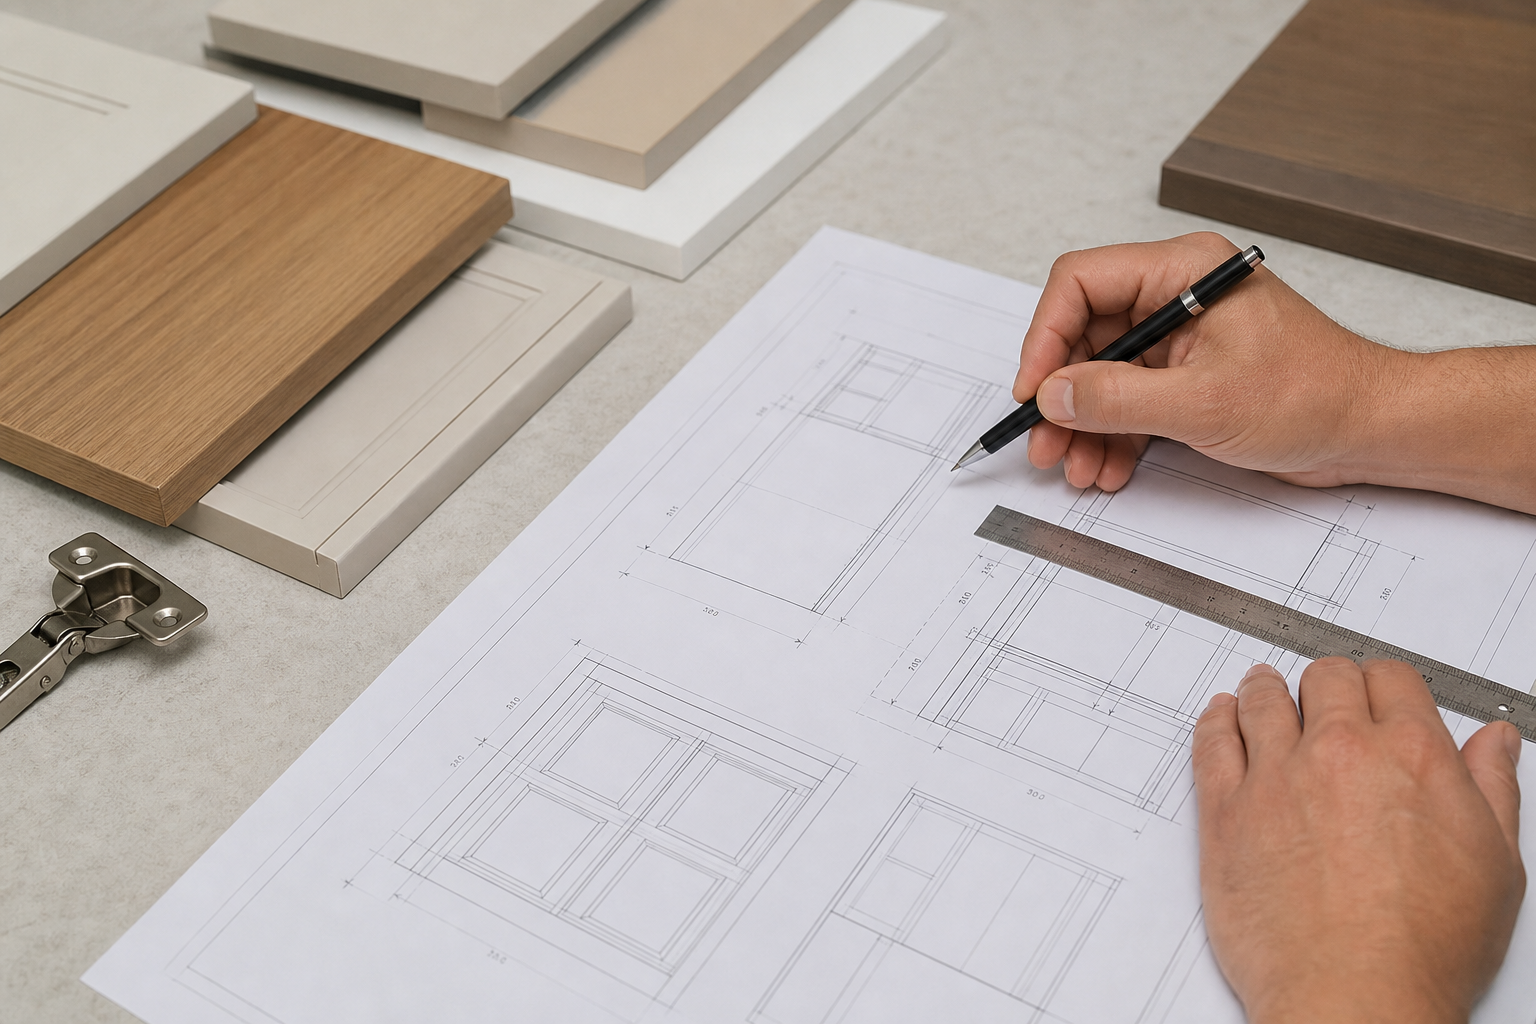
Confirm the path from digital model to finished cabinet. Critical checkpoints include measured site plans, shop drawings, CNC-ready files, and mock-ups or documented tolerances for junctions and openings. Cabinet specialists advise asking how a company moves from first conversation to final installation and who takes responsibility if something does not fit.
- Do you take site measurements in-house and issue a measured site plan before final design?
- Will the company produce shop drawings for approval prior to fabrication?
- Do they export CNC-ready files or send drawings to a third-party fabricator?
- Is there a documented policy for tolerances on gaps, face alignment and finish matching?
- Are physical mock-ups or door samples offered for critical junctions such as islands or appliance openings?
How Altima’s model addresses this: Altima Kitchens And Closets operates a design-build model with in-house manufacturing using Italian CNC machinery and a dedicated spray booth, which reduces handoff risk between design and fabrication. When design and production are managed by the same team, issues that arise on-site can be resolved faster because the fabricator already controls the machine files and production tolerances. You can verify this by asking for a sample shop drawing and a description of the fabrication workflow.
In-house versus outsourced 3D design and manufacturing
The choice between a single vendor that handles design and manufacturing and a setup that outsources either visualization or fabrication affects schedule, communication and warranty responsibility. Industry advice suggests probing lead times and handoff responsibilities to compare true value, not only price.
- Is 3D visualization produced by your local team or by a remote studio?
- If fabrication is outsourced, who manages quality checks and installation coordination?
- Who is the single point of contact for defects found after installation?
- What are the expected lead times for design, for fabrication and for installation?
Practical check: firms that both design and manufacture typically resolve fit issues on-site faster because they control tolerances and machine files, while outsourced models can require additional coordination and cost to rectify mismatches. If a provider uses third-party shops, ask for references of recent projects completed from the same handoff pathway.
Quotes, inclusions, and financing you must clarify
Compare proposals by itemized scope rather than headline price. Design-related fees, material allowances, taxes, demolition, plumbing, electrical work and finishing are commonly excluded unless specifically listed. This Old House advises homeowners to clarify which services are included and to prepare images and clear requirements before meeting designers because service levels and costs vary widely.
- Is the quote itemized with product codes, finishes, hardware and labour separated?
- Which trades and site works are included, and which require separate bids?
- How will site surprises be priced and authorised?
- Does financing cover design fees, cabinetry and installation, and what are the written terms?
Local example: Altima advertises transparent, itemized quotes and flexible financing to make renovations accessible, including options such as 0% down and fast approvals. Always request financing terms in writing and confirm whether the quoted price assumes any allowances for material upgrades.
Material samples, colour accuracy, and the limits of photoreal renders
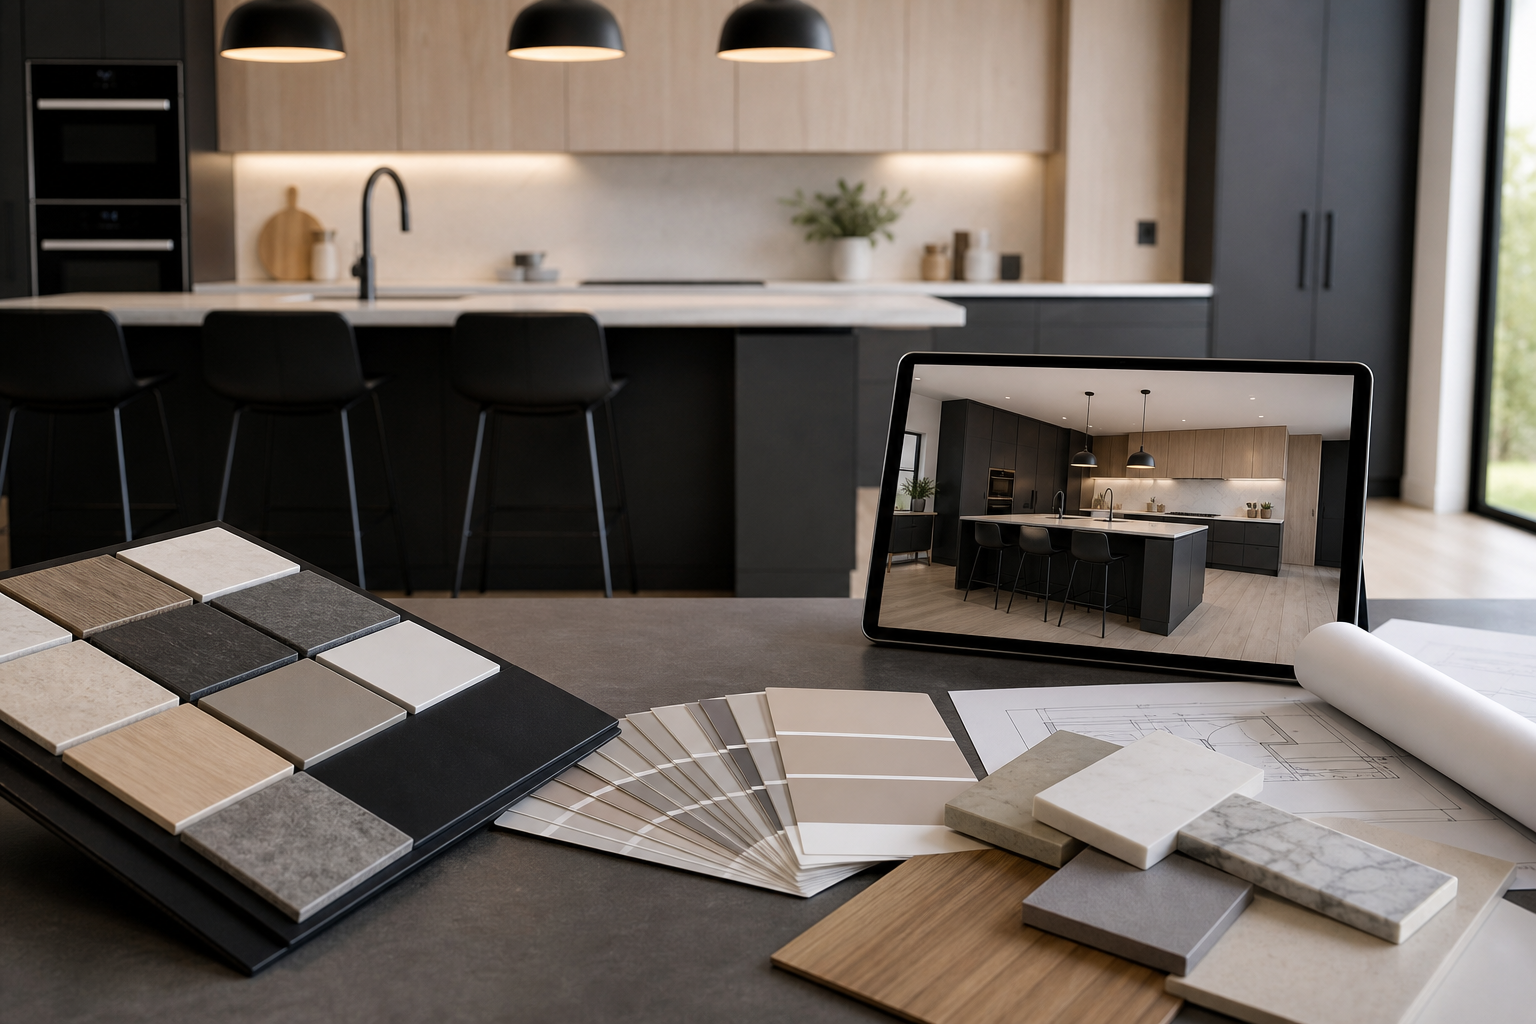
Photoreal renders are powerful for layout decisions, but screens and prints rarely reproduce texture, sheen or the way light interacts with a finish. Always ask for physical samples and, when possible, in-showroom comparisons. Cabinet professionals recommend bringing samples to your home or requesting on-site mock-ups for critical finishes.
Use the showroom to view finishes at different times of day and under typical artificial lighting, so you see how a finish reads in warmer or cooler light. Also ask how the provider documents expected differences between rendered colours and finished materials so you have a written reference at sign-off.
For a short explainer on when a render or a plan is the better tool, see the 2D vs 3D Kitchen Plans resource linked below.
- Will the company supply door, countertop and hardware samples before final approval?
- Can you view samples in the showroom under typical daylight and artificial lighting?
- Does the provider document expected tolerances between rendered colour and finished material?
GTA and condo considerations: approvals, scheduling and site access to check locally
Local rules and building access matter. Confirm that the firm works across the Greater Toronto Area and handles condo-specific requirements such as delivery windows, noise restrictions and insurance certificates. Altima lists service coverage across Toronto, Brampton, Mississauga, Oakville and Vaughan and operates a Brampton showroom for consultations and sample review.
- Does the company have experience with condo renovations and building board approvals?
- How do they schedule noisy work to comply with condo rules and delivery windows?
- Will they provide the insurance and permits commonly required by municipal authorities or condominium corporations?
Tip: ask your building manager for a written list of requirements and share it with your designer before final drawings are issued to avoid last-minute rework. If permits are required, confirm who prepares and submits them and request a timeline for approval so the design schedule accounts for municipal processing time.
A one-page checklist to bring to consultations and next steps
Use this condensed checklist when you meet designers or visit showrooms. Bring it as a printable or a note on your phone so you can get clear, comparable answers:
- Deliverables: renders, floorplans, shop drawings, native files, bill of materials.
- Revisions: included rounds, turnaround times, documented approvals.
- Buildability: site measurement process, shop drawings, CNC exports, mock-ups.
- Workflow: who designs, who fabricates, who installs, single point of contact.
- Price: itemized quote, exclusions, change order procedure, financing coverage.
- Samples: door, countertop, hardware samples in showroom and on-site mock-up policy.
- Local rules: condo experience, permit assistance, insurance and delivery logistics.
- Warranty: what is covered, for how long, and what triggers manufacturer versus contractor responsibility; confirm any lifetime warranty terms in writing.
Book a showroom consultation to test the provider’s process in person. Altima’s design-build model includes in-house 2D and 3D kitchen design plus showroom consultations from their Brampton location, and they provide itemized quotes and production under one roof. Visit Altima Kitchens And Closets to review samples and see how their design and manufacturing workflow can reduce handoff risk.
Frequently asked questions
What deliverables should a 3D kitchen design service always provide?
At minimum: scaled floorplans, elevations, photorealistic renders and an itemized bill of materials. For build accuracy you should also request shop drawings and CNC-ready files or a clear, documented handoff to the fabricator.
How many revisions are reasonable to expect from a 3D kitchen designer?
Two to three included revision rounds is common, with further changes treated as a change order. Confirm the provider’s turnaround time per revision and require a formal sign-off before fabrication starts.
Will a 3D rendering match the finished cabinets exactly?
No. Renderings help confirm layout and proportions, but screens do not reproduce material sheen, veining or local lighting. Always request physical samples and compare them in your home or at the showroom before final approval.
What is the difference between in-house fabrication and factory outsourcing?
In-house fabrication means the design and production teams share files, tolerances and quality control under one roof, which reduces translation errors. Outsourced fabrication can be cost effective but requires stronger coordination, documented handoffs and agreed responsibility for defects.
Do I need municipal permits or condo board approval for a kitchen renovation in the GTA?
Permit and condo requirements vary by municipality and building. Ask your designer whether they provide permit assistance and whether they have condo experience. Always get written confirmation of who will prepare and submit any required permits or notices.
Next step: Ready to compare 3D kitchen design services in person and see how deliverables, samples and itemized pricing line up for your project?
Resources cited: IKEA kitchen planning, Fortes Vision on choosing a 3D studio, Blue Ridge on cabinet approvals, and Classic Kitchens on choosing a designer. For an internal explainer, see 2D vs 3D Kitchen Plans: Choose Faster.
Related Posts

Why Choose Kitchen Renovation Company
Nowadays, Kitchen spaces are not only a place for cooking and serving food, but these areas act as a statement, as they speak a lot about a family, the philosophy and personality of individuals, and spaces. If you admire aesthetics and adorn the beauty of your home, you must pay attention to the interior design […]
How a Kitchen Renovation Contractor is Changing the Game
Lifestyle is all about bringing something coherent to the overall experience of living. The kitchen and closets stand as two of the most influential spaces in a home that add to the overall experience of living. A Kitchen Renovation Contractor in Whitby by the name of Altima Kitchen and Closets Inc. is changing the overall […]
How Media unit contractor in Whitby is Changing the Game
Lifestyle is all about bringing something coherent to the overall experience of living. The kitchen and closets stand as two of the most influential spaces in a home that add to the overall experience of living. A Media Unit Company in Whitby by the name of Altima Kitchen and Closets Inc. is changing the overall […]