Condo Renovation Cost: Save More, Plan Smarter in 2026

Condo renovation cost is the total investment to update a condominium’s interiors, finishes, and systems, driven by scope, building rules, and logistics. For GTA owners near 11 Edvac Drive, partnering with Altima Kitchens and Closets streamlines approvals, reduces waste, and aligns design with daily life—so your money funds what you’ll actually use.
By Ashok • Last updated: 2026-06-09
At a Glance
Condo renovation cost depends on scope, finish level, building approvals, and logistics. Budget smartly by separating must-haves from nice-to-haves, locking decisions early with 3D design, and coordinating elevator bookings. A single accountable design-build team reduces change orders and keeps schedules tight.
Here’s the quick view of how to control outcomes without sacrificing quality or style.
- Scope drives effort: Kitchens, bathrooms, and flooring affect timelines the most.
- Building rules shape plans: Work windows, elevator access, and material restrictions matter.
- Decide early: 2D/3D designs prevent late changes and rework.
- One team = fewer surprises: Design, factory, and install under one roof keeps control.
- Phase thoughtfully: Group noisy/dusty tasks to reduce repeated setup.
What Is Condo Renovation Cost?
Condo renovation cost is the combined investment for design, approvals, fabrication, and installation to refresh a condominium interior. It varies by room priorities, materials, building constraints, and schedule. Itemized scopes and 3D layouts create predictability and help you fund what matters most.
We treat cost as a stack you can control—planning, design, logistics, and execution. Each layer can be tuned without cutting corners. That’s why our process starts in the showroom with measurements, photos, and a clear wish list.
- Planning: Validate plumbing stacks, venting paths, and structural limitations before moving walls or fixtures.
- Design: Select durable, low-maintenance finishes suitable for condo living—scratch-resistant flooring, easy-clean cabinet profiles, and practical lighting.
- Approvals: Prepare alteration forms, insurance certificates, and any municipal permits depending on scope.
- Fabrication: Factory-direct cabinetry shortens lead times and improves fit in tight condo dimensions.
- Installation: Noise and dust controls, elevator coordination, and clean handoffs keep neighbors happy and schedules on track.
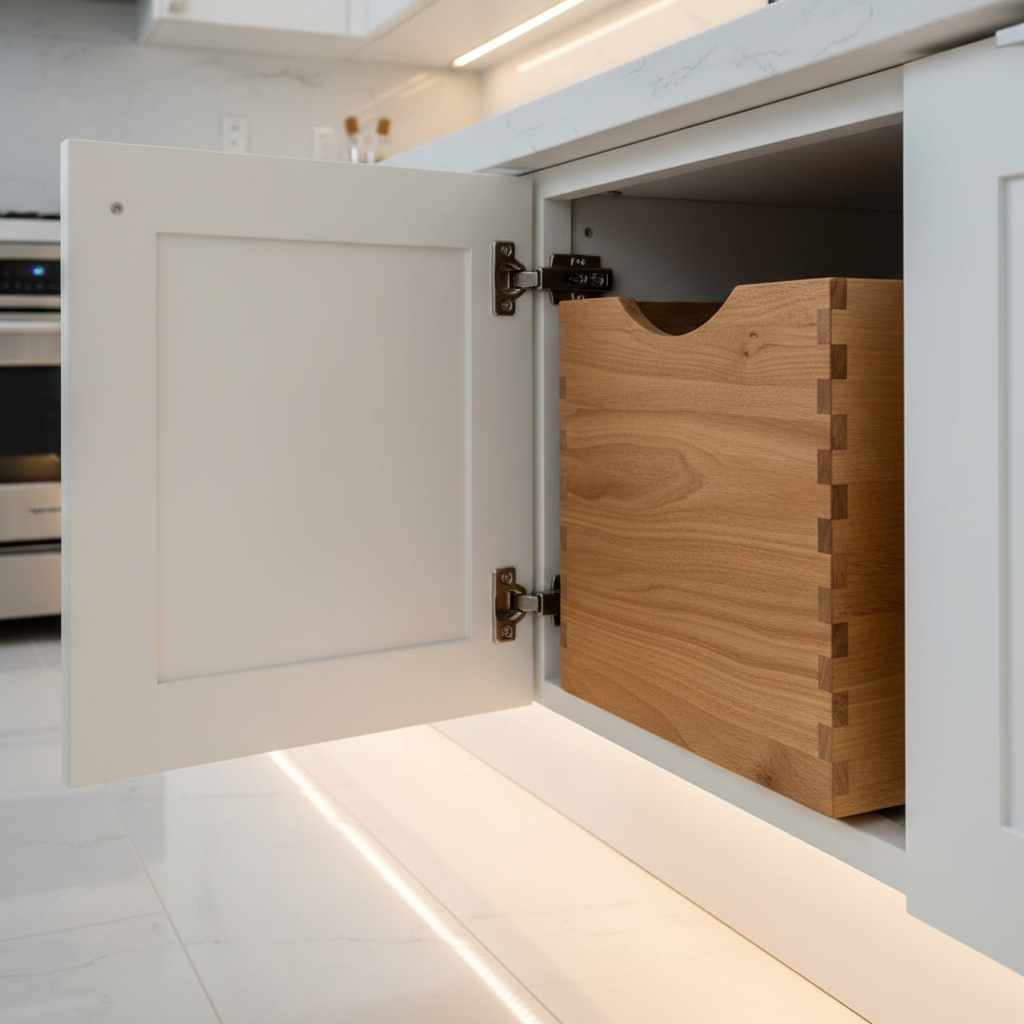
In our GTA projects, small, targeted changes—like a pull-out pantry, deep drawers, and valance lighting—often deliver the biggest daily gains with minimal disruption.
Why Condo Renovation Cost Matters
Planning how you invest protects timelines, finish quality, and long-term satisfaction. By focusing funds on daily-use zones—kitchens, baths, and storage—you avoid rework and improve resale appeal. Smart sequencing and one accountable team reduce friction throughout the build.
Budget is more than numbers; it’s where you place attention. Put energy into choices you’ll touch every day and you’ll feel the return in daily use.
- Kitchen is command central: Lazy susans, spice pull-outs, deep drawers, and well-placed LEDs make small spaces work harder.
- Moisture areas decide durability: Bath waterproofing, ventilation, and tile selection prevent issues later.
- Lighting shapes perception: Under-cabinet LEDs and pantry lights create usability and make rooms feel larger.
- Noise and dust matter: Clear condo-friendly management keeps projects civilized and compliant.
- Resale signals quality: Consistent finishes, aligned hardware, and tight millwork speak volumes to buyers.
We’ve found that clients who lock finish palettes early move faster. Decision clarity shortens handoffs between trades and reduces mid-project pivots.
How Condo Renovation Budgeting Works
Start with must-haves, then add nice-to-haves in order of daily impact. Use 2D/3D design to test clearances, confirm storage, and validate lighting. Secure condo approvals early, book elevators, and sequence trades to compress downtime. One accountable team coordinates it all.
Here’s a clear path we use with GTA condo owners who want predictability without micromanaging.
- Define use cases: Do you cook nightly or entertain often? Storage and countertop durability follow from that.
- Map constraints: Stacks, electrical capacity, work-hour windows, and elevator access shape logistics.
- Select early: Cabinets, quartz, tile, and hardware decisions reduce changes downstream.
- Lock layout: Validate appliance clearances, door swings, and seating in 2D/3D.
- Phase smartly: Group demolition, patching, and deliveries to avoid repeat setup/cleanup.
- Protect logistics: Reserve service elevators, plan waste handling, and stage materials.
Local considerations for 11 Edvac Drive
- Reserve service elevators well in advance; peak move-in times can limit availability and slow deliveries.
- Plan around winter conditions for material deliveries and spray-finish curing whenever possible.
- Confirm building quiet hours and debris rules to avoid stoppages or rebooking trades.
Scope Levels and Cost Drivers
Scope determines effort. Surface refreshes focus on finishes and hardware, while full redesigns affect layout, lighting, and storage systems. The main cost drivers are building constraints, finish quality, and logistics—not just square footage.
Use this table to frame your scope before requesting itemized quotes. It helps us align deliverables to your goals with no surprises.
| Scope level | Description | Common inclusions | Typical timeline |
|---|---|---|---|
| Refresh | Cosmetic updates without layout changes | Cabinet refacing, backsplash, lighting, hardware | Days to a few weeks |
| Renovate | Deeper upgrades and selective reconfiguration | New cabinets, quartz, tile, storage accessories | Multiple weeks |
| Redesign | Holistic change to layout and systems | Layout shifts, electrical/lighting, custom built-ins | Several weeks+ |
- Cabinetry choices: Factory-direct custom units improve fit and finish in tight footprints.
- Countertops: Quartz is a favorite for easy care and long-term durability.
- Tile and flooring: Many buildings require sound-rated underlayments; plan this early.
- Lighting: Under-cabinet and pantry lighting add function without heavy rewiring.
- Storage systems: Pull-out pantries, dividers, and corner solutions increase usable capacity.
Want a deeper dive into condo-specific sequences and risk points? See our condo renovation guide and our contractor checklist to evaluate accountability, documentation, and scheduling rigor.
Kitchen, Bath, and Storage Priorities
Focus on daily-use zones: kitchens for workflow, bathrooms for moisture control, and closets for organization. Targeted upgrades—pull-outs, LED task lighting, waterproofed tile work—deliver a strong value-to-effort ratio without invasive changes.
Here’s how we typically stack the work to get the most from each square foot without moving walls.
Kitchen must-haves
- 2D/3D kitchen design to validate clearances and seating before orders.
- Quartz countertops with optional waterfall edges for style and durability.
- LED valance lighting to brighten prep zones and reduce shadows.
- Backsplash installation to protect walls and unify the design.
- Storage accessories: spice racks, lazy susans, deep drawers, and dividers.
Bathroom essentials
- Waterproofing and adequate ventilation to avoid moisture issues.
- Durable tile with slip resistance for comfort and safety.
- Vanity cabinets sized for storage without crowding the room.
- Thoughtful lighting and mirror placement for function and comfort.
Closets and built-ins
- Modular wardrobes and custom closet organizers to use every inch.
- Integrated lighting for better visibility and smoother mornings.
- Media walls to hide cables, organize devices, and free floor space.
Explore specific kitchen cost drivers and sequencing in our kitchen renovation planning guide and the newer 2026 kitchen cost drivers overview. Both explain choices that influence timelines and complexity—without getting stuck on price tags.

Approvals, Permits, and Building Rules
Condo renovations require coordination with the condo board and, depending on scope, municipal permits. Submit alteration forms and insurance, follow approved work hours, and book service elevators. Clear documentation and communication protect timelines and neighbor relations.
Each building has its own rules. We package drawings, insurance certificates, schedules, and contractor credentials so boards have what they need—without repeated back-and-forth.
- Alteration submission: Drawings, scope notes, and contractor insurance are commonly required.
- Insurance: Provide up-to-date coverage certificates before work begins.
- Work windows: Noisy tasks must stay within approved hours to avoid stoppages.
- Elevators and staging: Reserve service elevators and define material staging and waste plans early.
- Permits: Electrical or plumbing changes often need municipal permits; verify requirements at intake.
For planning checklists and sequencing ideas tailored to multi-unit buildings, review this practical apartment renovation planning checklist. It reinforces the value of front-loaded organization.
Best Practices to Manage Condo Renovation Cost
Decide once, decide early. Validate designs in 3D, consolidate trade work, and use factory-direct cabinetry to control quality and lead times. Protect logistics—elevator slots and delivery sequencing—so crews stay productive and the schedule holds.
These are the habits we use every week to remove friction for condo owners across the GTA.
- Front-load design: The more you settle up front, the fewer change orders appear later.
- Bundle tasks: Group demolition, patching, and deliveries to minimize repeated setup.
- Pick durable finishes: Choose materials that clean easily and stand up to daily use.
- Insist on itemization: Itemized scopes show exactly what each upgrade adds.
- Document and confirm: Photos, sign-offs, and punch lists keep everyone aligned.
Want to see how we prevent bottlenecks? Our condo challenges and solutions guide explains how to avoid common slowdowns and protect your renovation window.
Scheduling also matters. This set of apartment renovation scheduling tips outlines ways to compress downtime and sequence tasks around elevator bookings.
Bring your condo dimensions and photos to our GTA showroom near 11 Edvac Drive. We’ll map options, show 3D layouts, and outline an itemized scope—fast.
Tools and Resources
Use 2D/3D design, curated samples, and checklists to make confident choices. Itemized scopes and progress photos keep projects on track. Factory-direct catalogs make cabinet door styles, colors, and hardware easy to compare.
When decisions are visible, they’re easier to make. That’s why we bring designs, samples, and lead-time realities together in one conversation.
- 3D kitchen design previews to validate appliance clearances and workflow.
- Cabinet catalogs for door profiles, finishes, and hardware pairings.
- Tile and quartz boards to compare color, veining, and texture under different lighting.
- Renovation checklists for permits, elevator bookings, staging, and debris removal.
- Financing options with 0% down and low monthly payments to align with milestones.
For owners who like structured proposals, this concise proposal checklist is a useful reference to keep scope, specs, and responsibilities crystal clear.
When you’re ready to see a full condo plan end-to-end, our condo renovation guide and timeline planning overview show how design, manufacturing, and installation come together smoothly.
Case Studies: GTA Condo Renovations
Targeted upgrades in kitchens, baths, and storage consistently deliver outsize gains in condos. Early selections, factory-direct cabinetry, and tight logistics shorten schedules and reduce disruption—without moving walls.
These condensed mini-cases mirror common GTA scenarios and the outcomes you can expect with a measured approach.
Compact cook’s kitchen
- Challenge: Tight prep space and cluttered cabinets.
- Solution: Deep drawers, a pull-out pantry, quartz counters, and LED valance lighting.
- Outcome: Faster meal prep and simpler cleanup with a cleaner, brighter look.
Spa-like bath refresh
- Challenge: Tired finishes and dim lighting.
- Solution: Waterproofed shower, new tile, and a custom vanity with integrated lighting.
- Outcome: Better moisture control and storage—no layout changes required.
Living room media wall
- Challenge: Visible cables and scattered devices.
- Solution: Custom media unit with concealed wiring and ventilation.
- Outcome: Streamlined look, safer cable management, and more usable floor area.
Want fewer surprises from day one? Our condo contractor checklist covers accountability, documentation, and progress tracking—from first measurement to final handoff.
Frequently Asked Questions
Condo renovation budgeting gets clearer when you understand building rules, scope levels, and logistics. These quick answers address common planning questions so you can move forward with confidence.
What should I finalize before asking for an itemized quote?
Lock your priority rooms, layout constraints, and finish palette. Share photos, dimensions, and building rules. With must-haves and nice-to-haves defined, your team can assemble a clear, apples-to-apples scope that avoids surprises.
Do I need permits for a condo renovation?
It depends on scope. Cosmetic updates often don’t, while plumbing, electrical, or structural changes typically do. Your condo board may require approvals even when permits aren’t needed, so clarify both paths early.
How do elevator bookings affect timelines?
Service elevator time controls when crews and materials move. If slots are limited, deliveries and trade schedules must align precisely. Reserve windows in advance and sequence tasks to maximize each booking.
What finishes hold up best in condos?
Quartz countertops, durable tile, and scratch-resistant flooring perform well in high-use spaces. Soft-close hardware and quality hinges extend cabinet life. Pick low-maintenance finishes that clean easily and age gracefully.
Can I phase my renovation to stay functional?
Yes. Group work by logistics—noisy, dusty, or delivery-heavy tasks—so you minimize repeated setup and elevator bookings. Phasing helps keep your home livable while steady progress continues.
Key Takeaways and Next Steps
Clarify scope, align with building rules, and decide early. Validate in 3D and use itemized scopes to stay on plan. A single accountable, factory-direct team keeps quality high and schedules tight from demo to final clean.
- Prioritize kitchens, baths, and storage for daily impact you’ll feel.
- Secure condo approvals and any required permits before work starts.
- Reserve elevators and stage materials to protect timelines.
- Use factory-direct cabinetry for precise fit and consistent finishes.
- See how these steps come together in our condo renovation guide.
Ready to plan your condo update near 11 Edvac Drive? Visit our GTA showroom to compare door profiles, quartz, tile, and lighting—then preview everything in 3D before we build.
Related Posts

Why Choose Kitchen Renovation Company
Nowadays, Kitchen spaces are not only a place for cooking and serving food, but these areas act as a statement, as they speak a lot about a family, the philosophy and personality of individuals, and spaces. If you admire aesthetics and adorn the beauty of your home, you must pay attention to the interior design […]
How a Kitchen Renovation Contractor is Changing the Game
Lifestyle is all about bringing something coherent to the overall experience of living. The kitchen and closets stand as two of the most influential spaces in a home that add to the overall experience of living. A Kitchen Renovation Contractor in Whitby by the name of Altima Kitchen and Closets Inc. is changing the overall […]
How Media unit contractor in Whitby is Changing the Game
Lifestyle is all about bringing something coherent to the overall experience of living. The kitchen and closets stand as two of the most influential spaces in a home that add to the overall experience of living. A Media Unit Company in Whitby by the name of Altima Kitchen and Closets Inc. is changing the overall […]