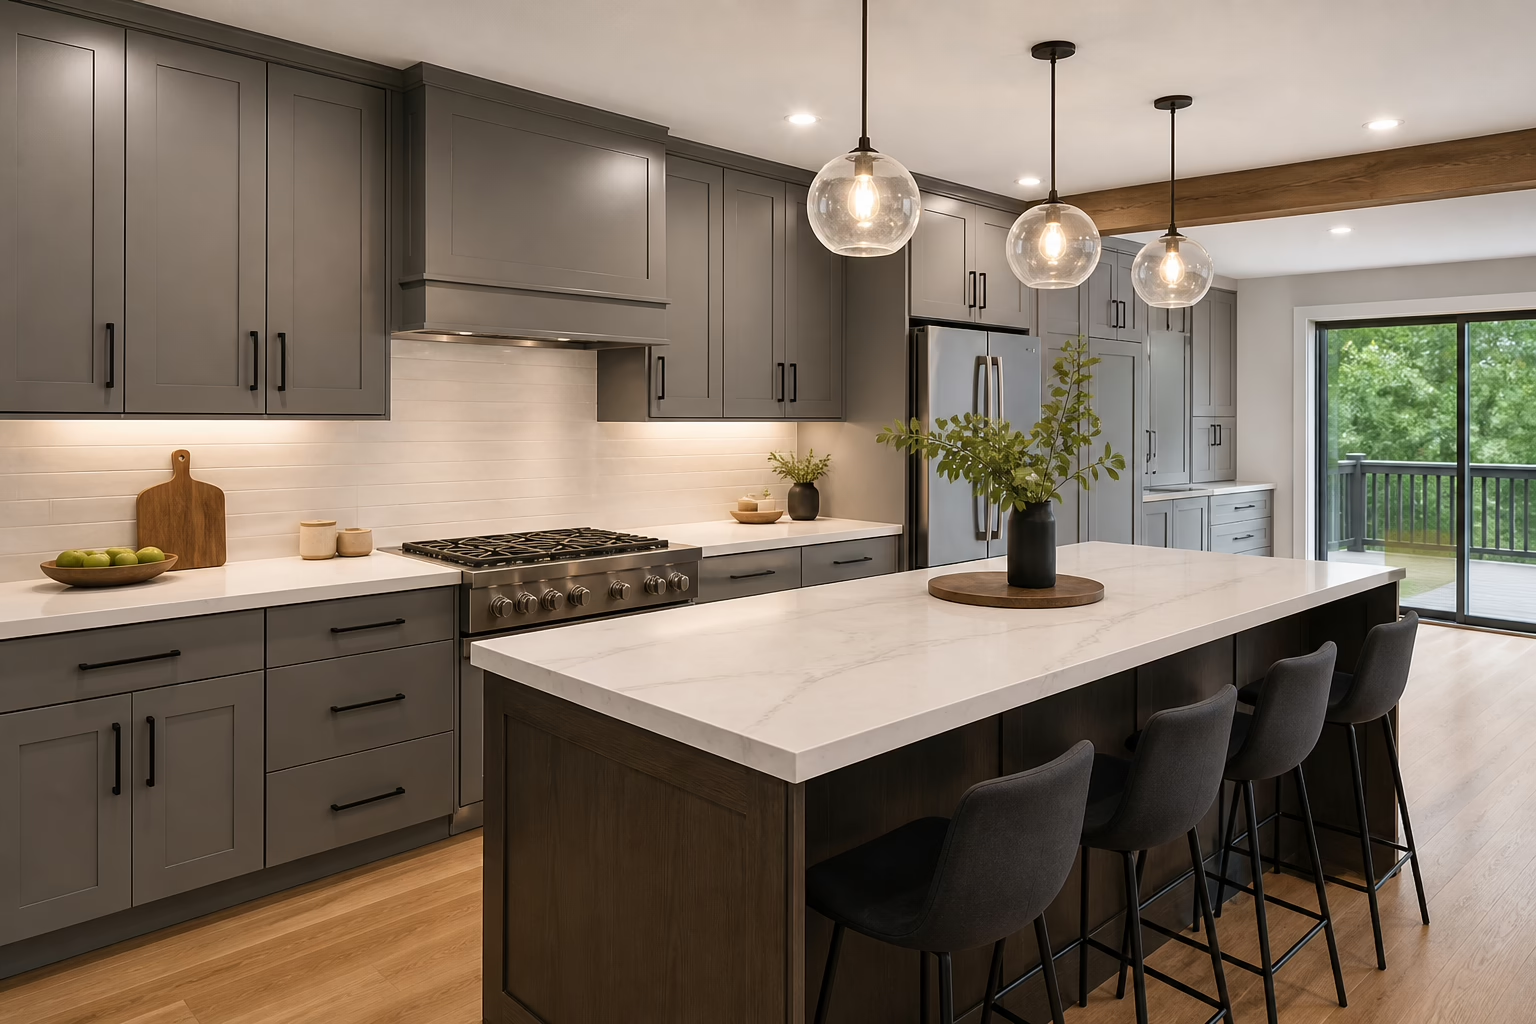
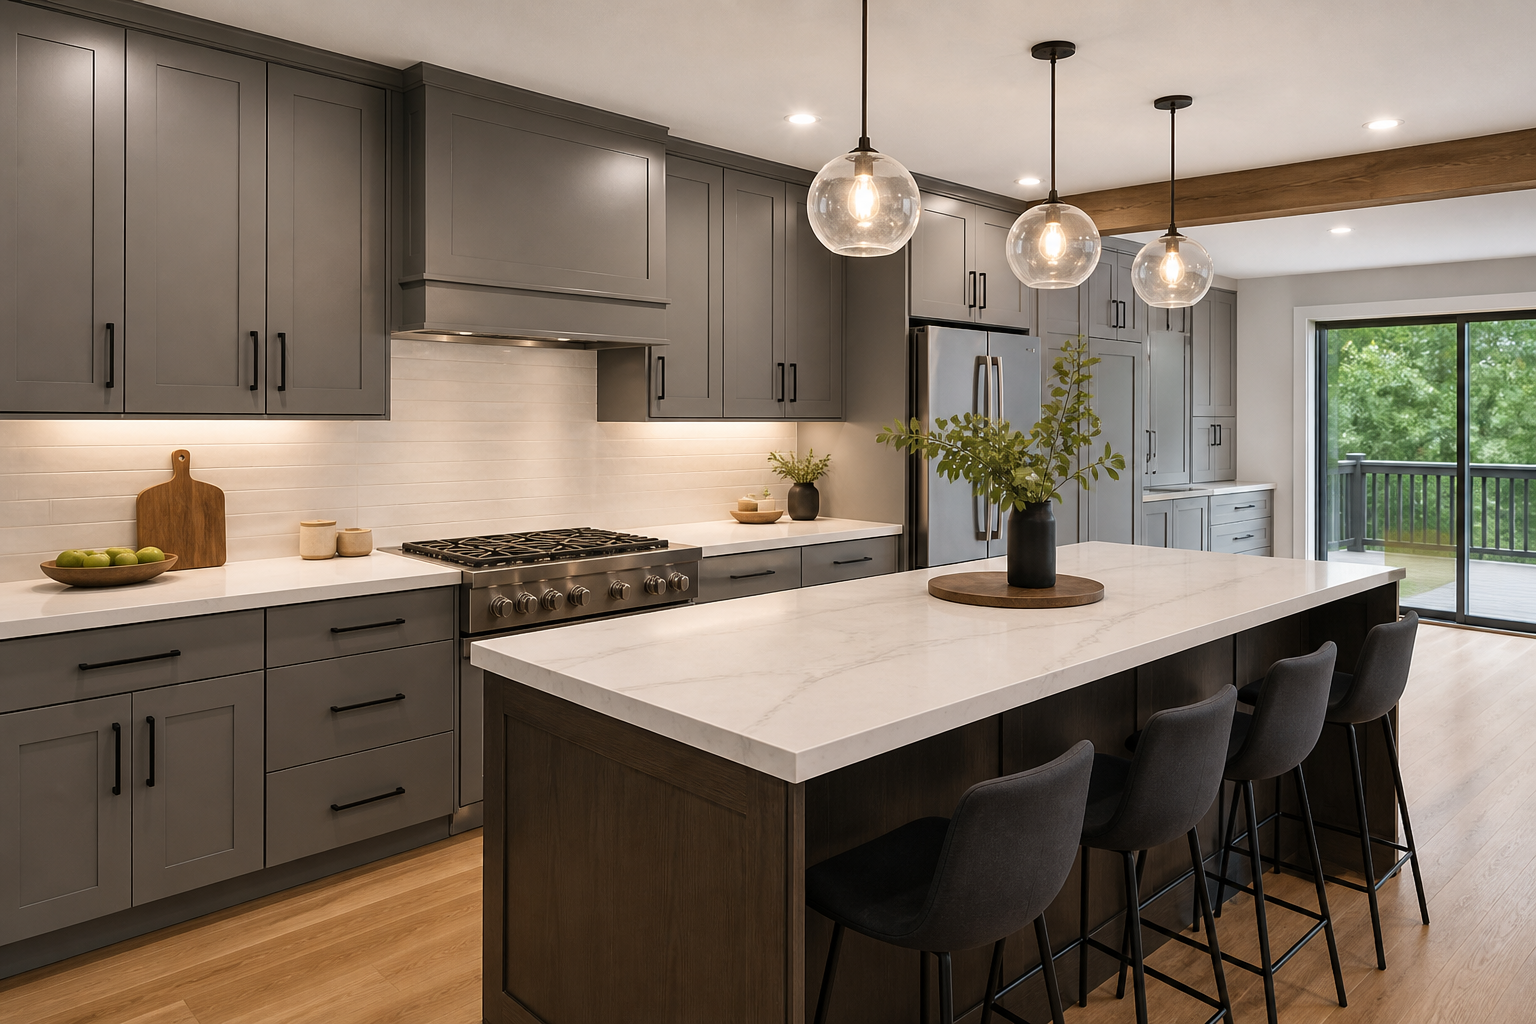
A Practical Guide to Kitchen Home Improvement
Kitchen home improvement is one of the most rewarding upgrades you can make to your living space. Whether you are refreshing finishes or rethinking the entire layout, the best results come from careful planning, smart material choices, and orderly execution. This practical guide walks you through each step—from clarifying goals to scheduling work—so you can move from ideas to a finished kitchen with confidence.
Set your scope and priorities
Start by defining what you want your kitchen to do better than it does today. A clear scope prevents decision fatigue and helps keep the project on track.
- Function: List top pain points (limited prep space, poor lighting, cluttered counters, awkward traffic paths).
- Layout: Decide if you’re keeping the current footprint or changing walls, doors, or window positions.
- Storage: Identify must-have solutions (pull-out pantry, deep drawers, tray dividers, corner solutions).
- Finishes: Note style direction (warm wood tones, painted cabinetry, mixed metals, minimal seams).
- Timeline: Consider any events or deadlines that influence start and finish dates.
Document your requirements in a simple brief. Include inspiration photos with notes about what you like and why. This becomes your North Star for design and purchasing decisions.
Optimize layout and workflow
The right layout makes everyday tasks easier and safer. Use a framework to assess options and trade-offs.
- Zones: Group tasks into prep, cook, clean, and storage zones. Keep tools and supplies near where they’re used.
- Traffic: Maintain clear paths between the sink, cooktop, and refrigerator. Avoid appliance doors colliding with walkways.
- Distances: Keep frequently paired areas close (sink and dishwasher; cooktop and utensil drawers).
- Counter runs: Ensure enough uninterrupted surface near the cooktop and sink for prep and landing space.
- Islands and peninsulas: Size them for both circulation and seating; provide electrical outlets where appropriate.
Sketch two or three layout options and test everyday scenarios (unloading groceries, cooking a meal, cleaning up). Choose the plan that shortens steps and reduces backtracking.
Plan smart storage
Clutter-free counters begin with storage that fits what you own and how you cook. Think in terms of access, organization, and adjustability.
- Base drawers: Opt for wide drawers to store pots, pans, and dishes within reach.
- Vertical dividers: Stand baking sheets and trays upright for easy selection.
- Pull-out accessories: Use pull-out pantries, spice pull-outs, or corner solutions to bring items forward.
- Pantry strategy: Mix deep shelves with roll-outs to prevent forgotten items.
- Small-appliance parking: Designate a cabinet, pantry bay, or appliance garage to keep counters open.
- Adjustable shelves: Accommodate changing needs without replacing cabinetry.
Inventory your cookware, small appliances, and pantry items. Assign each a storage home in your plan before you finalize cabinet counts and sizes.
Choose durable materials and surfaces
Kitchen materials must balance durability, maintenance, and style. Evaluate options with a simple rubric: performance, upkeep, and visual fit.
- Cabinet construction: Consider box materials and finish types that match your durability and cleaning preferences.
- Countertops: Weigh stain resistance, heat tolerance, seam visibility, and edge profiles.
- Backsplash: Select materials that clean easily; think about grout joint size and placement behind the range.
- Flooring: Compare comfort underfoot, scratch resistance, water tolerance, and cleaning methods.
- Hardware and fixtures: Coordinate finishes for a cohesive look; prioritize ergonomics on frequently used pulls and faucets.
Request samples when possible and evaluate them in your kitchen’s lighting at different times of day. Test for stain resistance and cleaning effort on a small, discreet area or sample piece.
Layer lighting for task, ambience, and safety
Great lighting is a system, not a single fixture. Use the three-layer approach and add controls for flexibility.
- Ambient: Recessed or surface-mount fixtures provide general illumination and reduce shadows.
- Task: Undercabinet lighting brightens prep surfaces; add focused light above the sink and range.
- Accent: Consider toe-kick or cabinet interior lighting for depth and nighttime navigation.
- Controls: Use dimmers and logical switch placement; consider separate circuits for zones.
Plan wiring and switching locations early to avoid last-minute compromises.
Select appliances to fit the design
Appliances should support how you cook and clean—not drive the layout into awkward choices. Choose models before cabinetry is finalized to confirm cutouts, clearances, and ventilation.
- Right-sizing: Match capacity to household size and cooking style.
- Clearances: Verify door swings, handle depths, and service access.
- Integration: Decide whether you want panel-ready or visible finishes, and plan trim kits or filler panels.
- Noise considerations: For open plans, look for quieter dishwashing and ventilation solutions.
Provide appliance specifications to your designer or contractor to coordinate openings, electrical, plumbing, and venting.
Prioritize ventilation, plumbing, and electrical
Infrastructure choices affect performance and safety. Plan routes and capacities alongside your layout.
- Ventilation: Route range hoods to the exterior when feasible; minimize duct length and elbows to improve effectiveness.
- Plumbing: Confirm sink, dishwasher, and water filtration locations early; consider shutoff access and maintenance space.
- Electrical: Map dedicated circuits for major appliances and place outlets to serve counters, islands, and small appliances.
Safety and code compliance are essential. For electrical, gas, and plumbing work, consult qualified, licensed professionals. This guide provides general planning considerations and is not a substitute for professional advice or local code requirements.
Build a realistic budget and contingency
Budgets are most effective when they’re itemized and flexible. Assign ranges to primary categories and keep a reserve.
- Major categories: Cabinets, countertops, appliances, plumbing fixtures, lighting, flooring, backsplash, labor, and permits.
- Allowances: Set placeholder amounts for selections you’ll finalize later.
- Contingency: Hold a buffer for surprises, scope adjustments, or upgrades.
- Trade-offs: Pre-plan where you will save (e.g., simpler door profiles) and where you will splurge (e.g., heavy-use surfaces).
Revisit the budget after each round of selections. Use an itemized tracking sheet so every change has a clear impact line.
Sequence the work like a pro
Order of operations prevents rework and delays. The following high-level sequence keeps momentum and quality control aligned.
- Design and measurements: Finalize layout, confirm appliance specs, and capture precise site dimensions.
- Permits and approvals: Where required, secure approvals before demolition.
- Procurement: Order long-lead items first to avoid bottlenecks.
- Site prep and protection: Isolate dust, protect floors, and establish a staging area.
- Demolition: Remove existing elements safely and dispose responsibly.
- Rough-in: Complete framing, plumbing, electrical, HVAC, and any structural changes.
- Inspections: Schedule required checks before closing walls.
- Close-up: Insulate (as applicable) and install drywall; tape, mud, and prime.
- Flooring installation: If applicable before cabinets, follow manufacturer guidance for sequence.
- Cabinetry: Install boxes, then doors and drawers; ensure level and plumb.
- Countertops: Template after cabinets are secured; install following fabrication.
- Tile and backsplash: Complete after countertops to align edges and grout lines.
- Appliances and fixtures: Set in place, connect, and test.
- Finish electrical and plumbing: Install lighting, switches, outlets, faucet, and disposal.
- Final paint and hardware: Touch-ups, caulking, and accessory installation.
- Commissioning and cleanup: Test everything, walk through punch list, and deep clean.
Keep a master schedule with dependencies so each trade knows when the site is ready. Confirm deliveries and inspections a few days in advance.
Design for safety and ergonomics
An efficient kitchen also needs to be comfortable and safe. Small details make daily use easier.
- Clearances: Maintain comfortable aisle widths; allow room for multiple users around prep and cook areas.
- Landing space: Provide counter space adjacent to the refrigerator, cooktop, and oven.
- Heights: Consider varied counter heights for baking or seating; mount microwaves at safe reach levels.
- Slip resistance: Choose flooring with traction, especially near the sink and range.
- Fire safety: Plan accessible fire extinguisher placement; avoid storing combustibles near heat sources.
Walk through your plan from a user’s perspective—children, taller or shorter adults, and guests—to verify comfort for everyone.
Sustainability and long-term care
Building a kitchen that lasts reduces waste and maintenance. Focus on durable choices and responsible use.
- Longevity: Favor sturdy hardware and finishes that tolerate frequent cleaning.
- Repairability: Choose components with available parts and straightforward maintenance.
- Lighting efficiency: Plan effective task lighting that also conserves energy through controls and lamp choices.
- Water habits: Pair a well-sized sink with practices that reduce water waste.
- Care routine: Establish simple upkeep—wipe spills promptly, ventilate when cooking, and follow manufacturer cleaning guidance.
Document product care instructions in a household manual to make ongoing maintenance simple.
Common pitfalls and how to avoid them
- Underestimating storage: Design cabinets for what you actually own, not an idealized inventory.
- Forgetting clearances: Check every door swing and drawer pull with adjacent elements.
- Skipping lighting layers: A single ceiling fixture rarely provides sufficient task illumination.
- Ordering late: Long-lead items can stall the schedule; order early with accurate measurements.
- Changing scope midstream: Use a written change process to track cost and time impacts.
Review your plan with a fresh set of eyes before ordering. A short pre-mortem (“What could go wrong?”) often prevents rework.
FAQ: Kitchen home improvement
How do I decide between refacing, partial updates, and a full renovation?
Match the approach to your goals and the condition of what you already have. If your cabinets are structurally sound and the layout works, cosmetic changes like new doors, hardware, counters, and backsplash may achieve the look and function you want. If the layout is inefficient or the boxes are failing, a full redesign offers better long-term value. Weigh disruption, timeline, and future plans for the home.
What should be selected first—appliances, cabinets, or countertops?
Select appliances first or early, because their dimensions, clearances, and venting shape cabinet sizes and utilities. Finalize cabinetry after appliance specifications are known. Template countertops only after cabinets are installed and secured.
How can I keep cooking during the project?
Set up a temporary kitchen with a small table, portable induction burner, microwave, and a bin for essentials. Use disposable plates as needed, rely on simple meals, and plan for short no-water periods during plumbing work. Protect adjacent rooms from dust and establish a clear path from the entrance to the work area.
Do I need permits for a kitchen remodel?
Permit requirements vary by location and scope, especially for structural, electrical, gas, and plumbing changes. Check local requirements and consult qualified professionals to confirm what applies to your project. This guide is for general information only and does not replace professional or regulatory guidance.
What’s the most overlooked part of kitchen planning?
Lighting and outlets are commonly under-planned. Ensure dedicated task lighting over prep areas and sufficient outlets for countertop appliances, islands, and inside cabinets where needed. Plan switching and circuits early to avoid compromises.
