Kitchen Design Services in GTA: Build Your Dream Space
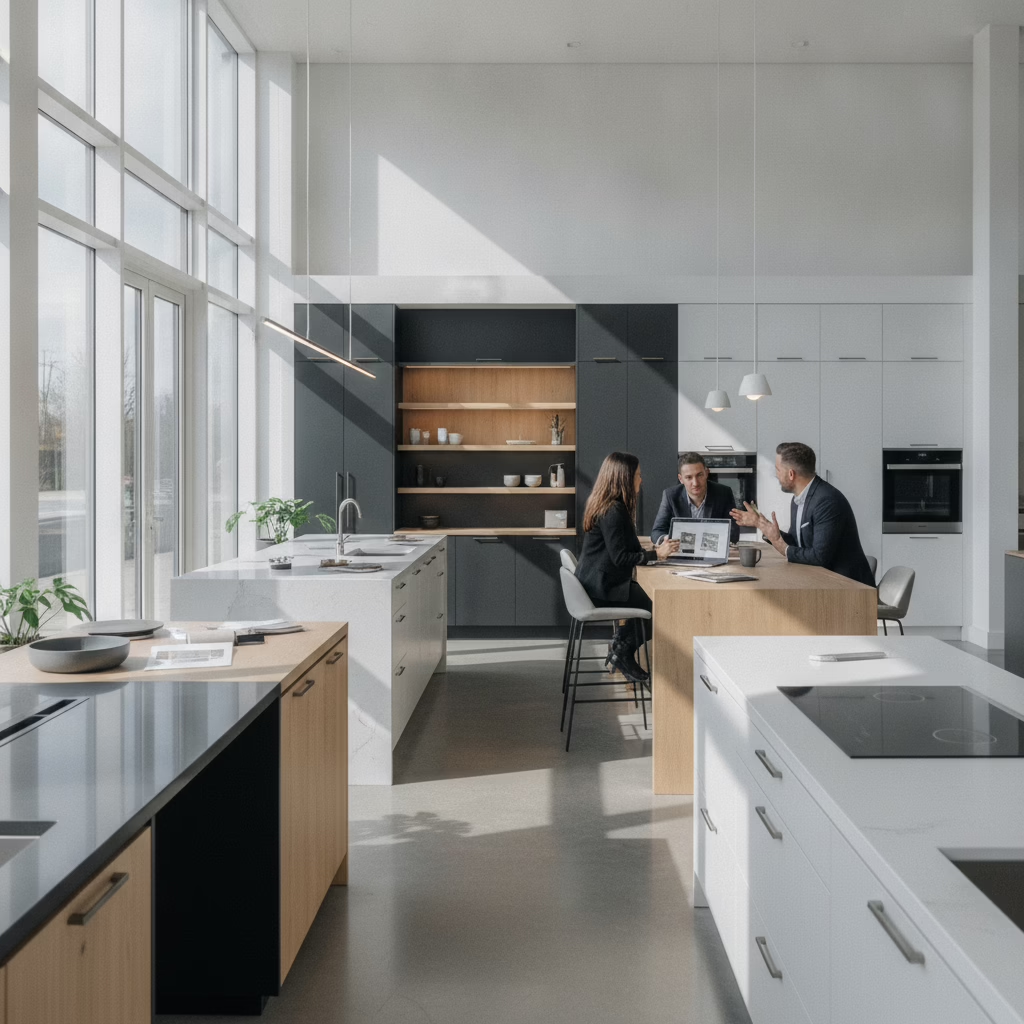
Kitchen design services are expert planning, visualization, and specification for a new or remodeled kitchen. They convert goals into build-ready drawings, selections, and installation details. In the GTA, Altima Kitchens and Closets delivers design plus factory-direct cabinetry and pro installation—so the 3D kitchen you approve is the kitchen we install.
By Ashok • Last updated: July 13, 2026
| Service area | Toronto, Brampton, Mississauga, Oakville, Vaughan, GTA |
|---|---|
| Showroom | Brampton (design consultations, selections, factory-direct cabinetry) |
| Core inclusions | 2D/3D design, itemized selections, in-house manufacturing, professional installation |
| Warranty | Lifetime warranty on MDF Painted and Prelaminated doors |
| Hours | Mon–Fri 9am–6pm, Sat 9am–5pm |
| Average rating | 4.4/5 (Google) |
| Financing | Options available with 0% down (fast approvals) |
Local tip: plan your Brampton visit smart
Mid-morning weekday appointments are the quickest for parking and sample access near Queenswood College B, H & T. Bringing kids? Pair a Saturday selections session with a short reset at Bottomwood Park between finish rounds. Our team blocks focused time so you can finalize choices without rush.
Summary
Altima’s kitchen design services cover concept to install: measured plans, lifelike 3D, itemized selections, factory-direct cabinetry, and professional installation. One team handles everything across Toronto and the GTA, so drawings match the finished space, decisions stay documented, and timelines hold.
- Design-first process with 2D plans and true-to-scale, color-accurate 3D renders.
- Selections under one roof: cabinets, counters, tiles, lighting, hardware.
- Factory-direct quality with Italian CNC machining and controlled spray finishes.
- On-site installation, punch-list walkthrough, and lifetime door warranties.
- Transparent, itemized documentation for every material and accessory.
What Altima Kitchens’ Design Service Actually Includes
You get measured layouts, elevations, lifelike 3D views, and a complete selections schedule. We specify cabinetry, counters, backsplash, lighting, and storage systems—then manufacture and install in-house—so approved drawings become your finished kitchen without hand-off gaps.
- Measured 2D plans: Verified dimensions, appliance clearances, and work-triangle logic.
- Photoreal 3D: Accurate scale, finishes, lighting intent, and sightlines before production.
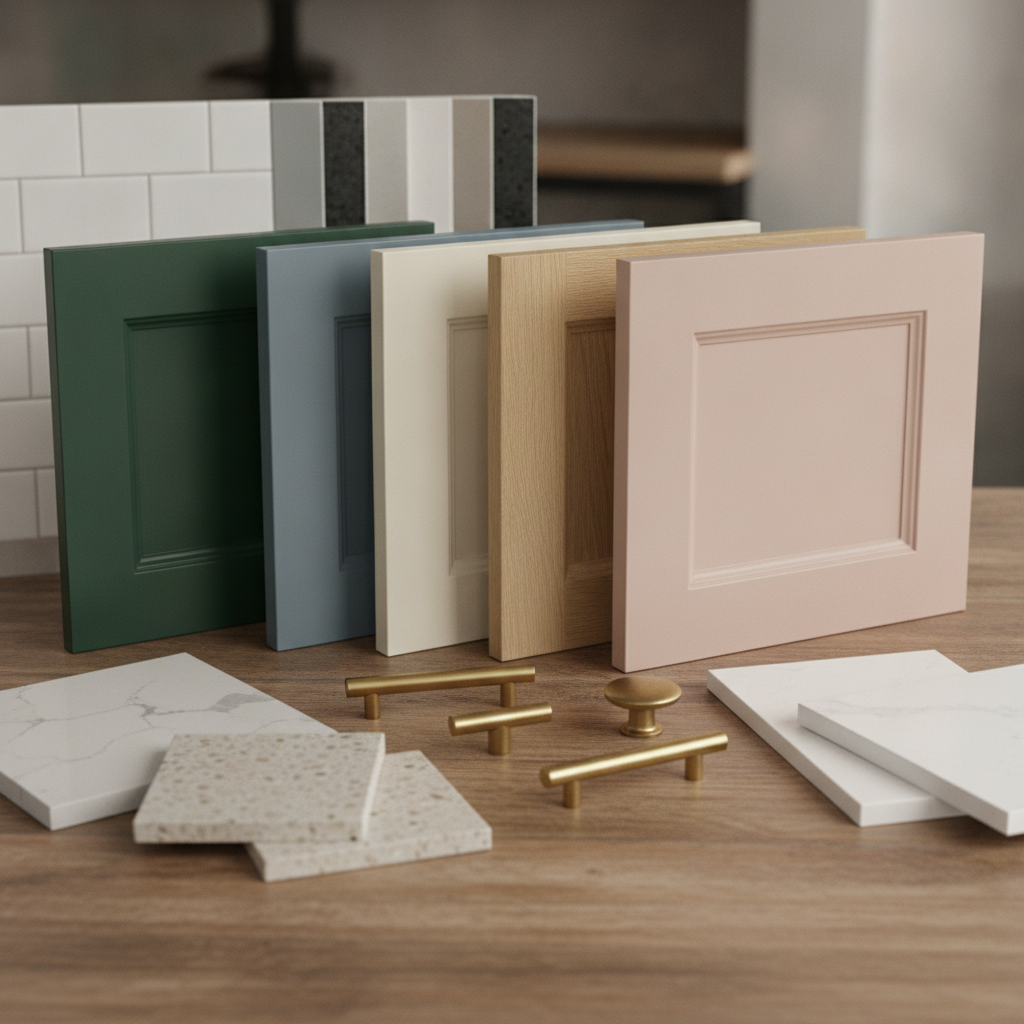
- Selections schedule: Door profile, paint/stain, hardware, sink/faucet guidance, quartz samples.
- Storage systems: Pull-out pantry towers, spice pull-outs, lazy susan corners, tray dividers.
- Lighting plan: Under-cabinet valance, interior pantry lights, and switching layout.
- Backsplash + tile: Material and pattern coordinated to counters and grout tone.
- Factory build: In-house CNC precision for consistent reveals and tight tolerances.
- Install + PM: Coordinated trades with site protection and daily status updates.
Concrete example: In a 10×9 Mississauga galley, we replaced a U-shape with an L plus a 36-inch pull-out pantry tower. The homeowner stopped using the dining table as a staging counter within a week because drawer bases and the tower now keep prep zones clear.
From First Sketch to Final Install: How the Process Works
Our path reduces stress and decision fatigue: discovery, measure, concept options, 3D approval, selections lock, factory production, installation, and sign‑off. We set expectations about dust, downtime, and change impacts up front, then manage them.
- Discovery: Style, appliances, must-haves. We flag early constraints to avoid redesign later.
- Measure: Laser-verified dimensions; we locate plumbing, electrical, and risers.
- Concepts: 2–3 layouts with tradeoffs (island vs. peninsula; storage vs. seating).
- 3D approval: You sign off on elevations and views that guide fabrication.
- Selections lock: Doors, finishes, counters, tile, hardware, and lighting documented.
- Production: Factory-direct build, controlled finishing, staged quality checks.
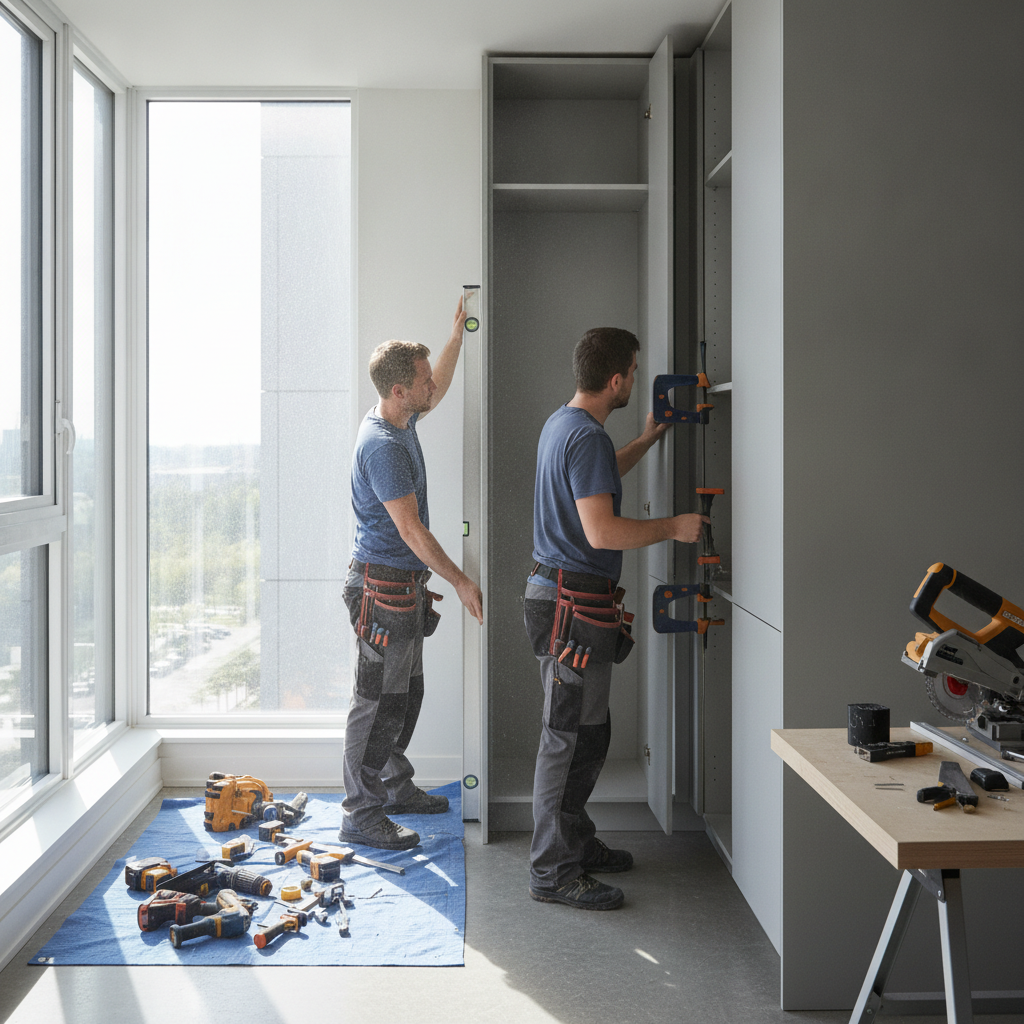
- Installation: Floor protection, dust containment, scheduled trades, daily updates.
- Walkthrough: Punch-list, care guidance, and warranty documentation.
| Phase | Reality check | How we handle it |
|---|---|---|
| Demo week | Noise/dust are real | Ram Board on floors, poly containment, HEPA vacs at day end |
| Appliance day | Clearances matter | We dry-fit panels and confirm door swings before final fix |
| Change requests | Late changes ripple | We review impact and sequence; some shifts pause production |
| Condo rules | Elevator windows, quiet hours | PM books elevators, aligns waste handling, staggers trades |
Most families can keep a temporary cook station (microwave, induction plate) outside the work zone. We stage work to reduce takeout fatigue and keep you informed daily.
Custom Features That Set the Design Apart
We design for how you live. Purpose-built storage, durable surfaces, layered lighting, and integrated zones (coffee, beverage, media) create calm, efficient routines. Because we manufacture in-house, specialty details from your drawings arrive exactly as approved.
- Smart storage: Drawer bases, tray dividers, corner swingouts, and tall pantry towers.
- Surface durability: Quartz selections matched to family use, edge profiles that resist chipping.
- Lighting layers: Task + accent lighting planned to avoid glare and shadows.
- Appliance integration: Panel-ready dishwashers, built-in microwaves, flush trim.
- Media + bar zones: Open-plan media walls or beverage centers tied to the main layout.
- Backsplash impact: Layout coordinated with our backsplash installers to line up outlets and patterns.
Watch-outs we design around
- Peninsula choke points: A fridge door can clip stools; we verify swing arcs and aisle width.
- Quartz edges: Sharp 90° miters chip at busy corners; a subtle pencil round saves headaches.
- Under-cabinet washout: Lights set too far forward create glare; we size valance depth correctly.
Pricing Transparency: What to Expect
You’ll see a clear, itemized selections sheet before production. Base specs and optional upgrades are listed so you decide where to invest. Financing options with 0% down are available, and lifetime door warranties support finish durability long term.
- Itemized selections: Door style, finish, interior box choice, hardware, counters, backsplash.
- Upgrade clarity: Alternatives (e.g., storage accessories, lighting) shown before you choose.
- Warranty scope: Lifetime coverage on MDF Painted/Prelaminated doors for material/finish integrity; hardware follows brand warranties.
- Financing support: 0% down options with fast approvals keep momentum.
If your renovation touches adjacent spaces, we coordinate related scopes—flooring, bathroom updates, even closets—so schedules and finishes align under one plan and one team.
Who This Service Is Right For
Altima’s design service fits GTA homeowners and condo owners who want one accountable partner for design, manufacturing, and installation. It’s ideal if you need 3D certainty, factory-direct quality, building-rule coordination, and firm timelines without managing multiple vendors.
- Busy homeowners: One team handles design, build, and install with daily updates.
- Condo renovators: We map columns/risers and align with elevator windows and quiet hours.
- Entertainers: Islands, beverage centers, and hidden appliance storage that works on hosting nights.
- Storage-seekers: Tall pantry towers and drawer bases that end countertop clutter.
- Whole‑home planners: Combine kitchen with backsplash, flooring/tiling, or media units in one coordinated schedule.
Local considerations for 11 Edvac Drive
- Weekday mid-mornings are smoothest for Brampton showroom sessions near Queenswood College B, H & T—materials and designers are easiest to access.
- Spring and early fall bookings help when exterior venting or balcony-safe cuts are required in condos before winter restrictions tighten.
- Families appreciate a short reset at Bottomwood Park between selection rounds; we organize samples so round two moves fast.
Why Toronto Homeowners Choose Altima Over Alternatives
Design-only studios can’t guarantee build fidelity, and big-box programs often limit customization. Altima unifies design, factory production, and installation so your 3D approvals translate to exact, durable results with one accountable team.
We respect solid local names like Kitchen Land, Aya Kitchens, and Parada Kitchens & Bathrooms, and many buyers explore national retailers (Home Depot, Lowe’s) or online concepting (Decorilla). Here’s where our approach stands out:
- Design-to-build control: In-house factory turns approved drawings into finished cabinets—no third-party gaps.
- Selections speed: Real samples and on-the-spot 3D tweaks in the same visit accelerate decisions.
- PM discipline: Coordinated trades and clear messaging keep timelines firm and sites tidy.
- Whole‑home scope: We can add bathrooms, closets, media units, and flooring under one plan.
To sharpen your checklist, compare how others frame planning in kitchen and bath design, how Brampton renovation services define scope, and what cabinet details in Toronto emphasize—then weigh those against our integrated design-to-install approach.
What GTA homeowners say
“From the initial design phase to the final construction, every step was completed on time, within budget, and exactly as promised… The finished kitchen and bathroom matched the design plans almost perfectly.” — Love Sandhu (Google Review)
“The quality of the workmanship is excellent, and the final result exceeded my expectations. They completed the project on time and transformed my space beautifully.” — Ritesh Goyal (Google Review)
Current Google rating: 4.4/5.
Free design walk‑through: Bring measurements or book a site measure. We’ll build your 3D, test layouts, and document every selection in an itemized schedule. Start here: Kitchen design in Toronto.
FAQs About Kitchen Design Services
Most buyers ask about drawings, timelines, condo logistics, and trade coordination. These answers keep planning clear and decision-making fast.
What should I prepare for the first meeting?
Bring rough measurements (or request our measure), photos of the space, appliance preferences, and 2–3 inspiration images. That’s enough for our designers to draft a functional layout, generate initial 3D views, and build an itemized selections list you can refine.
How close are 3D renders to the finished kitchen?
Because we manufacture in-house, approved 3D drawings guide fabrication and installation. Elevations, door styles, finish tone, and lighting intent transfer directly to the build. The final walkthrough verifies alignment, and punch items are resolved before sign-off.
Can you coordinate plumbing, electrical, tiling, and flooring?
Yes. Our project managers sequence trades so backsplash, lighting, appliance hookups, flooring, and cabinetry align. This compresses downtime and prevents rework caused by mis-ordered steps.
Do you handle condo board rules and scheduling?
We regularly renovate GTA condos. We coordinate elevator bookings, quiet hours, waste handling, and balcony-safe cutting when required. We also design around columns and risers to maximize storage without violating clearances.
Key takeaways
- Kitchen design services translate goals into build-ready plans and lifelike 3D.
- Altima unifies design, factory production, and installation across the GTA.
- Itemized selections and 0% down options keep projects moving with clarity.
- Lifetime door warranties and thorough walkthroughs protect your investment.
Start your design: Visit our Brampton showroom or request a measure. Explore cabinetry and finishes, then preview your kitchen in 3D. Begin here: custom kitchen cabinets.
Related Posts

Why Choose Kitchen Renovation Company
Nowadays, Kitchen spaces are not only a place for cooking and serving food, but these areas act as a statement, as they speak a lot about a family, the philosophy and personality of individuals, and spaces. If you admire aesthetics and adorn the beauty of your home, you must pay attention to the interior design […]
How a Kitchen Renovation Contractor is Changing the Game
Lifestyle is all about bringing something coherent to the overall experience of living. The kitchen and closets stand as two of the most influential spaces in a home that add to the overall experience of living. A Kitchen Renovation Contractor in Whitby by the name of Altima Kitchen and Closets Inc. is changing the overall […]
How Media unit contractor in Whitby is Changing the Game
Lifestyle is all about bringing something coherent to the overall experience of living. The kitchen and closets stand as two of the most influential spaces in a home that add to the overall experience of living. A Media Unit Company in Whitby by the name of Altima Kitchen and Closets Inc. is changing the overall […]