Kitchen Costs: Plan Smart and Avoid Budget Shock 2026

The estimated cost to renovate a kitchen is a professional forecast of scope, materials, labor, and risk. It’s driven by layout decisions, cabinet construction, finishes, and site conditions—not just room size. In 11 Edvac Drive, our Altima Kitchens and Closets team builds itemized, visual estimates so homeowners understand choices before work begins.
By Ashok, Altima Kitchens and Closets • Last updated: 2026-06-10
Overview: At a Glance
A reliable kitchen estimate clarifies scope, locks layout with 2D/3D designs, and itemizes each trade. Decide must-haves versus nice-to-haves, select materials in one showroom visit, and keep a sensible contingency. This approach prevents change orders, protects timelines, and delivers a functional space you’ll love.
Here’s what you’ll get from this complete guide:
- Plain-English definitions of kitchen estimating terms and decisions.
- A step-by-step look at how professionals structure estimates—without numbers.
- Examples from real projects using factory-direct cabinetry and in-house installation.
- Best practices to reduce risk, improve quality, and stay on schedule.
- Frequently asked questions answered clearly and directly.
Altima Kitchens and Closets operates as a one-stop, design-build partner with in-house design, manufacturing, and installation. That means your kitchen plan, selections, and production all move under one roof with a single accountable team.
Above-Fold: Your Kitchen Renovation Cost Game Plan
Plan your kitchen budget by clarifying scope, choosing materials early, and separating must-haves from nice-to-haves. Lock layout decisions with 3D design, request an itemized quote, and build a practical contingency. This reduces change orders, safeguards timelines, and keeps your renovation on track.
Budgets rarely fail from one big decision—they slip from a series of small, late changes. We prevent that with structure.
- Clarify scope: cosmetic refresh, partial remodel, or full rebuild.
- Lock layout early with 2D/3D drawings before demolition.
- Decide finishes in our showroom: cabinetry, counters, backsplash, flooring, lighting.
- Request itemization so every line has a purpose and owner.
- Set contingency for behind-the-wall conditions and lead times.
Want a fast orientation to schedule planning and risk control? See our practical approach in how to plan a kitchen renovation and compare it with our visual before-and-after examples.
What Is the Estimated Cost to Renovate a Kitchen?
An estimated cost to renovate a kitchen is a structured forecast based on scope, materials, labor, and risk. The best estimates are itemized, validated by 2D/3D visuals, and owned by a single accountable team that designs, manufactures, and installs—so selections and schedules align.
Think of your estimate as a financial blueprint. It blends firm decisions (cabinet style, hardware) with variables (wall conditions, lead times) to set expectations and sequence trades.
- Scope level: refresh, partial remodel, or full gut-and-rebuild.
- Layout complexity: keeping utilities vs. moving plumbing, electrical, or gas.
- Cabinetry construction: factory-direct custom, box material, and hardware quality.
- Surfaces: quartz countertops, backsplash tile type and coverage, flooring.
- Appliances: dimensions, ventilation needs, panel-ready or stainless.
- Lighting: recessed, valance, and accent lighting with dimming controls.
- Permits: required for structural changes and new circuits.
Altima’s integrated showroom and factory eliminate guesswork. Clients review 2D/3D drawings, touch real samples, and approve an itemized scope so time, materials, and options are clear before manufacturing begins.
Why Accurate Kitchen Estimates Matter
Accurate estimates prevent scope creep, reduce delays, and align expectations. With line-by-line itemization, phasing options, and 3D visuals, you can make smart trade-offs without derailing design intent or timeline. It’s the foundation of an on-time, low-stress renovation.
In our experience across the GTA, clarity early equals control later. When homeowners can see what each selection does to schedule and complexity, they choose confidently and avoid mid-project pivots.
- Budget control: itemized lines reveal where to save without losing function.
- Time certainty: defined scope reduces “decision drift” that stalls crews.
- Quality assurance: specs lock in performance (soft-close hardware, moisture-resistant boxes).
- Resale confidence: aligned design and execution protect long-term value.
Many projects also include a thoughtful contingency to handle hidden conditions or supply shifts. Combining that with a single accountable team dramatically reduces risk.
How Kitchen Estimates Are Built (Without Numbers)
Professionals build estimates by mapping scope, quantifying materials, scheduling trades, and planning for risk. They start with measurements and 3D design, then itemize cabinetry, surfaces, lighting, trades, and cleanup. The result is a transparent document showing precisely where you can dial features up or down.
Here’s how our design-build workflow turns uncertainty into a clear, coordinated plan:
- Discovery: needs assessment, measurements, photos, and priorities.
- Concept design: 2D layouts exploring zones, aisle widths, and appliance placement.
- 3D visualization: iterate on finishes (panel lines, crown, valances) with real samples.
- Itemized quote: cabinetry, hardware, counters, backsplash, lighting, and trades.
- Manufacturing: Italian CNC precision and professional spray finishing.
- Installation: in-house crews coordinate protection, trades, inspections, and cleanup.
| Decision Area | What Changes | Impact on Estimate |
|---|---|---|
| Layout | Keep vs. move plumbing/electrical | Lower complexity when utilities stay; higher when moved |
| Cabinetry | Box material, hardware, organizers | Durability/features scale with selections |
| Counters | Material, thickness, edge profile | Fabrication details influence totals |
| Backsplash | Tile type, coverage height | Greater coverage and specialty tiles add labor |
| Lighting | Pot lights, valance, dimmers | Fixture count and controls affect electrical scope |
For a deeper dive into how we structure kitchen scopes and avoid surprises, see our in-depth detailed budget tips and compare them with our kitchen cost guide.
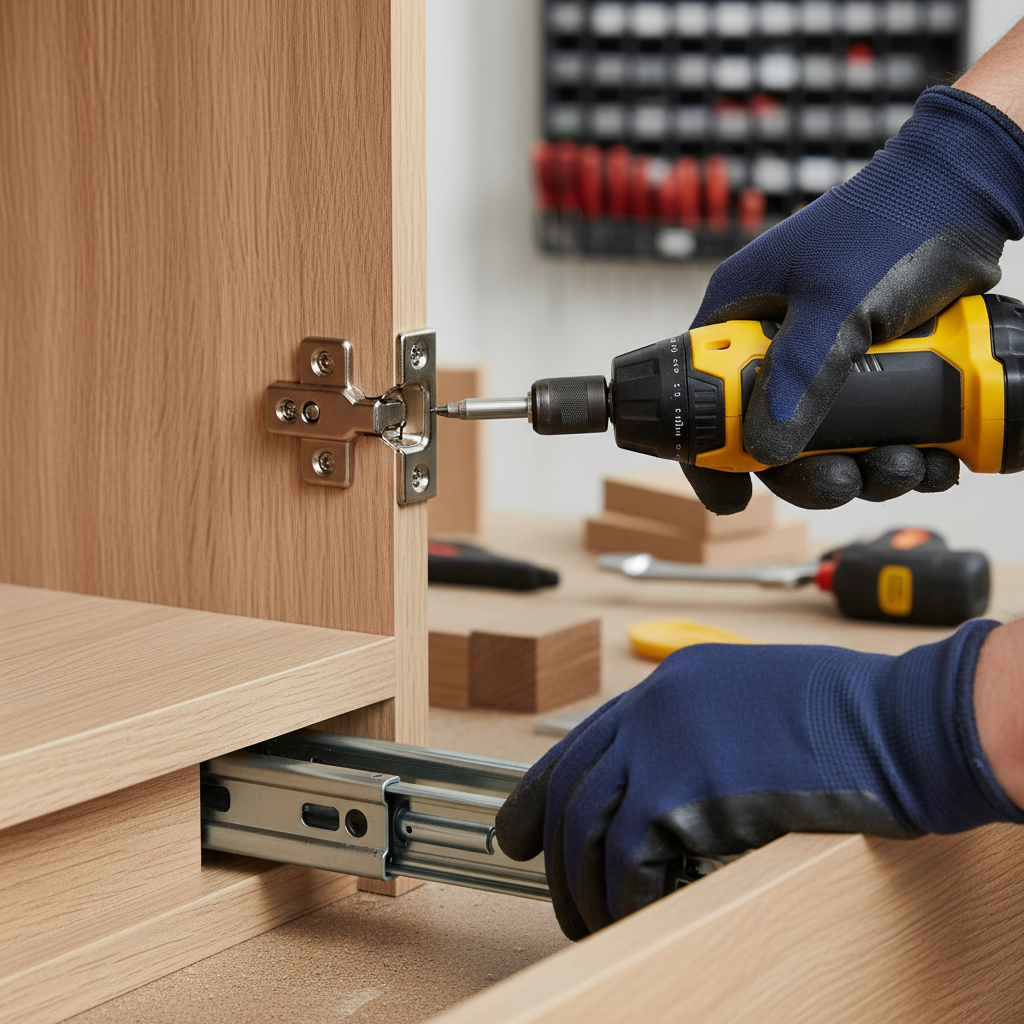
Types of Kitchen Renovations and Their Impact
Kitchen projects cluster into refresh, partial remodel, and full rebuild. Refreshes keep layout and focus on surfaces. Partial remodels upgrade cabinets and key zones. Full rebuilds re-plan the space, address utilities, and deliver custom storage. Complexity—not size alone—drives the estimate.
Refresh (Surface-Led)
- New paint or doors, updated backsplash, and lighting upgrades.
- Keep layout and cabinets if boxes are sound.
- Fastest timelines with minimal disruption.
Partial Remodel (Cabinet-Led)
- New factory-direct cabinets, quartz countertops, modern organizers.
- Right-size appliances and improve task lighting.
- Layout largely intact; trades coordinated for plug-and-play changes.
Full Rebuild (Layout-Led)
- Demolition to shell, re-planning zones, and moving plumbing/electrical.
- Custom millwork details, integrated lighting, ventilation upgrades.
- Highest design freedom; permits required when structural.
Even compact kitchens can gain 15–30% more usable storage with organizers such as pull-out pantries, spice pull-outs, and corner solutions—often without moving a single wall. We manufacture these features in-house, so fit and finish are consistent across the space.
Curious how scope affects workflow? Our stress-free remodel guide outlines phasing strategies that keep daily life moving during construction.
Best Practices to Control Your Kitchen Budget
Lock decisions early, prioritize function, and phase nice-to-haves. Use 3D design to avoid rework, choose durable cabinet boxes, and invest in lighting and ventilation. An accountable design-build team and an itemized scope are the fastest path to predictability and peace of mind.
Over hundreds of GTA projects, a few practices consistently protect timelines and outcomes:
- Decide once: finalize door style, color, and hardware before production.
- Choose durable boxes: moisture-resistant cores extend cabinet life in busy kitchens.
- Light the tasks: layer recessed, under-cabinet, and accent lighting for safer work zones.
- Vent smart: right-size your hood and plan make-up air where required.
- Plan power: islands, coffee stations, and appliance garages need dedicated outlets.
- Protect finishes: jobsite floor/wall protection prevents avoidable repairs.
- Phase upgrades: add organizers or valance lighting later if needed.
Good ergonomics improve daily experience. As a rule of thumb, target comfortable aisle widths, provide landing zones near major appliances, and keep frequently used items within easy reach to reduce bending and twisting during prep.
Tools and Resources That Keep Budgets on Track
Use 2D/3D design, sample boards, and itemized scopes to pressure-test choices before construction. Pair those with a single point of accountability, showroom access to materials, and clear progress updates. These tools turn “unknowns” into confident yes/no decisions.
Our one-roof model speeds decisions because you can compare finishes in real time and see them rendered accurately. Typical wins include confirming sightlines, adjusting island overhangs, and validating storage choices before anything is built.
- 2D/3D design to validate clearances, sightlines, and finish harmony.
- Showroom selections for doors, counters, tiles, and hardware in one visit.
- Factory-direct cabinetry for consistent quality and timelines.
- In-house installation to streamline schedules and accountability.
- Financing options that align cash flow with milestones.
- Progress updates via messaging so you always know next steps.
Explore how visualization reduces risk in our before-and-after gallery and skim our average cost guide for a high-level view of scope drivers.
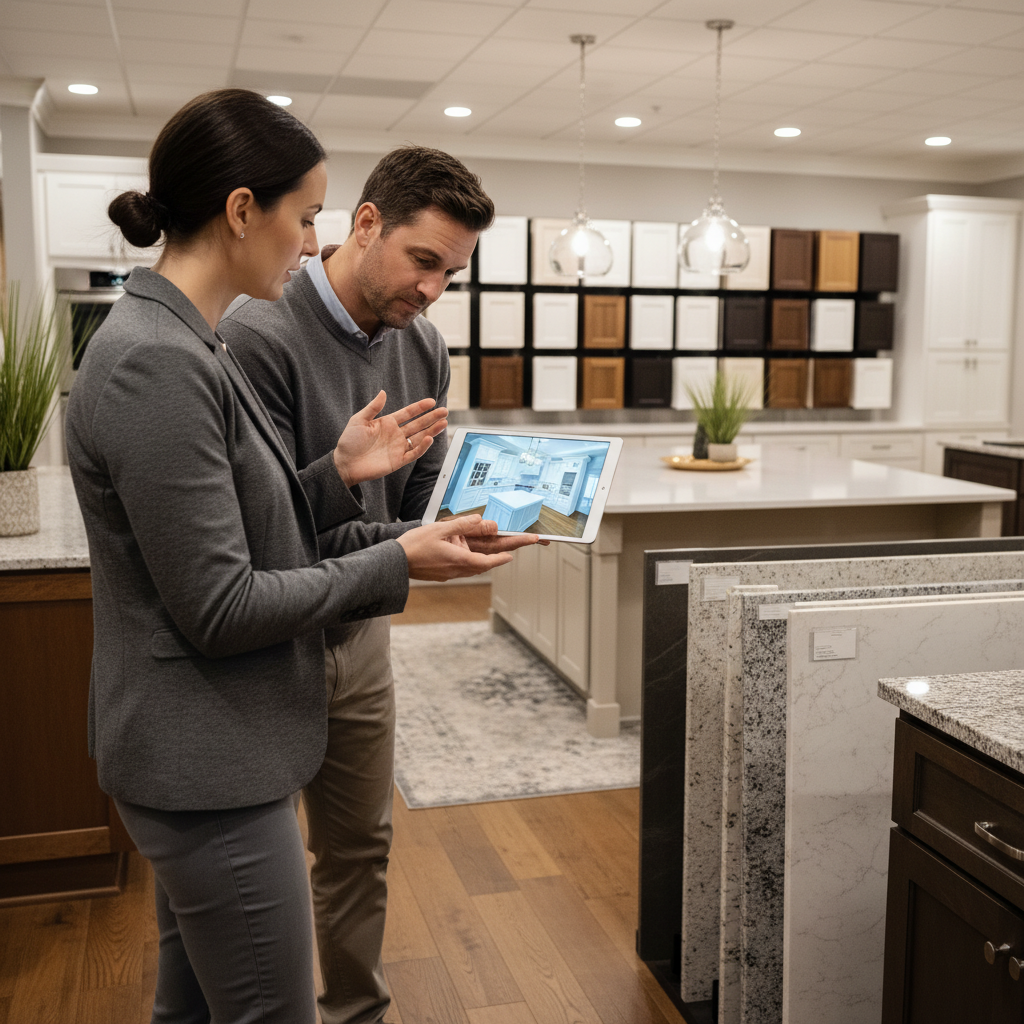
Case Studies: Real-World Budgeting Wins
Small choices, big impact: by locking the layout, choosing factory-direct cabinets, and sequencing trades, homeowners protect timelines and outcomes. These short scenarios show how itemized scopes and 3D design deliver clarity—and how phasing nice-to-haves keeps budgets healthy without sacrificing style.
Condo Kitchen, Open Feel Without Moving Walls
- Goal: brighten a compact condo kitchen and add storage.
- Moves: new cabinets with vertical organizers, lighter quartz, continuous backsplash.
- Win: no wall moves; 3D confirmed sightlines; valance lighting amplified brightness.
Family Kitchen, Clutter-Free Zones
- Goal: clear zones for prep, cooking, lunch-making, and coffee.
- Moves: island outlets, pull-out pantry, double trash pull-out, task lighting.
- Win: morning rush streamlined; organizers added daily efficiency.
Heritage Home, Modern Performance
- Goal: preserve character while upgrading performance.
- Moves: custom millwork details, efficient ventilation, moisture-resistant cabinet boxes.
- Win: craftsmanship matched era details; performance met today’s needs.
For more real-world context, our visual before-and-after examples highlight how early decisions shape outcomes across different home types.
Pricing: How Pros Build Itemized Kitchen Quotes
Pros assemble quotes line by line: demolition, cabinets, counters, backsplash, flooring, lighting, plumbing, electrical, ventilation, painting, and cleanup. Transparent itemization shows trade impacts and lets you phase upgrades—keeping design intent while staying in control.
Every line has a driver. Understanding these helps you prioritize and phase strategically:
- Cabinetry package: door style, box material, hardware, organizers.
- Countertops: material, thickness, edge, sink cutouts, backsplash returns.
- Tile work: backsplash height, patterns, niches, grout type.
- Lighting & electrical: fixtures, dimmers, switching, under-cabinet power.
- Plumbing: sink, faucet, dishwasher, icemaker, shutoffs.
- Ventilation: hood type, ducting, and make-up air where required.
- Finishes: paint prep, trim, caulking, and touch-ups.
Considering refacing? This approach can refresh the look when cabinet boxes are sound and the layout works. To understand common refacing considerations, review these cabinet refacing factors. If storage, layout, or box condition falls short, replacing with factory-direct cabinetry unlocks better hardware, organizers, and long-term durability.
Timeline, Permits, and Site Prep
Kitchen timelines follow design and selections, then manufacturing, then installation. Cosmetic work is faster; layout changes take longer and may require permits and inspections. Early coordination, finalized 3D designs, and scheduled deliveries keep the site active and efficient.
Homeowners often ask how long a remodel takes. For scenario-based planning guidance, see this overview of kitchen remodel timelines. Your exact schedule depends on scope, inspections, and lead times. We mitigate delays with early decisions, factory-direct production, and tight trade sequencing.
- Design window: confirm layout, selections, and 3D visuals.
- Production: CNC machining and finishing while site prep begins.
- Install phase: protection, trades, inspections, and finishing.
- Punch list: final adjustments, touch-ups, and care guidance.
Permits are typically triggered by structural changes and new circuits. Our team prepares the documentation, coordinates inspections, and ensures code-compliant execution.
Materials and Hardware Choices That Move the Needle
Cabinet construction, organizers, countertop details, and lighting choices are high-impact levers. Moisture-resistant cabinet boxes, soft-close hardware, and smart storage boost durability and daily efficiency. Counter thickness, edges, and returns shape fabrication work. Lighting layers improve safety and comfort.
Cabinet doors influence both look and longevity. If you’re weighing door types, this overview of standard vs. custom doors outlines typical considerations. We manufacture with Italian CNC machinery and finish in a state-of-the-art spray booth to achieve consistent profiles and durable coatings.
- Cabinet boxes: melamine or plywood, moisture-resistant cores for sink areas.
- Hardware: soft-close hinges, full-extension slides, tip-on options.
- Organizers: pull-out pantries, spice pull-outs, tray dividers, corner solutions.
- Counters: slab selection, thickness, edges, and backsplash returns.
- Backsplash: tile size, pattern, height to cabinets or ceiling.
- Lighting: recessed, valance, and toe-kick accents on dimmers.
Want inspiration tied to outcomes? Our kitchen upgrade ideas show how small details like edges, organizers, and lighting transform daily use.
FAQ: Kitchen Renovation Estimates
Homeowners ask about timelines, permits, layout changes, condo rules, and whether to reface or replace cabinets. The short answers below help you make confident, fast decisions—and avoid mid-project surprises.
How long does a typical kitchen renovation take?
Most projects run in phases—design and selections, manufacturing, then installation. Production often overlaps with site prep. Many homeowners see on-site activity spanning several weeks once materials are ready, depending on scope and inspection schedules.
Should I reface or replace my cabinets?
If your cabinet boxes are solid and the layout works, refacing or new doors can refresh the look. If storage, layout, or box condition falls short, replacing with factory-direct cabinetry unlocks better hardware, organizers, and long-term durability.
Do I need permits for my kitchen project?
Cosmetic updates typically don’t. Structural changes, moving plumbing, or adding circuits usually trigger permits and inspections. A design-build team coordinates drawings and schedules so work meets code and passes smoothly.
What drives most kitchen budget surprises?
Hidden conditions behind walls, last-minute changes, and long-lead materials. Upfront discovery, finalized 3D design, and early ordering dramatically reduce risk. Keeping utilities in place also helps control complexity.
Quick Summary
Your kitchen estimate should be itemized, visualized in 3D, and grounded in firm decisions. Complexity—not room size—drives totals. Lock layout and finishes early, choose durable cabinetry, and phase extras to maintain control while still achieving a beautiful, functional result.
- Decide scope and layout; confirm with drawings.
- Make selections early in one showroom visit.
- Use itemized quotes to find trade-offs.
- Keep a sensible contingency for unknowns.
Local considerations for 11 Edvac Drive
- Plan selections and installation windows around peak renovation seasons to secure preferred schedules.
- Account for weather when scheduling deliveries and ventilation work to keep homes comfortable during install.
- For condos, reserve elevators and submit drawings early—many boards require advance notice and documentation.
Key Takeaways and Next Steps
Clarity beats guesswork. When scope is itemized, visuals are approved, and one team owns design-through-installation, your kitchen stays on schedule and true to intent. Decide early, phase extras, and use 3D to validate every move before it’s built.
- Key takeaways:
- Complexity—not size—drives the estimate.
- 3D design prevents costly rework.
- Itemized scopes reveal smart trade-offs.
- Factory-direct production improves consistency and timelines.
- Next steps:
- Book a design consultation to preview 2D/3D concepts.
- Confirm must-haves vs. nice-to-haves and timeline goals.
- Review an itemized scope with phasing options.
Ready to see your options mapped clearly? Start with a conversation and we’ll translate your ideas into visuals, selections, and an itemized plan. Explore our planning philosophy in this stress-free remodel guide.
Soft CTA: Prefer a visual walkthrough? Our designers can review layout options, show finish pairings, and explain organizers that boost daily efficiency. You’ll leave with a clear plan for moving forward—no guesswork.
Final CTA: Book a design session in 11 Edvac Drive to review 3D concepts, factory-direct cabinetry, and an itemized kitchen scope—then move from idea to install with confidence.
Related Posts

Why Choose Kitchen Renovation Company
Nowadays, Kitchen spaces are not only a place for cooking and serving food, but these areas act as a statement, as they speak a lot about a family, the philosophy and personality of individuals, and spaces. If you admire aesthetics and adorn the beauty of your home, you must pay attention to the interior design […]
How a Kitchen Renovation Contractor is Changing the Game
Lifestyle is all about bringing something coherent to the overall experience of living. The kitchen and closets stand as two of the most influential spaces in a home that add to the overall experience of living. A Kitchen Renovation Contractor in Whitby by the name of Altima Kitchen and Closets Inc. is changing the overall […]
How Media unit contractor in Whitby is Changing the Game
Lifestyle is all about bringing something coherent to the overall experience of living. The kitchen and closets stand as two of the most influential spaces in a home that add to the overall experience of living. A Media Unit Company in Whitby by the name of Altima Kitchen and Closets Inc. is changing the overall […]