
Kitchen renovation budget guide
Estimate Kitchen Renovation Cost From Scope and Quotes
A scope-first method for turning a vague renovation budget into comparable contractor pricing without relying on a generic cost-per-kitchen number.

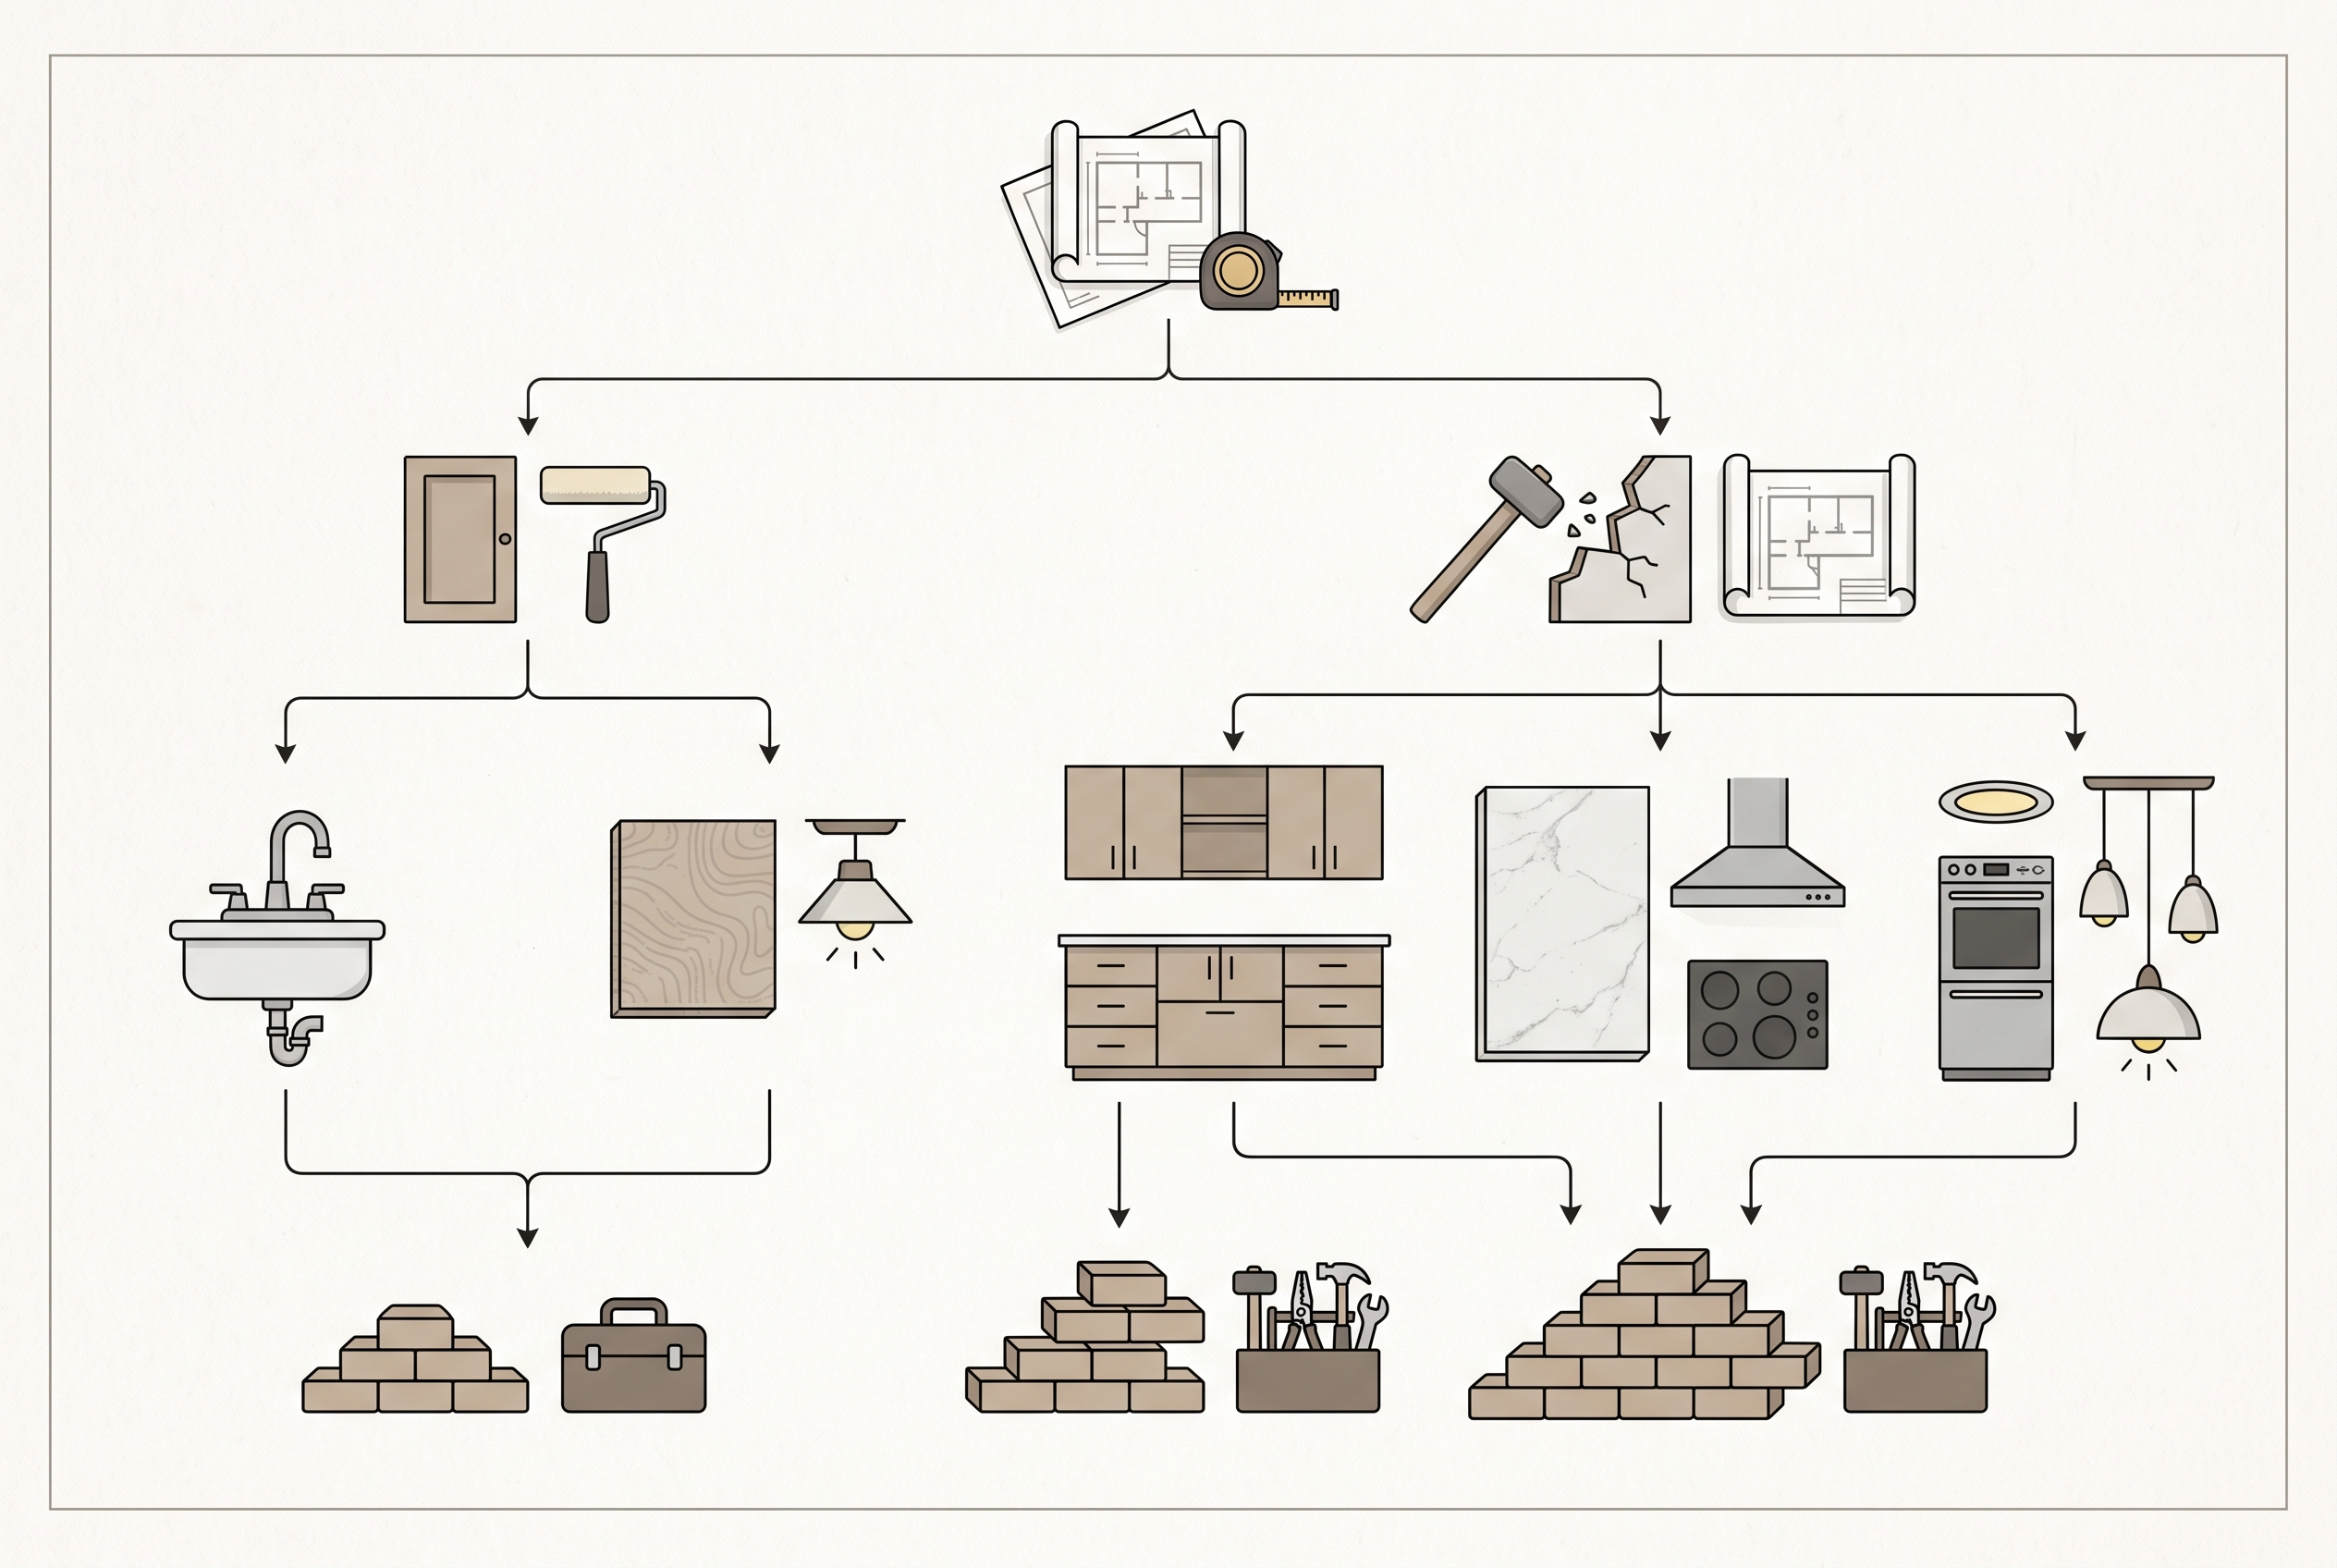
Short answer: Estimate kitchen renovation cost by dividing the project into design and approvals, demolition, cabinetry, counters and backsplash, appliances, plumbing, electrical, ventilation, flooring, finishing, site protection and temporary living costs. Mark every item as fixed, allowance, owner-supplied or excluded. Then request quotes against the same measured plan and selection schedule. Generic price ranges are weak because layout changes, materials, trade work, access, permits and unfinished decisions can change the scope dramatically.
Know what estimate, quote and allowance mean
An early estimate is a planning number based on incomplete information and stated assumptions. A quote is a contractor’s proposed price for a defined scope and contract terms. An allowance reserves an amount for an item not fully selected; the final cost changes when the actual selection is made. A change order documents an agreed change to scope, price or time after the contract. These labels matter more than whether a document looks detailed.
Ask what remains unknown. Cabinet door material, hardware, counter thickness, sink, faucet, backsplash, flooring, appliance models and lighting can all affect related labour and preparation. A quote that includes “standard finishes” without identifying them cannot be compared reliably. The goal is not to force every decision on day one, but to label uncertainty so it is not mistaken for a fixed price.
Altima Kitchens And Closets’ owned methodology describes measured sketches, 3D renderings, material selections, production and installation. Its live kitchen page says quotes can itemize specifications and individual options. These are useful first-party planning routes, but this article does not reproduce a generic dollar range or assume a particular quote includes every trade or approval.
Build a kitchen scope map before asking for price
| Scope layer | Decisions to define | Common exclusion to check |
|---|---|---|
| Design and measurement | Existing plan, proposed layout, elevations, selections | Engineering, permit drawings or revisions |
| Demolition and protection | Cabinets, surfaces, walls, disposal, dust control | Hazardous-material testing and remediation |
| Cabinetry and storage | Boxes, fronts, interiors, hardware, accessories, panels | Fillers, trim, delivery, installation and touch-ups |
| Counters and backsplash | Material, thickness, edge, seams, cut-outs, wall area | Template changes, supports and substrate repairs |
| Appliances | Exact models, supply, delivery, connections, ventilation | Panel kits, modifications, haul-away and utility upgrades |
| Plumbing and electrical | Fixture locations, circuits, lighting, outlets, notifications | Panel capacity, service upgrades and concealed repairs |
| Walls, floor and finish | Structural changes, drywall, paint, flooring, transitions | Subfloor levelling, adjacent-room repair and trim |
Measure the existing room and photograph accessible conditions, but do not assume visible surfaces reveal what is behind walls or below floors. Identify the previous use of the space, known leaks, older wiring, existing ventilation and any condominium rules. If walls move, appliances change position or new openings are proposed, the design and approval path may expand.
The decisions that usually move a kitchen budget
Layout versus replacement in place
Keeping plumbing, major electrical loads, ventilation and walls in place can reduce coordination compared with relocating them, but it is not automatically the best design. Compare the functional benefit of a layout change with all connected work: demolition, framing, mechanical or electrical changes, permits, patching and floor repairs.
Cabinet specification
Record box material and thickness, door construction and finish, interior hardware, drawer type, organizers, exposed panels, trim and installation. Cabinet counts alone hide large differences. A tall pantry, appliance panel, island end or specialized corner accessory should be visible in drawings and the quote.
Appliance information
Selecting appliances late can trigger cabinet, countertop, electrical, plumbing and ventilation changes. Record exact model numbers and installation clearances before final cabinetry is approved. Owner-supplied appliances still affect the contractor’s work, so assign delivery, inspection, storage, installation and damage responsibility.
Access and occupied-home logistics
Parking, elevators, condominium booking rules, floor protection, work hours, waste routes and the distance from delivery point to kitchen can affect labour and sequence. Ask whether temporary sink, appliance storage or dust separation is included. Plan food preparation and pet or child safety as household costs even if they do not appear in the construction quote.
Check permit and licensed-trade paths before locking the budget
Permit requirements depend on the municipality and scope. The City of Brampton’s permit guidance says installing kitchen or bathroom cupboards without changes to existing plumbing is an example of work that does not require a building permit. The same page directs residents to contact the Building Division when unsure and notes that electrical installations are inspected through the Electrical Safety Authority. That limited example should not be stretched to wall removal, structural work, new plumbing or other alterations.
For Ontario residential electrical work performed for hire, ESA says only a Licensed Electrical Contractor is legally authorized, subject to stated exemptions, and advises homeowners to confirm the licensed subcontractor when using a general contractor. Ask who will file required electrical notifications and obtain the contractor’s ECRA/ESA licence number for verification. Do not use a kitchen contractor’s general marketing claim as proof of the electrical contractor’s licence.
Municipal requirements differ. For example, Toronto’s current interior-alteration guide calls for dimensioned plans showing partitions, structural framing and plumbing fixtures and identifies documentation for plumbing work. Use the page only as an illustration of the information authorities may request; contact the municipality where the property is located for the actual project.
Compare contractor quotes on the same information
- Issue the same measured plan, proposed drawings, appliance schedule and selection list.
- Request a line-by-line scope with inclusions, exclusions, quantities and allowances.
- Identify who supplies, delivers, installs and warrants each component in the final contract.
- Ask which trade partners perform plumbing, electrical, HVAC and structural work.
- Separate permit and professional fees from construction if they are not included.
- Compare payment milestones to completed deliverables, not calendar dates alone.
- Record assumptions and clarifications in writing before signing.
Normalize the quotes in a comparison sheet. If one includes demolition, disposal, wall repair and electrical work while another says “by owner,” the bottom line is not comparable. Add a column for missing information rather than treating the lowest visible total as the lowest project cost.
| Comparison field | Quote A | Quote B | Needs clarification |
|---|---|---|---|
| Measured drawings and revisions | Included or excluded | Included or excluded | Number of revisions |
| Cabinet specification | Exact material/hardware | Exact material/hardware | Interior accessories |
| Trade work | Named scope | Named scope | Licence and notification |
| Site protection and disposal | Defined route/area | Defined route/area | Hazardous materials |
| Allowances | Item and amount | Item and amount | Tax, delivery, labour |
Use allowances and contingency for different risks
An allowance covers an unselected item. Contingency covers uncertainty such as concealed conditions or design development; it is not a substitute for missing scope. Keep them separate. For each allowance, state whether tax, delivery, installation and related materials are included. For contingency, list the risk it is intended to cover and who authorizes its use.
Do not publish one universal contingency percentage as if every kitchen has the same risk. A cosmetic cabinet replacement in a well-documented space is different from a wall-changing renovation in an older home. Review the age of systems, intrusive investigation completed, structural changes, custom fabrication and access constraints with the project team. Preserve a household reserve for meals, storage or temporary accommodation separately from the construction contract.
Kitchen budget mistakes to avoid
- Using a national cost range as a quote for a specific property.
- Comparing totals before normalizing inclusions, allowances and exclusions.
- Approving cabinetry before exact appliance specifications are checked.
- Assuming cabinet replacement means no permit or trade notification is required.
- Leaving demolition, disposal, protection and repair responsibility unstated.
- Treating financing language as the complete project price or approval terms.
- Relying on verbal changes without a written scope, price and schedule effect.
- Spending the entire household budget on the visible contract total.
Complete this estimate worksheet
- Write the renovation goal and non-negotiable functions.
- Measure existing space and create the proposed plan.
- Lock appliance model numbers or mark each as an allowance.
- Define cabinetry, counters, backsplash, flooring, fixtures and lighting.
- List demolition, protection, disposal and repair boundaries.
- Identify structural, plumbing, electrical and ventilation changes.
- Ask the local municipality and ESA-related trades about approvals.
- Issue the same package to each bidder.
- Normalize exclusions, allowances, milestones and change procedures.
- Set separate project and household reserves based on identified risks.
Altima’s methodology page describes measurement, 3D visualization and selection review, while its project gallery offers examples to discuss. Use those routes to clarify preferences; never assume an image proves the cost or scope of your kitchen.
Frequently asked questions
What is a realistic kitchen renovation cost?
It cannot be determined responsibly from the room label alone. Define layout, measurements, cabinetry, finishes, appliances, trade work, permits, access and exclusions, then obtain current property-specific quotes.
Can I estimate from cabinet count?
Cabinet count is one input, but door and box specification, interiors, panels, trim, installation, counters, trades and room work can materially change the total.
Do new cabinets require a building permit in Brampton?
Brampton lists installing kitchen cupboards without changes to existing plumbing as an example where a building permit is not required. Other work may change the answer; contact the Building Division for the actual scope.
Who can do electrical work in an Ontario home?
ESA says that when electrical work is hired out, only a Licensed Electrical Contractor is legally authorized, subject to stated exemptions. Verify the business and required notification.
Request a scope-based quote from Altima
Bring your measurements, appliance schedule, inspiration, must-have functions and known building constraints to Altima’s consultation page. Ask for drawings, selections, line items, allowances, exclusions, trade responsibilities and approval assumptions in one package. That creates an estimated kitchen renovation cost you can audit and compare without relying on a generic range.
