Custom closets and kitchen cabinets: What to decide before you request a quote
Custom closets and kitchen cabinets: What to decide before you request a quote
This decision checklist is for homeowners and condo owners in the Greater Toronto Area who are preparing to compare, select, and order custom closets and kitchen cabinets. Use it in the showroom, on-site, or during virtual consultations. Make the high-level choices first, collect accurate site data, then validate suppliers and quotes.
How to use this checklist
Work in three stages: decide scope and style, collect measurements and site notes, then compare itemized quotes and supplier capabilities. If you prefer a visual plan, ask for 2D and 3D designs before fabrication; some local design-build shops provide these services in-house to reduce coordination risk. For example, Altima Kitchens And Closets offers in-house 2D and 3D design and factory-direct cabinetry.
Decide scope, style and the stock versus custom trade-offs
Your first major decision is whether to use stock, semi-custom, or fully custom cabinets. That decision drives cost and lead time, and it should be finalised before ordering long-lead items like countertops or bespoke doors. A useful overview of the stock to custom spectrum is the Home Depot kitchen cabinet buying guide.
Decisions to make now:
- Scope: full kitchen remodel, cabinet refacing, new closet builds, or a mix.
- Style: slab, shaker, inset, or framed doors, and the overall aesthetic—modern, transitional, or traditional.
- Cabinet type: stock for speed and value, semi-custom for sizing and finish flexibility, fully custom for exact dimensions and bespoke storage.
Materials, construction tiers and finish choices
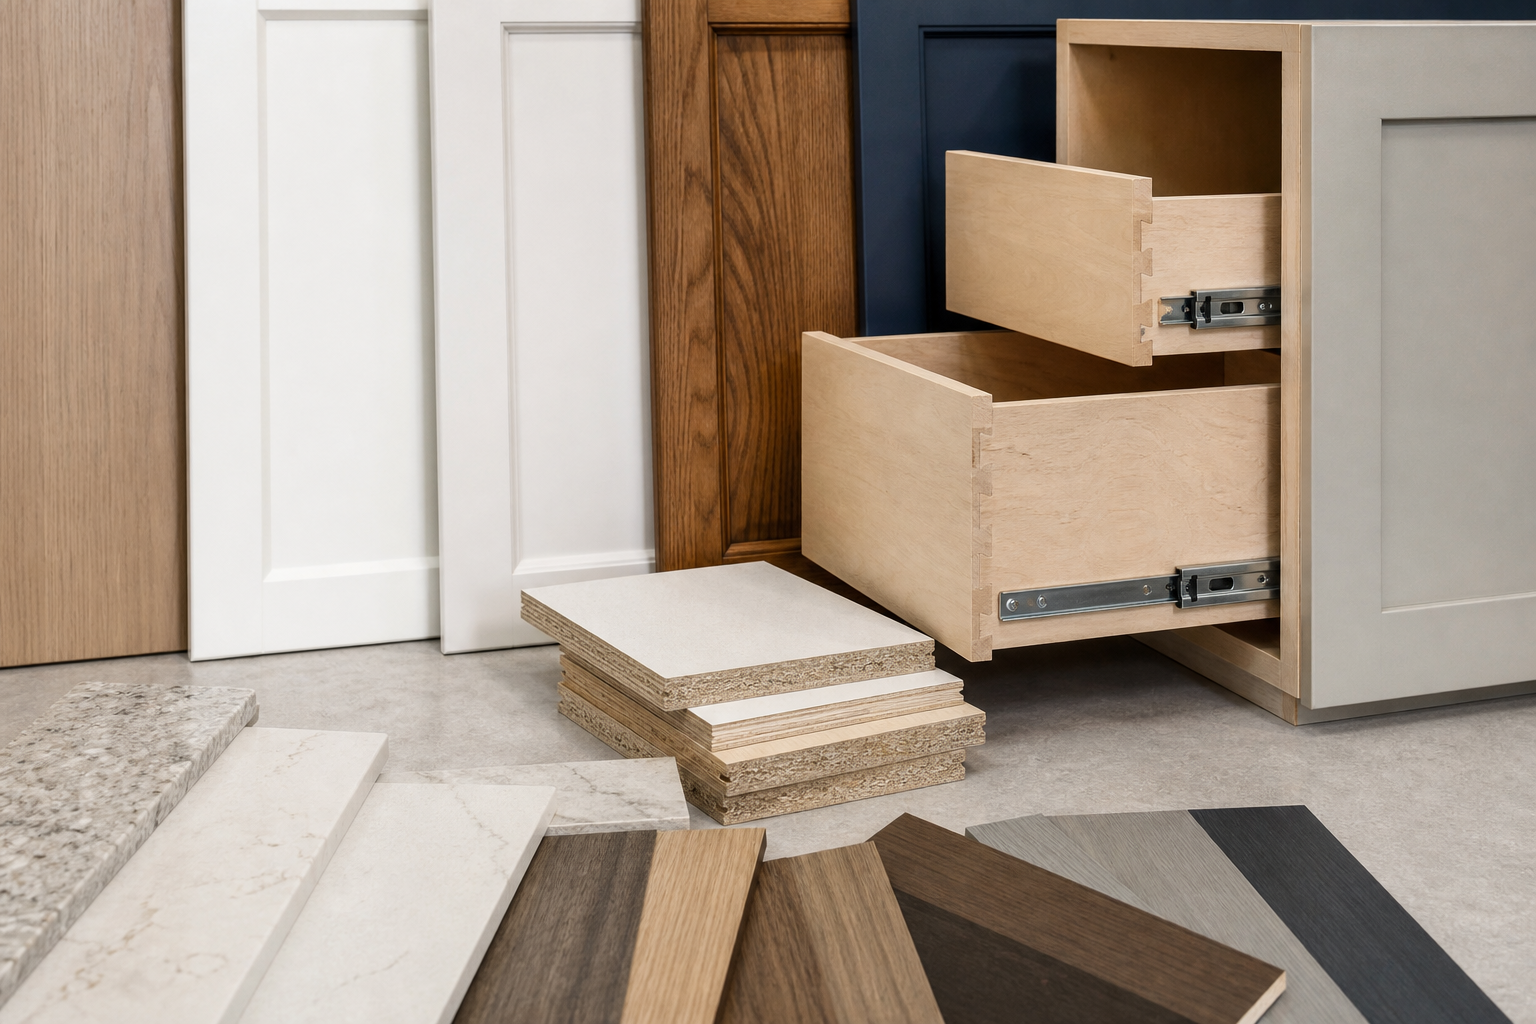
Material and construction choices affect durability, weight, and cost. Common options include furniture-grade plywood boxes for durability, MDF painted doors for a smooth painted finish, and melamine or prelaminated surfaces for cost control. Closet pricing typically depends on space size, construction tier, and finish and hardware selections.
Selection checklist
- Cabinet box: plywood for longevity, melamine for lower cost.
- Door material: MDF painted or prelaminated finishes, selected after layout is finalised.
- Hardware: concealed hinges, soft-close drawers, choice of pulls or integrated handles.
- Accessories: pull-out pantry, spice pull-out, lazy Susan, dividers, and integrated lighting.
See the Home Depot guide for construction basics and the Grace House Studio article for how finish and hardware choices affect closet pricing.
Measurements and site checks to avoid costly mistakes
Accurate site data prevents fit problems and delays. If you provide measurements yourself, follow a checklist and photograph every wall, soffit, bulkhead, adjacent cabinet run, and utility rough-in. Many errors come from missing soffits or assuming walls are plumb. A professional technical walkthrough is ideal, but bring accurate appliance dimensions, door swing clearances, and photos to the first meeting.
Measurements to collect
- Room length and width, wall heights at multiple points, and any floor level variations.
- Height and depth of soffits, bulkheads, ducts, and obstructions.
- Exact appliance dimensions, sink and faucet clearances, and hood ventilation requirements.
- Electrical and plumbing rough-in locations and heights.
- Doorway, hallway and stair clearances for cabinet delivery and installer access.
The RTA Kitchen Cabinets measuring guide explains common measuring mistakes and provides a practical DIY checklist. Canadian renovation workflows also recommend collecting this data early in the planning stage.
How to compare quotes and validate suppliers
Compare quotes line by line. Ask suppliers for itemised quotes that list cabinet boxes, door styles, hardware, accessories, countertops, installation, and finishing. Verify lead times per item not a single blanket timeframe. Confirm whether manufacturing is in-house, and ask for proof such as factory photos, a showroom address, or a visit.
In-house manufacturing, CNC machinery, and a professional spray booth are tangible capabilities that reduce coordination risk and give clearer warranty pathways. For example, Altima states they manufacture with Italian CNC machines and operate a spray booth, enabling factory-direct cabinetry and tighter process control.
Supplier validation checklist
- Itemised quote with clear scope by line item.
- Lead time estimates for cabinets, doors, and countertops.
- Installation scope: demolition, removal, site prep, finishing, and cleanup responsibilities.
- Warranty details in writing: coverage, exclusions, how claims are handled, and response times. Verify any lifetime warranty wording before you sign.
- Proof of in-house capabilities if claimed, and recent project photos or references in the GTA.
Bring a supplier question sheet to showroom visits. If you need help specifically with closet transformations, review options at Altima’s transform your closet page.
Timing, lead times and the renovation workflow

Decide stock versus custom early because custom manufacturing and specific door finishes add lead time. A typical renovation sequence recommended by Canadian planners is: set a budget and timeline, complete design and selections, order long-lead items, then follow demolition, rough-in trades, cabinet installation, countertop templating and installation, backsplash, and final finishes. Plan a temporary kitchen arrangement if demolition will disrupt cooking access.
Property Blueprint Co. recommends deciding cabinet type early in the project plan because it affects delivery timing and the sequence of trades.
Financing, warranties and what to expect on installation day
Ask about financing options up front. Some companies offer plans with zero percent down and fast approvals. Always request full written terms including any administration fees, amortization, and penalties for early repayment. If a supplier advertises flexible financing, ask to review the agreement before committing.
Insist on a written warranty that specifies which parts are covered, the duration, and the claim process. If a supplier claims a lifetime warranty on specific components, such as MDF painted or prelaminated doors, request the exact warranty document before signing.
Installation day checklist
- Confirm delivery timing and staging area for boxes and large items.
- Clear pathways and protect floors and finishes for installers.
- Confirm electrical and plumbing rough-ins are complete and inspected if required.
- Designate a daily point of contact for decisions and minor change requests.
- Agree on final inspection and a snag list process before final payment.
Printable decision checklist and supplier question sheet
This condensed list is ready to print or copy into a note for showroom visits or virtual consultations. Use it to compare itemised quotes and make decisions confidently.
- Scope and style: choose stock, semi-custom, or fully custom; note door style and overall aesthetic.
- Materials: select cabinet box type, door material, and finish tier.
- Hardware and accessories: list required pull-outs, spice racks, lazy Susan, integrated lighting, and soft-close features.
- Measurements: room dimensions, wall heights, soffits, appliance dimensions, electrical and plumbing locations, and floor level notes.
- Supplier checks: itemised quote, lead times by item, installation scope, written warranty, proof of in-house manufacturing, and references.
- Payment and financing: request written financing terms, deposit schedule, and any admin fees.
- Installation: delivery date, site protection plan, and final inspection and snag list procedure.
When you are ready for a consultation or a 2D and 3D design review, consider a showroom visit. Altima Kitchens And Closets offers showroom consultations, in-house design, and factory-direct cabinetry for GTA clients. To explore closet options, see their transform your closet page and book a consultation on the official site.
Frequently asked questions
How do I choose between stock, semi-custom and fully custom cabinets for my Toronto or Brampton home?
Choose based on budget, timeline, and spatial complexity. Stock is fastest and usually most affordable. Semi-custom adds sizing and finish options. Fully custom provides exact fits and bespoke storage solutions but increases lead time. Make this choice early because it affects ordering and scheduling. See the Home Depot kitchen cabinet guide for an overview.
What measurements and photos should I bring to a showroom consultation to get an accurate quote?
Bring wall lengths and heights measured at several points, appliance dimensions, locations of soffits or bulkheads, photos of adjacent walls and doorways, and images of electrical and plumbing rough-ins. A simple sketch with these dimensions helps the designer provide a more accurate quote. The RTA Kitchen Cabinets measuring guide describes common mistakes to avoid.
What warranty details should I insist on before signing a contract for cabinets or custom closets?
Request written warranty documents that specify covered components, duration, exclusions, and the claim process. Confirm whether any parts have a lifetime warranty and ask how service calls are scheduled. If lifetime coverage is claimed for certain door types, request the exact warranty wording before signing.
How long does it typically take to design, manufacture and install custom kitchen cabinets in the GTA?
Timelines vary. Stock cabinets can be delivered quickly, often within weeks. Semi-custom and fully custom projects take longer due to sizing and fabrication. Lead times depend on materials, finishes, and the manufacturer’s workload; confirm lead times per item in writing with your supplier.
Do renovation companies in the GTA offer financing such as zero percent down and what should I verify before accepting it?
Some companies work with financing partners to offer zero percent down or alternative payment plans. Verify the annual percentage rate if applicable, any administration fees, term length, and penalties for early repayment. Get all financing terms in writing before accepting.
Ready to schedule a consultation or visit a showroom? Book a design review or visit Altima Kitchens And Closets to view materials and factory-direct cabinetry: Altima Kitchens And Closets. For closet-specific options, see their transform your closet page: transform your closet space with custom closets.
References: Home Depot: How to Buy Kitchen Cabinets, Property Blueprint Co.: Kitchen renovation checklist, RTA Kitchen Cabinets: How to measure for kitchen cabinets, and Grace House Studio: Custom closet cabinets.
Related Posts

Why Choose Kitchen Renovation Company
Nowadays, Kitchen spaces are not only a place for cooking and serving food, but these areas act as a statement, as they speak a lot about a family, the philosophy and personality of individuals, and spaces. If you admire aesthetics and adorn the beauty of your home, you must pay attention to the interior design […]
How a Kitchen Renovation Contractor is Changing the Game
Lifestyle is all about bringing something coherent to the overall experience of living. The kitchen and closets stand as two of the most influential spaces in a home that add to the overall experience of living. A Kitchen Renovation Contractor in Whitby by the name of Altima Kitchen and Closets Inc. is changing the overall […]
How Media unit contractor in Whitby is Changing the Game
Lifestyle is all about bringing something coherent to the overall experience of living. The kitchen and closets stand as two of the most influential spaces in a home that add to the overall experience of living. A Media Unit Company in Whitby by the name of Altima Kitchen and Closets Inc. is changing the overall […]