Bathroom Remodel Cost: What Your Budget Can Cover Today
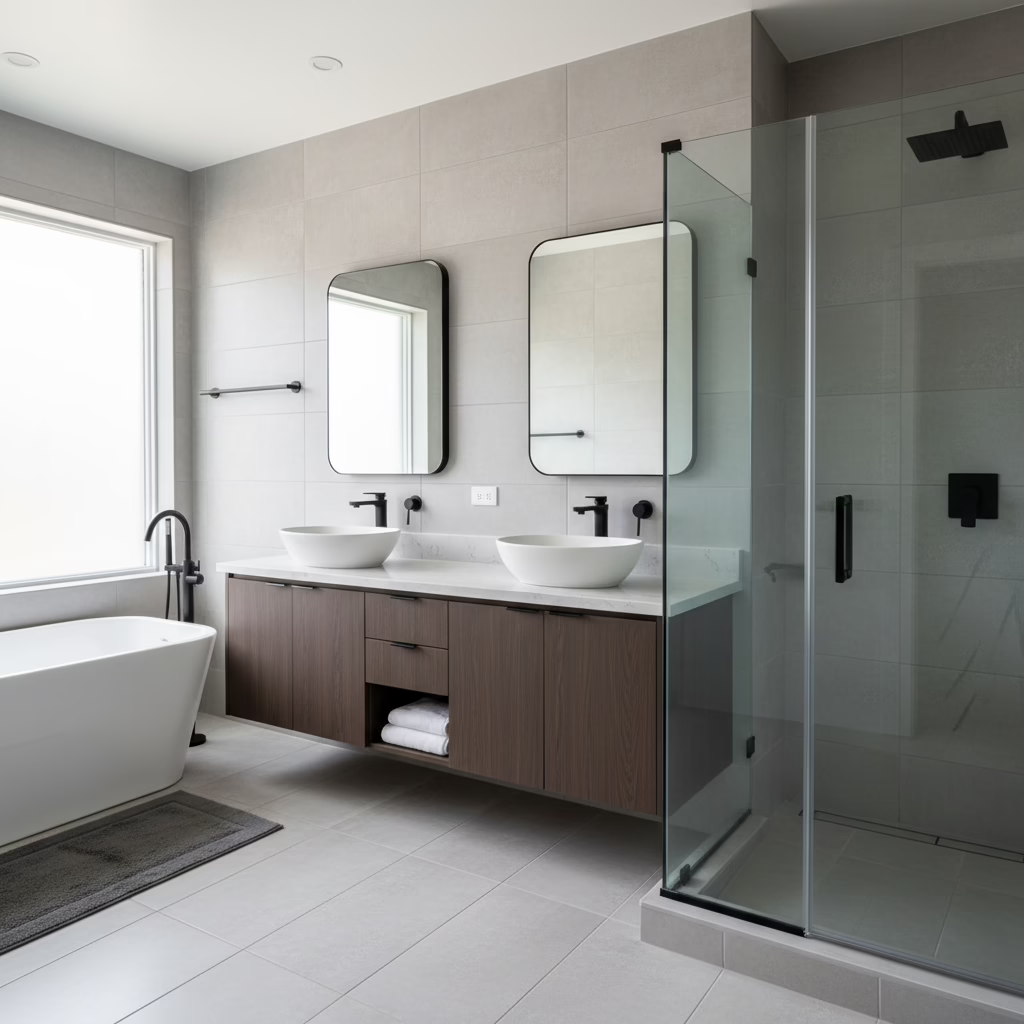
The average cost to remodel a bathroom is shaped by scope, materials, labor, and code requirements—not a single flat number. In 11 Edvac Drive, homeowners often pair layout updates with custom cabinetry and water‑saving fixtures. At Altima Kitchens and Closets, we align design, selections, and installation so your budget prioritizes function, storage, and style.
By Ashok, Altima Kitchens and Closets • Last updated: 2026-05-31
Above-Fold Essentials
Bathroom remodel cost planning starts by defining scope, ranking priorities, and choosing durable materials. The fastest way to control spend is to freeze the layout early, use factory-direct cabinetry, and rely on a single design-build team to coordinate trades, permits, and inspection milestones from day one.
We treat every bathroom as a system: structure, plumbing, electrical, ventilation, surfaces, storage, and lighting. When these parts work together, the project runs faster and your money goes further.
- Clarify goals: more storage, better lighting, easier cleaning, or a tub-to-shower conversion.
- Decide on layout early; relocating rough-ins typically adds time and complexity.
- Choose long-wearing finishes (porcelain tile, quartz, moisture-rated paint) for fewer callbacks.
- Use one accountable team to minimize schedule gaps and rework.
- Leverage design previews (2D/3D) to reduce change orders later.
At a Glance: Bathroom Remodel Cost Planning
There isn’t one “average cost to remodel a bathroom.” Costs vary by size, layout changes, finish level, and code upgrades. Plan with a prioritized scope, confirm selections up front, and coordinate trades through a single design-build team to keep timelines tight and outcomes predictable.
Here’s how we help GTA homeowners avoid surprises while still getting the bathroom they envisioned.
- Single-point accountability: design, manufacturing, and installation under one roof.
- Factory-direct cabinetry: consistent quality, lead times you can trust.
- Visualize first: detailed 2D and 3D drawings before a single tile is set.
- Itemized scope: transparent inclusions and upgrade options to match your priorities.
- Moisture-smart details: ventilation, waterproofing, and lighting choices that last.
What Is the “Average Cost to Remodel a Bathroom”?
“Average cost to remodel a bathroom” refers to a blended estimate across many bathrooms with different sizes, scopes, and finish levels. It’s not a quote. Your true investment depends on layout changes, material selections, mechanical updates, and workmanship standards chosen for your unique space.
It’s tempting to search for a single number. But averages mix powder rooms with primary ensuites and miss variables like ventilation fixes, subfloor repair, or aging plumbing. That’s why our consultations focus on the story of your bathroom—how you use it, what’s failing, and what must improve.
- Room size influences tile, waterproofing membrane, and labor time.
- Layout changes can impact plumbing, wiring, and inspection steps.
- Finish level (tile format, vanity build, glass type) drives complexity.
- Existing conditions (mold, rot, out-of-plumb walls) may require remediation.
To explore scope choices in depth, see our custom bathroom renovation guide and this older-bathroom checklist for common surprises.
Why Bathroom Remodel Cost Planning Matters
Cost planning protects outcomes. When you define priorities, validate selections, and lock the layout early, you reduce change orders, accelerate schedules, and invest more of your budget in features you’ll actually feel every day—storage, lighting, and durable finishes.
In our experience, the most satisfied homeowners make two moves early: they clarify must-haves and they visualize the final room. Our in-house 2D and 3D design process surfaces conflicts before demo—tile heights at doorways, vanity clearances, shower glass lines—so adjustments happen on paper, not on site.
- Priorities first: pick 3 non-negotiables (e.g., walk-in shower, linen tower, heated floor).
- Selections second: confirm tile format, grout color, vanity style, and fixtures.
- Logistics third: access routes, dust control, and quiet hours to reduce disruption.
Want help structuring the plan? Our deep dive on bathroom planning and budgeting outlines a practical sequence from goals to installation.
How Bathroom Remodel Budgets Are Built
Bathroom budgets are assembled from scope (demolition, framing, plumbing, electrical), finishes (tile, glass, paint), and fixtures (vanity, toilet, shower set), then refined by project complexity and site conditions. Lock the plan and selections first; then schedule trades for a predictable, efficient build.
We start with a structured scope, then allocate time for each discipline. That lets you see exactly where effort goes and where trade-offs exist.
- Assess & document: measure, photograph, and note risks (moisture, weak ventilation).
- Design & verify: 2D layout, 3D renders, and a selection matrix for all finishes and fixtures.
- Build sequence: demo → rough-ins → inspections → waterproofing → tiling → fixtures → glass → paint → clean.
- Quality checks: flatness, grout joints, slope to drain, fixture alignments, and silicone lines.
| Scope Element | Impact on Budget | What to Consider |
|---|---|---|
| Layout changes | Higher complexity | Plumbing/electrical moves, inspection timing, patching |
| Shower system | Moderate to high | Waterproofing method, glass style, niche count, bench |
| Tile format | Moderate | Large-format leveling, substrate prep, grout type |
| Vanity cabinetry | Moderate | Factory-direct vs. stock, storage accessories, lighting |
| Existing conditions | Variable | Moisture damage, uneven walls, outdated venting |
For a step-by-step breakdown of scope and sequencing, review our bathroom renovation process overview.
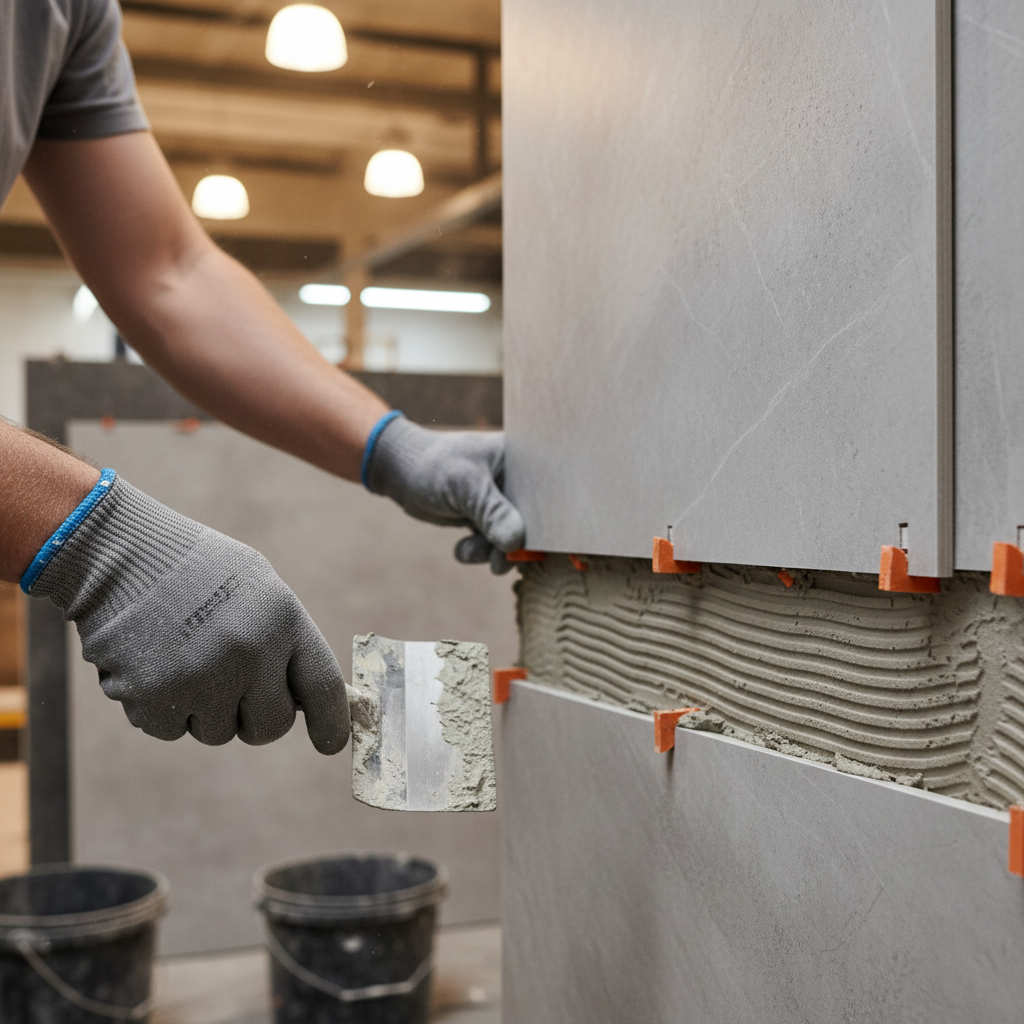
Types of Remodels and What They Mean for Your Budget
Different bathroom remodel types carry different effort levels. Cosmetic refreshes focus on surfaces; functional upgrades improve storage and lighting; full transformations rework layout and systems. Choosing the right category helps align expectations, timelines, and where to invest for daily comfort.
Surface-Level Refresh
Ideal when fixtures stay put and you want a cleaner, brighter look fast.
- Fresh paint with moisture-rated formulas.
- New vanity, faucet, mirror, and lighting.
- Simple floor tile replacement or grout renewal.
Functional Upgrade
Best when storage and lighting fall short, but layout still works.
- Factory-direct vanity with drawers, organizers, and integrated lighting.
- Improved exhaust and task lighting at the mirror.
- Low-maintenance shower surfaces and glass for easier cleaning.
Full Transformation
When you need a walk-in shower, better circulation, or accessibility features.
- Relocate plumbing/electrical to support a new layout.
- Comprehensive waterproofing, bench/niche builds, and custom glass.
- Additional storage towers, built-in hampers, or linen solutions.
You can compare scope choices in our scope comparison guide to see which path matches your goals.
Best Practices to Control Bathroom Remodel Budget
Control your bathroom remodel budget by freezing layout early, confirming selections before demo, and choosing durable, easy-to-clean finishes. Keep one accountable design-build team and sequence trades tightly to minimize downtime, rework, and post-install service calls.
- Plan the shower first: it drives waterproofing, tile, glass, and fixture choices.
- Favor porcelain tile for durability and low maintenance in wet zones.
- Use quartz countertops for stain resistance and easy care.
- Specify good ventilation to protect paint, grout, and millwork.
- Light in layers: ceiling, vanity, and shower lighting for function and mood.
- Value storage: drawers, pull-outs, and linen towers keep counters clear.
- Document everything: drawings, selection lists, and site notes reduce confusion.
Want a deeper strategy checklist? Start with our bathroom budgeting framework, then confirm details in a showroom visit.
Tools & Resources for Smarter Decisions
Use visual design tools, organized selection matrices, and a single accountable contractor to streamline decisions. Factory-direct cabinetry, detailed drawings, and disciplined scheduling help you invest in performance features—like ventilation, lighting, and storage—without derailing timelines.
At Altima, we combine in-house design, manufacturing, and installation to keep choices clear and lead times predictable. That’s especially helpful for condo timelines and shared-elevator bookings.
- 2D/3D design previews to validate clearances, lines, and tile transitions.
- Selection matrix covering tile, grout, fixtures, glass, paint, and accessories.
- Single-thread communication with our project team for faster answers.
- Factory-direct vanity and towers built on Italian CNC machinery.
Local considerations for 11 Edvac Drive
- Book material selections early to align deliveries with build windows common across the GTA’s busy renovation seasons.
- Plan ventilation upgrades ahead of winter; strong exhaust and sealed penetrations keep moisture from lingering in cold months.
- For condos, reserve service elevators and confirm noise windows before demo to keep neighbors—and your timeline—happy.
For practical plumbing upgrade ideas that pair well with remodels, explore these helpful overviews from local trades and shops, such as this plumbing-focused remodel guide and this cabinet refinishing explainer. You can also review benefits roundups like this remodel advantages overview when weighing refresh vs. full transformation.
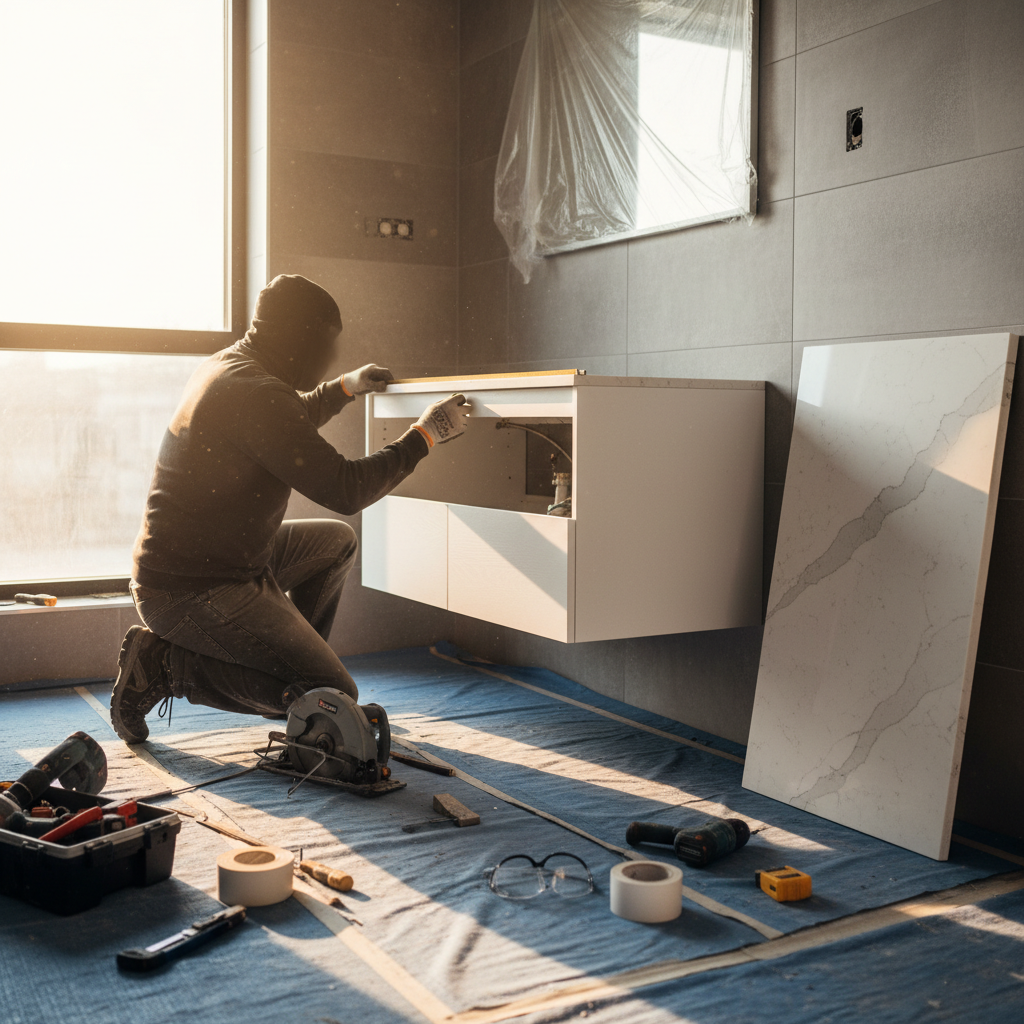
Plan With Confidence: Complimentary Design Walkthrough
A 30-minute design walkthrough clarifies scope, layout, and finish options. Bring photos and measurements—we’ll map priorities, review selections, and preview your bathroom in 2D/3D so you can commit with confidence and avoid change orders later.
Ready to see options in context? Book a consultation with our team and preview vanities, tile, lighting, and storage in one place. We’ll translate your must-haves into a buildable plan and a clean, itemized scope.
- Meet one team: design, manufacturing, and installation under one roof.
- Walk through finishes and accessories on the spot.
- Leave with next steps and a clear timeline to get started.
How Our Design-Build Process Keeps Budgets on Track
End-to-end control avoids scope drift. Our in-house team designs, manufactures, and installs, so selections, measurements, and schedules stay aligned. That means fewer gaps between trades, faster decisions, and a bathroom that performs—without compromising your priorities.
- Discovery: goals, photos, measurements, and must-haves.
- Design: 2D layouts, 3D visuals, and a curated selection set.
- Build plan: sequence, logistics, and quality checkpoints.
- Manufacture: factory-direct cabinetry on Italian CNC machinery.
- Install: coordinated trades and site protection protocols.
- Handover: walkthrough, maintenance tips, and warranty details.
Explore how scope decisions shape timelines in our kitchen planning guide—the sequencing logic is similar for bathrooms.
Case Studies: Smarter Bathroom Renovations in the GTA
The best projects start with clear priorities, disciplined selections, and tight sequencing. These mini case studies show how small choices—tile format, storage accessories, ventilation—can improve performance, shorten timelines, and keep spending focused on daily comfort.
Storage-First Ensuite
A family needed more countertop space and hidden storage. We designed a factory-direct double vanity with deep drawers, a built-in linen tower, and quartz tops. The result: easier morning routines, fewer products on display, and lighting layered for shaving and makeup.
Shower-Centric Refresh
An older shower leaked and felt cramped. We rebuilt with a modern waterproofing system, a larger glass panel, and a recessed niche. Larger-format porcelain reduced grout lines, making cleaning quicker and the space visually calmer.
Condo-Friendly Makeover
A downtown condo owner wanted brightness without moving plumbing. We specified a floating vanity for more floor reveal, a clear glass panel to bring light deeper, and a modest lighting upgrade. The small space now feels open and easier to maintain.
For more planning detail on modernization decisions, visit our custom bathroom renovation page.
Common Mistakes That Quietly Increase Bathroom Costs
The biggest drivers of budget creep are late layout changes, unclear selections, and weak ventilation planning. Decide the shower, vanity size, tile format, and lighting in design—not mid-build. Protect finishes with proper exhaust and humidity control to avoid premature wear.
- Skipping a proper waterproofing method behind tile.
- Underestimating tile leveling and substrate prep for large-format tile.
- Choosing high-maintenance finishes that demand frequent sealing or special cleaners.
- Forgetting power requirements for defoggers, mirrors, or heated floors.
- Omitting task lighting at the mirror and accent lighting inside storage.
Compare how different scope choices affect complexity in our scope comparison.
Bringing It Together: From “Average Cost” to Your Bathroom
Turn the idea of an “average cost to remodel a bathroom” into a personalized plan. Define non-negotiables, confirm the layout, and pre-select finishes. With a single accountable team, you’ll channel the budget into features you’ll use daily—and finish with fewer surprises.
At Altima Kitchens and Closets, our design-build model keeps estimates, measurements, and schedules aligned from day one. That’s how we deliver consistent outcomes across Toronto, Brampton, Mississauga, Vaughan, Oakville, and beyond.
Frequently Asked Questions
These quick answers address the most common bathroom remodel questions—timelines, permits, materials, and preparation—so you can plan with confidence before design even begins.
How long does a typical bathroom remodel take?
Most projects run several weeks from demolition to final walkthrough, depending on scope, inspections, and specialty lead times like custom glass. Freezing the layout and selections in design shortens the schedule and reduces mid-build changes.
Do I need a permit for my bathroom remodel?
Permits are typically required when moving plumbing or electrical, altering structure, or adding ventilation runs. We’ll advise during design, coordinate any required drawings, and schedule inspections as part of our design-build process.
What materials are best for wet zones?
Porcelain tile, a proven waterproofing system behind the tile, quartz countertops, and moisture-rated paints are reliable. Pair them with quality exhaust and good lighting to protect finishes and simplify cleaning.
Can I live at home during the renovation?
Usually, yes. We set up dust control, protect floors, and coordinate quiet hours. For single-bath homes, we’ll discuss temporary arrangements and sequence work to minimize downtime.
How should I prepare for the design consultation?
Bring photos, approximate measurements, and a short list of must-haves and nice-to-haves. If you have inspiration images, colors, or accessory preferences, share them. We’ll turn that input into 2D/3D visuals and a clear, itemized scope.
Key Takeaways
Bathroom remodel costs hinge on scope, finish level, and existing conditions. Freeze the layout, confirm selections, and coordinate through one accountable team to channel your budget into storage, lighting, and durable finishes that you’ll appreciate every single day.
- “Average cost to remodel a bathroom” is a concept, not a quote.
- Define must-haves early; let them guide selections and layout.
- Pick durable, low-maintenance materials for long-term value.
- Use detailed drawings and a single project team for predictability.
Conclusion & Next Steps
Transform “average cost” research into a high-performing bathroom by prioritizing function, storage, and finishes—then executing through one accountable team. We’ll help you visualize the design, align scope to your goals, and deliver a result that looks great and works hard.
Ready to start? Explore our bathroom renovation options and planning insights for older bathrooms. Then book a design walkthrough to see your space in 2D/3D and get a clean, itemized scope that fits how you live in 11 Edvac Drive.
Related Posts

Why Choose Kitchen Renovation Company
Nowadays, Kitchen spaces are not only a place for cooking and serving food, but these areas act as a statement, as they speak a lot about a family, the philosophy and personality of individuals, and spaces. If you admire aesthetics and adorn the beauty of your home, you must pay attention to the interior design […]
How a Kitchen Renovation Contractor is Changing the Game
Lifestyle is all about bringing something coherent to the overall experience of living. The kitchen and closets stand as two of the most influential spaces in a home that add to the overall experience of living. A Kitchen Renovation Contractor in Whitby by the name of Altima Kitchen and Closets Inc. is changing the overall […]
How Media unit contractor in Whitby is Changing the Game
Lifestyle is all about bringing something coherent to the overall experience of living. The kitchen and closets stand as two of the most influential spaces in a home that add to the overall experience of living. A Media Unit Company in Whitby by the name of Altima Kitchen and Closets Inc. is changing the overall […]