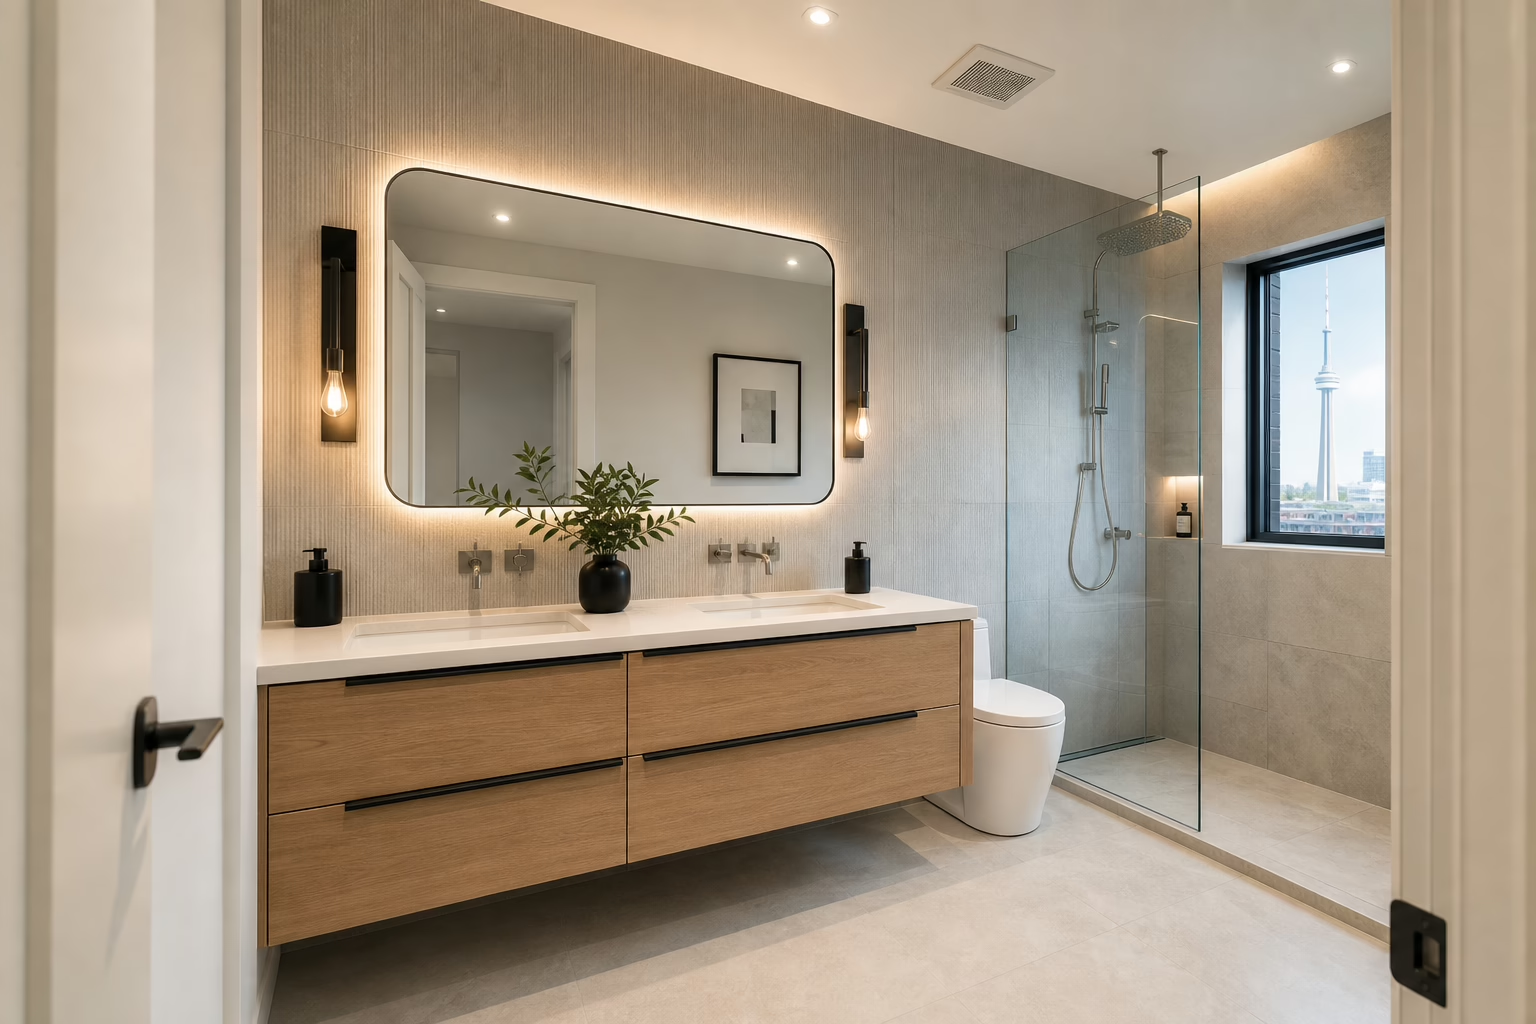
What Should You Decide Before a Bathroom Renovation in Toronto?
Before approving a bathroom renovation in Toronto, decide more than the tile colour. Define the scope, record existing conditions, test the layout, coordinate the vanity and finishes, review a 2D or 3D design, compare itemized proposals, and document responsibilities before installation begins. For plumbing, electrical, waterproofing, structural, or condo-related questions, pause and obtain input from the appropriate qualified professional or authority.
Step 1: Define the bathroom renovation scope
Decide whether you need a focused update or a broader renovation. A cosmetic project may involve a vanity, mirror, lighting, finishes, or hardware. A larger project may also include demolition, layout changes, tile and flooring installation, plumbing fixtures, electrical work, ventilation, storage, and surface preparation.
Write the scope as a room-specific list. Include demolition and disposal; the vanity, cabinetry, countertop, sink, faucet, and hardware; shower or tub work; wall and floor tile; mirrors, lighting, storage, painting, delivery, installation, cleanup, and the final walkthrough. Altima Kitchens And Closets lists bathroom renovations, custom cabinetry, vanities, tile installation, flooring installation, and lighting solutions. Its bathroom renovation service information can help you identify items to discuss.
Stop point: If you cannot describe what is changing and what is staying, do not request final quotes yet.
Step 2: Record existing conditions and constraints

Document room dimensions, ceiling height, door and window positions, door swing, vanity and toilet locations, plumbing points, electrical locations, ventilation, and access routes. Note visible moisture, staining, movement, damaged materials, unusual odours, or uneven surfaces.
Photographs and measurements help establish the starting point, but they do not replace professional assessment where conditions are uncertain.
Stop point: If you suspect water damage, structural problems, waterproofing concerns, plumbing changes, or electrical work, pause and obtain appropriate professional input.
Step 3: Test the layout before choosing finishes
Decide where the vanity, toilet, shower, tub, storage, mirrors, and lighting will sit before selecting a finish package. Review door movement, circulation, drawer and cabinet access, sightlines from the doorway, storage for toiletries and cleaning products, and the relationship between plumbing, lighting, mirrors, and cabinetry.
A layout change may affect plumbing, electrical work, preparation, or approvals. Ask the responsible professionals to assess those effects before approval.
Stop point: Do not let an attractive finish package distract from a layout that is difficult to use.
Step 4: Plan the vanity and bathroom storage
Decide whether you need drawers, doors, open shelving, medicine storage, linen storage, or dedicated space for cleaning supplies. Coordinate the vanity with the countertop, sink, faucet, mirror, lighting, backsplash, and clearances.
For custom bathroom cabinetry, ask for the cabinet box, door material, finish, hardware, organizers, countertop, and installation to be specified in writing. Altima describes custom cabinetry, vanities, material-selection support, and factory-direct cabinetry among its offerings, but the exact specification for your project should be confirmed in the proposal.
Stop point: Confirm internal storage, plumbing clearance, countertop dimensions, mirror position, and lighting coordination before approving the vanity.
Step 5: Coordinate tile, flooring, lighting, and fixtures
Review tile size and direction, flooring transitions, vanity finish, countertop, sink, faucet, mirror, shower hardware, grout, and lighting as one coordinated group. Written selections should identify the material, colour, finish, location, quantity where relevant, and whether installation is included.
Decide what the room needs for general visibility, mirror use, and any accent effect. Mirror, vanity, wall cabinet, and light-fitting positions may need coordination before cabinetry and electrical work are finalized.
Stop point: Waterproofing, plumbing, electrical installation, ventilation, and concealed preparation should be assessed and completed by the appropriate qualified professionals.
Step 6: Review 2D and 3D bathroom design plans
A 2D plan can clarify dimensions and locations, while a 3D view can make proportions, sightlines, finishes, and cabinetry relationships easier to assess. Check vanity dimensions, door and drawer clearances, mirror and lighting relationships, tile direction, transitions, trim, shower or tub position, and finish relationships under the intended lighting.
Altima states that it provides 2D and 3D design visualizations and showroom consultations. Its showroom information explains the consultation setting and material-selection process.
Stop point: Resolve design questions before manufacturing, ordering custom components, or scheduling installation.
Step 7: Compare bathroom renovation quotes line by line
Do not compare only the total. One proposal may include preparation, delivery, installation, fixtures, or cleanup while another excludes them. Check whether each quote covers:
- Demolition, preparation, disposal, site protection, installation, and cleanup
- Vanity, cabinet box, doors, hardware, organizers, countertop, sink, and faucet
- Tile, flooring, grout, trim, transitions, backsplash work, and painting
- Plumbing, electrical, ventilation, lighting, mirrors, and fixture installation
- Materials, finishes, quantities, allowances, and upgrade prices
- Delivery, access, scheduling responsibilities, and protection of the home
- Taxes, deposits, payment milestones, and payment triggers
- Change-order procedures for revisions or concealed conditions
- Warranty coverage for cabinetry, installation, fixtures, and other components
Altima states that it provides transparent, itemized quotes with upgrade pricing. You should still read the scope, exclusions, payment terms, and warranty language before signing.
Stop point: If an important item is not in writing, ask for clarification before comparing proposals.
Step 8: Confirm responsibilities, approvals, and payment terms
Identify one accountable contact and document who handles final measurements, drawings, materials, trades, delivery, site protection, debris removal, and the final walkthrough. Condo owners should confirm building requirements with their property manager or condo board before booking work. Requirements may affect access, working hours, elevator use, documentation, and scheduling.
Ensure the agreement explains deposits, milestone payments, payment triggers, change orders, cancellations, warranty coverage, and concealed conditions. Altima advertises financing with 0% down subject to its terms and approval process; review the official financing information rather than treating it as guaranteed approval.
Stop point: Do not approve a start date until technical questions, building requirements, payment terms, and change procedures are addressed in writing.
Step 9: Schedule manufacturing and installation only after sign-off
After approval, the project may move through final measurements, manufacturing, ordering, site preparation, delivery, installation, finishing, and a final walkthrough. Ask for a readiness checklist identifying access requirements, homeowner-supplied items, finalized selections, and the process for changes.
Keep approved drawings, selections, invoices, change orders, and completion notes. Altima describes a workflow combining in-house design, factory-direct cabinetry, and installation. Its methodology information provides further context.
Stop point: If a measurement, material, drawing, payment, or site condition changes, obtain written confirmation before proceeding.
How to evaluate a Toronto bathroom renovation provider
Look for a provider that can explain the path from design to installation. Useful criteria include one accountable contact, coordinated design and installation, showroom access, 2D and 3D visualization, itemized pricing, written trade responsibilities, clear warranty terms, and financing information provided in writing.
Altima Kitchens And Closets is a GTA-based design-build renovation company serving Toronto, Brampton, Mississauga, Oakville, Vaughan, and the wider GTA. It offers bathroom renovations, in-house design and installation, factory-direct cabinetry, showroom consultations, and 2D and 3D visualizations. Base your decision on the written scope, proposal, responsibilities, and contract for your specific bathroom.
Frequently asked questions
What should a bathroom renovation quote include?
It should identify scope, preparation, materials, cabinetry, fixtures, installation, delivery, cleanup, exclusions, taxes, payments, change orders, and warranty coverage.
When should a Toronto condo owner confirm building requirements?
Confirm them before booking work. Building rules may affect access, working hours, elevator use, documentation, and scheduling.
Why review a 2D or 3D bathroom design before installation?
It helps you assess dimensions, clearances, sightlines, storage, fixture locations, tile direction, and finish relationships before manufacturing or installation.
Which decisions require professional input?
Questions involving plumbing, electrical systems, waterproofing, ventilation, structural conditions, concealed damage, or building approvals should be addressed by the appropriate qualified professional or authority.
Make the next bathroom renovation decision in writing
Start with scope and existing conditions, then coordinate layout, vanity, storage, tile, flooring, lighting, fixtures, and technical responsibilities. Use design plans to catch issues early and compare complete itemized proposals rather than totals alone.
To discuss a Toronto or GTA bathroom renovation with Altima Kitchens And Closets, visit its bathroom renovation service or arrange a visit to the Brampton showroom.
