Custom cabinet installation Brampton checklist for homeowners
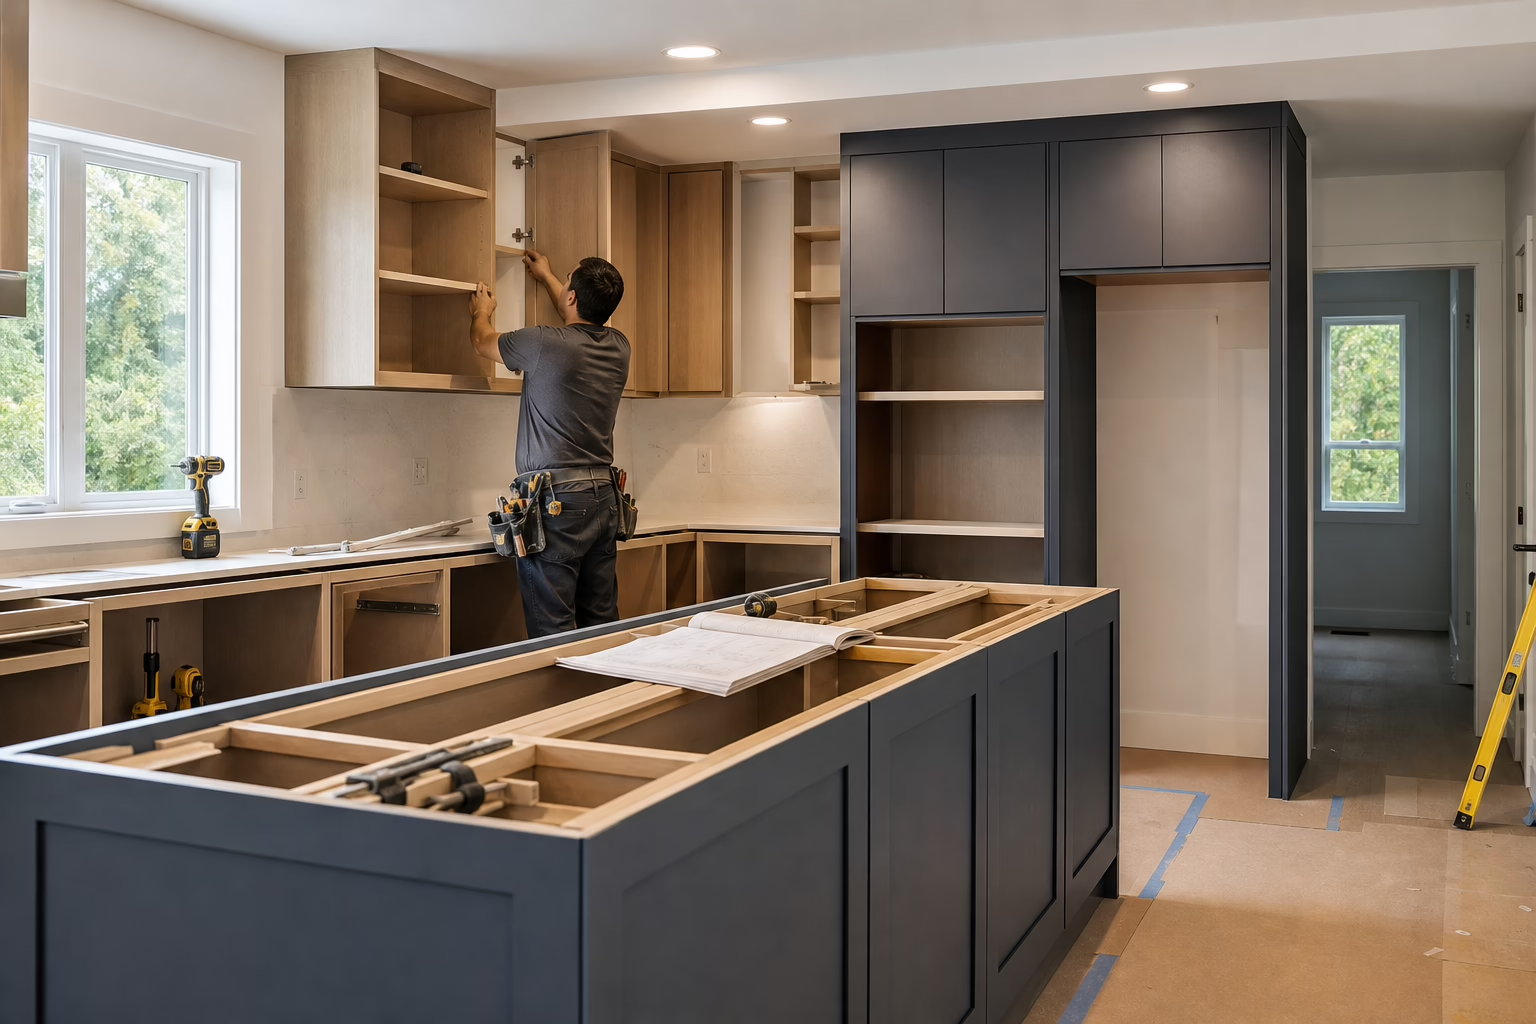
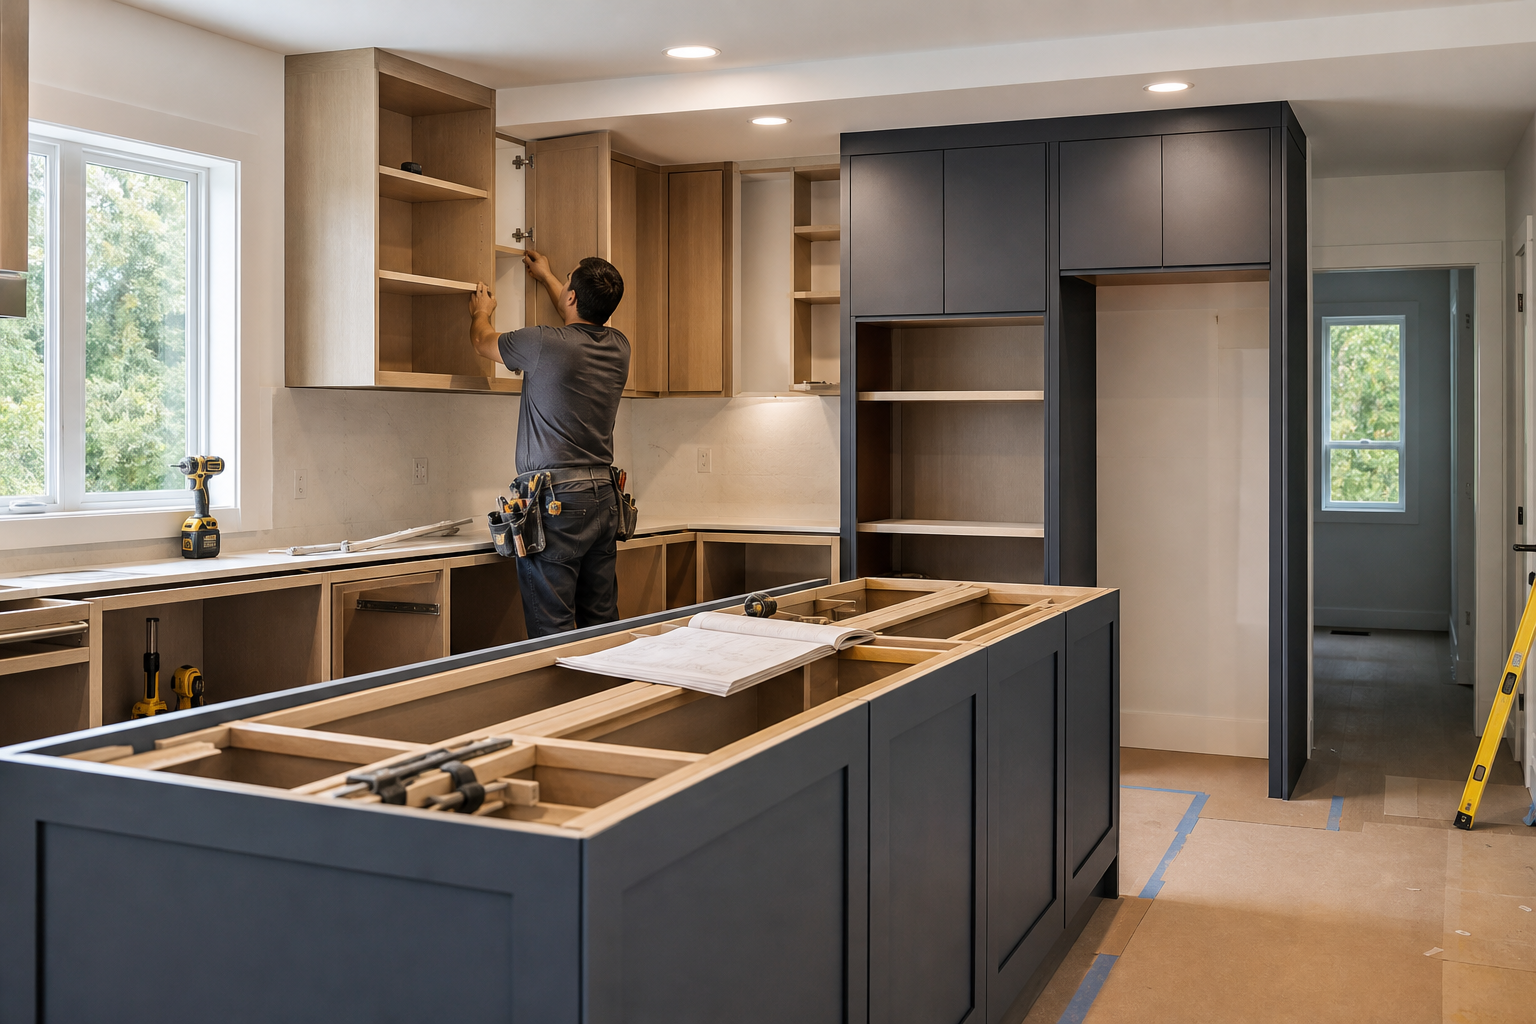
Custom cabinet installation Brampton checklist for homeowners
Planning custom cabinet installation Brampton requires a clear sequence of decisions and stop points to avoid delays, unexpected costs, and permit problems. This checklist walks you through the route decision, a site survey record, local permit checkpoints, showroom and factory verification, contractor vetting, installation-day preparations, and the exact documents to demand at handover.
1. Decide which route is right: DIY, stock, semi-custom, or full custom
Before you request quotes, decide the procurement route that best matches your priorities. Use these criteria to choose:
- Cost control — stock cabinets are lowest cost, semi-custom adds options, full custom gives the most flexibility but usually requires higher fabrication and labour input.
- Customization — only full custom allows unique profiles, exact fit, and integrated millwork for irregular walls or built-ins.
- Lead time — stock is fastest, semi-custom moderate, full custom usually requires factory time and careful scheduling.
- Quality control — factory-direct custom makes it easier to verify build standards, finishing, and warranty documentation because the maker and installer are the same party.
- Project management — if you want a single point of accountability for design, manufacturing, and installation, look for a design-build provider that offers in-house design and project management.
If you prefer a one-stop option that combines design, factory production, and installation, review providers that advertise in-house design and 2D/3D deliverables before quoting. For example, Altima Kitchens and Closets describes factory-direct cabinetry, 2D and 3D design services, and in-house installation as part of its end-to-end offering, which can reduce coordination risk and streamline timelines when you choose full custom work (Altima Kitchens and Closets).
2. Define scope, priorities, and the site survey checklist
Capture the exact conditions and priorities before inviting contractors so quotes are comparable and realistic.
What to record during your site survey
- Accurate wall, floor, ceiling, and opening measurements taken at three heights where possible, not just a single dimension.
- Appliance specifications and rough-in locations for gas, water, drain, and electrical. Provide model numbers so installers confirm clearances.
- Planned user flows and storage priorities, such as pantry pull-outs, vertical tray storage, or a built-in spice drawer.
- Existing finishes that must remain or be protected during installation, and flooring transitions that affect cabinet toe kicks.
- Photos of walls, adjacent rooms, and ceiling features. A measured plan and two or three photos reduce on-site surprises.
- A written list of non-negotiables and nice-to-haves so designers can propose trade-offs in their 2D/3D drawings.
Ask each vendor to include the same deliverables with their quote: measured drawings, a 2D plan, a 3D rendering, a materials list, and a proposed installation schedule so you can compare apples to apples. Providers that offer detailed 2D and 3D visualizations reduce the risk of unexpected changes after fabrication; Altima lists 2D and 3D design visualization among its services, which helps clients preview layouts and finishes before build (Altima Kitchens and Closets).
3. Permits, inspections, and condo rules to check in Brampton

Confirm whether your project requires a City of Brampton building permit or condo board approval. Interior alterations and unit finishes often fall under building permit rules. Consult the City of Brampton inspections overview and the published building permit requirements for unit finish or interior alterations to confirm whether cabinetry work, plumbing, gas, or electrical changes need formal permits.
Questions to confirm with the permit authority or condo board before you sign a contract:
- Is a building permit required for cabinet relocation, new plumbing rough-ins, or structural changes?
- Does the condo require specific delivery and removal hours, elevator protection, or insurance certificates from the contractor?
- Who is responsible for coordinating inspections and ensuring compliance with permit conditions?
Stop point: do not schedule fabrication or make significant deposits until you have written confirmation of any permit or condo approvals required for the work.
4. Showroom and factory verification checklist
An in-person showroom visit and factory tour let you test finishes and confirm manufacturing capabilities.
What to inspect at the showroom
- Touch and inspect door and drawer front samples under natural and showroom lighting to see how colour and sheen behave.
- Ask to see completed installation photos and samples of edges and joints. Check drawer function and soft-close hardware in person.
- Request to see full sample panels, not just digital swatches. A physical sample reveals texture, edge detailing, and paint or laminate quality.
What to request on a factory tour
- Proof of in-house fabrication such as CNC machining equipment, sample cut parts, and a finishing or spray area. Manufacturers that show their production floor give you a direct view of quality controls. Altima states it manufactures with Italian CNC machinery and operates a professional spray booth, points you can verify on-site or by request (Altima Kitchens and Closets).
- Ask to see a sample production piece made to order so you can observe fit, edge treatment, and paint finish before approving full production.
- Confirm staging and inspection steps used before cabinetry leaves the factory, such as assembly checks and protective packing.
Stop point: if a vendor refuses to show sample parts from their factory or cannot document their finishing process, pause and get references or a second opinion.
5. How to vet installers and contract essentials to insist on

Require written documentation that protects you and creates clear acceptance criteria.
- Proof of insurance — ask for a current liability insurance certificate naming your property and showing coverage limits.
- Worker coverage — ask whether the crew is covered by WSIB or equivalent workers compensation where applicable.
- Itemized written quote — include cabinet boxes, doors, hardware, labour, deliveries, waste removal, and any subcontracted trades.
- Milestone payment schedule — tie payments to deliverables such as design approval, factory sign-off, delivery, and final acceptance.
- Delivery and lead times — list factory start date, expected production lead time, and windows for on-site installation.
- Design deliverables — insist on a signed set of 2D plans and a 3D rendering that the contract references as the accepted design.
- Warranty and documentation — require the warranty statement in writing and the scope of coverage for doors, hardware, and installation. If the supplier offers lifetime warranty on specific doors, ask for the written terms and any conditions; Altima, for example, notes lifetime warranties on MDF Painted and Prelaminated doors that should be documented in the contract (Altima Kitchens and Closets).
Stop point: do not pay large upfront deposits without a milestone schedule and an itemized contract. Avoid vendors who rely entirely on verbal promises.
6. Installation day preparations, on-site workflow, and handover checklist
Before day zero
- Clear the work area and remove fragile items. Mark cabinet footprint areas and protect floors with rosin paper or contractors board.
- Confirm deliveries and elevator booking where applicable, and provide keys or access instructions securely to the installer only on the agreed day.
- Arrange for appliance disconnects or plumbing shutoffs by licensed trades if the installer does not provide those services.
What the crew should do on installation day
- Verify delivered items against the packing list and the contract. Note any damage immediately and photograph it.
- Protect adjoining rooms with dust barriers and use floor protection. Crews should keep a clean work area and remove waste daily.
- Follow the approved drawings. If installers find concealed conditions that require design changes, they should stop and provide a written change order and cost estimate.
Handover documents to collect
- Final as-built drawings and the original approved 2D and 3D designs for reference.
- Warranty certificates and maintenance instructions for finishes and hardware.
- An itemised final invoice and proof that milestone conditions were met before the final payment.
- A signed punch list showing the owner accepted or noted outstanding items to be completed within a specified window.
7. Critical stop points and warning signs that should pause the project
- No permit or written confirmation from the City or condo board when your scope requires approvals, or unresolved inspection requirements. Check City of Brampton resources before work begins.
- Missing itemized written quote or a vendor unwilling to provide a milestone payment schedule.
- No physical samples, factory tour refusal, or inability to show equipment or finishing process for custom builds.
- Large upfront payments without staged deliverables or a written warranty statement.
- Contractors who cannot provide contactable references or recent project photos for similar scope and scale.
Next step: book a showroom visit or free site consultation
Bring your measured plan, appliance model numbers, photos, and a written list of three must-ask questions such as lead time, warranty scope, and the milestone payment schedule. If you want factory-direct production and 2D/3D design deliverables, request those explicitly during your first meeting. For more details and to schedule a consultation, review the custom cabinet pages and showroom information on the provider’s site, including samples and design examples (custom kitchen cabinets).
Frequently asked questions
Do I need a building permit for custom cabinet installation in Brampton?
Not all cabinetry work requires a permit, but changes that affect plumbing, gas, electrical, or structural elements often do. Consult the City of Brampton inspections overview and the unit finish guidance to confirm whether your scope needs a permit before work starts.
What documents should a custom cabinet installer provide before work begins?
Require an itemized written quote, approved 2D and 3D drawings referenced in the contract, proof of liability insurance, a milestone payment schedule, and written warranty terms for doors and hardware.
What should I expect from a showroom or factory tour when selecting custom cabinets?
Expect to see physical door and finish samples, working hardware, completed installation photos, and the option to view factory equipment or sample production pieces. If a supplier claims in-house CNC machining and a spray booth, ask to verify those capabilities during the tour (Altima Kitchens and Closets).
How does the lifetime warranty on MDF painted or prelaminated doors work and what should be in writing?
Warranty offerings differ by manufacturer. If a provider advertises lifetime warranty on specific door types, ask for the exact written policy that explains what is covered, what is excluded, and the process for making a claim. Keep that certificate with your final handover documents. Request the written terms before you pay the final instalment.
Can custom cabinet installers work in condos and what condo rules should I check first?
Yes, many installers work in condos but you must check delivery rules, elevator booking and protection, permitted work hours, insurance requirements, and whether the condo requires contractor registration. Confirm these details with your property manager or condo board before signing a contract, and secure any required approvals or deposits.
Altima Kitchens And Closets offers showroom consultations, 2D/3D design, and factory-direct cabinetry to homeowners across the GTA. Book a visit or a free site consultation to begin your custom cabinet installation Brampton project with clear drawings, an itemized quote, and documented warranty terms.
Related Posts

Why Choose Kitchen Renovation Company
Nowadays, Kitchen spaces are not only a place for cooking and serving food, but these areas act as a statement, as they speak a lot about a family, the philosophy and personality of individuals, and spaces. If you admire aesthetics and adorn the beauty of your home, you must pay attention to the interior design […]
How a Kitchen Renovation Contractor is Changing the Game
Lifestyle is all about bringing something coherent to the overall experience of living. The kitchen and closets stand as two of the most influential spaces in a home that add to the overall experience of living. A Kitchen Renovation Contractor in Whitby by the name of Altima Kitchen and Closets Inc. is changing the overall […]
How Media unit contractor in Whitby is Changing the Game
Lifestyle is all about bringing something coherent to the overall experience of living. The kitchen and closets stand as two of the most influential spaces in a home that add to the overall experience of living. A Media Unit Company in Whitby by the name of Altima Kitchen and Closets Inc. is changing the overall […]