Under Stair Storage Explained: Choosing Drawers, Cabinets, or Shelving
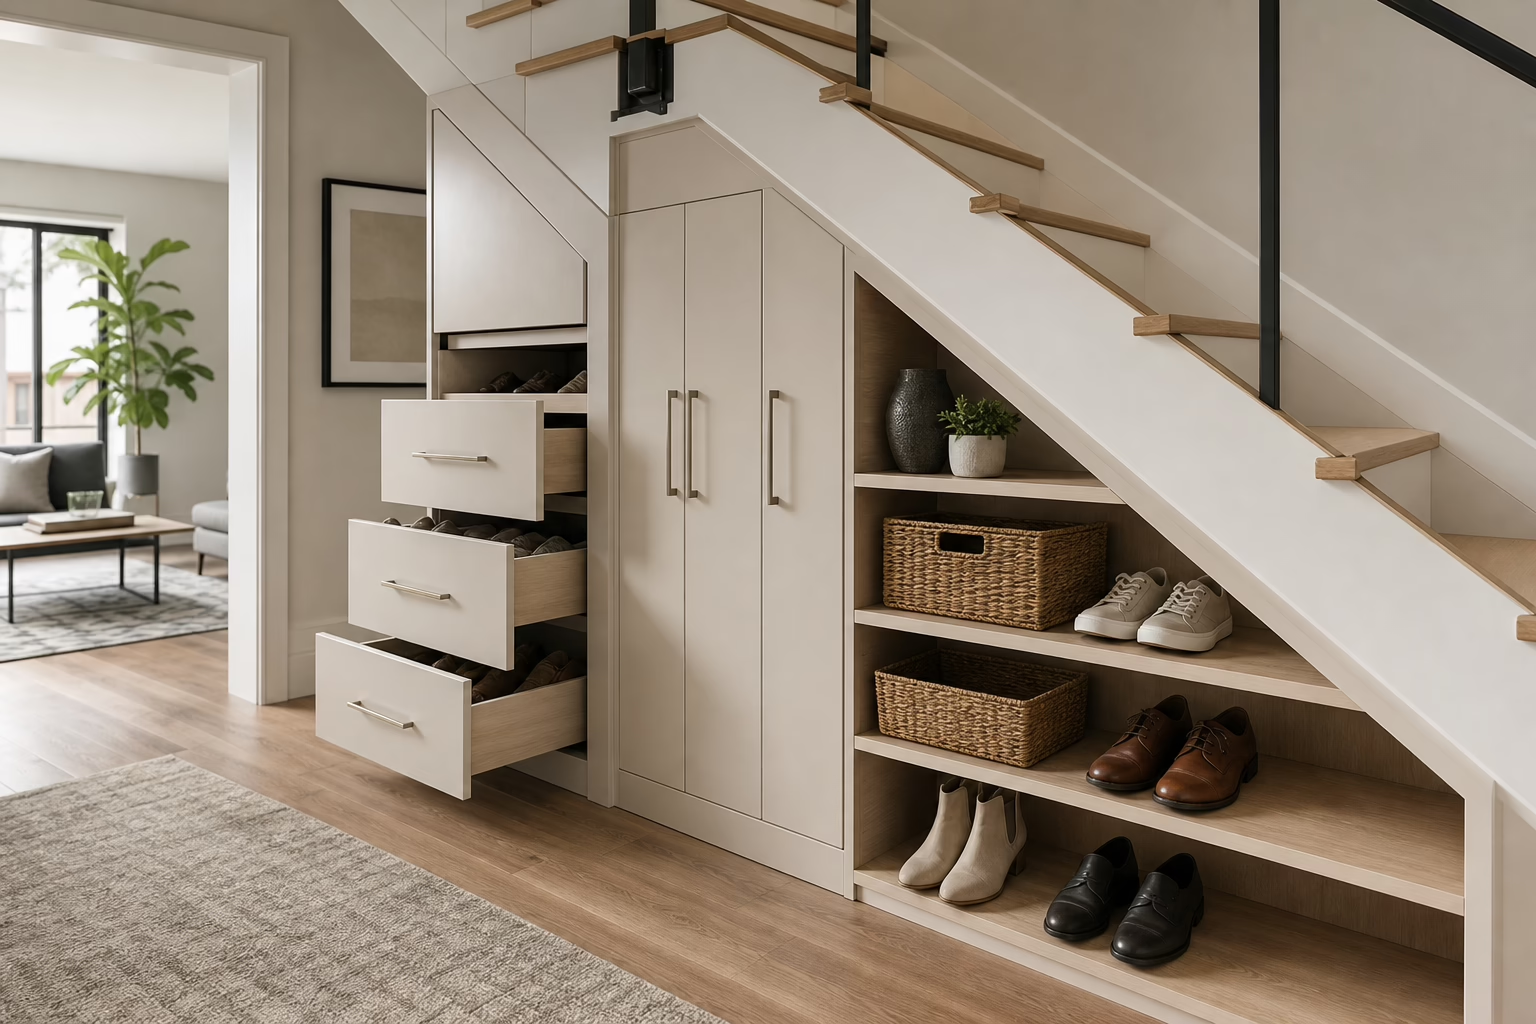
Under stair storage is built-in cabinetry, drawers, shelving, or another fitted solution designed to use the awkward space beneath a staircase. The best option depends on what you need to store, how often you need it, and whether the walking path must remain clear.
Drawers suit frequently used items such as shoes, toys, and sports gear. Hinged cabinets conceal seasonal belongings, open shelving displays books or décor, and a larger built-in can become a beverage station or display feature. Accurate measurements and a clear design preview should come before fabrication.
What Is Under Stair Storage?
Under stair storage is a fitted storage system built into the space beneath a staircase. Unlike freestanding furniture, it is planned around the sloping ceiling, available depth, access direction, and finishes already present in the room.
A solution may combine several elements. The deeper lower section might hold drawers, while the taller end uses doors or shelves. A narrow section could become a display niche, while a larger area might hold household supplies, sports equipment, or a compact cabinet feature.
This approach is useful because standard furniture rarely fits the irregular space beneath stairs efficiently. Custom cabinetry can create practical storage zones without reducing circulation unnecessarily.
Under-Stair Storage Options Compared

| Configuration | Best suited to | Main advantage | Important tradeoff |
|---|---|---|---|
| Drawers | Shoes, toys, sports gear, and daily-use items | Direct access and clear organization | Fronts need room to extend |
| Hinged cabinets | Seasonal items, cleaning supplies, and larger belongings | Conceals clutter | Doors need opening clearance |
| Open shelving | Books, baskets, décor, and visible essentials | Items are easy to see and reach | Requires regular organization |
| Feature build | Display, entertaining, or a coordinated room feature | Gives the unused area a broader purpose | Requires careful planning for utilities and room flow |
Under-Stair Drawers for Frequently Used Items
Drawers are a strong choice when storage will be opened often. Pulling a drawer forward can make contents easier to see than reaching into a deep cabinet, especially where the ceiling is low or irregular.
Drawers can be divided by category: everyday shoes near an entry, toys in a family room, sports gear near a basement, or smaller accessories in compartments. The supplied design examples for under-stair drawers also identify shoes, sports gear, toys, and seasonal items as practical uses.
Before choosing drawers, check how far each one will extend and whether the fronts could interfere with a nearby door or walking route. The most useful design is not necessarily the one that fills every inch. It is the one that remains convenient in everyday use.
Under-Stairs Cabinets for Concealed Storage
Hinged cabinets work well when the main goal is to hide belongings. They can hold seasonal decorations, household supplies, bags, or other items that do not need to remain on display. Closed doors can also help the built-in blend with nearby hallway, basement, kitchen, or living-room cabinetry.
Plan the interior around the objects going inside. A tall section may suit long-handled items, while lower sections can hold bins and larger belongings. Adjustable shelves, dividers, drawers, or a combination of elements can improve organization.
The main limitation is access. Doors need a clear swing, and deep storage can become inconvenient if frequently used items are placed at the back. Check the relationship between cabinet fronts, the staircase base, nearby furniture, and adjacent doorways.
Open Shelving for Display and Easy Visibility
Open shelving suits homeowners who want the area to contribute visually to the room. It can display books, baskets, framed photographs, décor, or regularly used items that would be inconvenient to retrieve from behind a door.
Shelving feels more integrated when its material, colour, and trim coordinate with existing finishes. However, open storage requires intentional organization and exposes contents to dust and visual clutter.
Many designs combine open and closed storage. Shelves can occupy a visible upper section, while drawers or doors below contain less attractive or less frequently used belongings. This balances accessibility, concealment, and appearance.
Beyond Storage: Compact Built-In Features
The space beneath stairs does not have to serve only as a general cupboard. Depending on the room, staircase, and available services, it may support a compact cabinet system, beverage station, or display area.
An entertaining area might use lower cabinetry, a counter surface, and display storage. A living area might use the space for a coordinated feature that supports décor or equipment. These options are not suitable for every staircase, so the design must account for access, circulation, finishes, and any electrical or plumbing needs.
If you are considering under-stairs builds, treat the space as part of the room rather than an isolated cabinet. The feature should support the room’s purpose without creating a bottleneck near the stairs.
How to Match the Layout to Your Belongings
Start with an inventory rather than a preferred cabinet style. Group belongings by size, frequency of use, and whether they should be hidden, displayed, or accessed by children.
- Everyday shoes and bags: Drawers or low open compartments keep frequently used items accessible.
- Children’s toys: Wide drawers or labelled baskets make tidying easier.
- Sports equipment: Deeper drawers or cabinet sections may work better than shallow shelves.
- Seasonal belongings: Closed cabinets are often preferable because these items need less frequent access.
- Books and décor: Open shelving keeps collections visible and creates a design feature.
- Entertaining supplies: A combination of concealed storage, display shelving, and a counter may be more useful than one general cabinet.
Frequency matters as much as capacity. Place daily-use items in the easiest-to-reach zones. Less frequently used belongings can occupy less accessible areas, provided they can still be removed safely.
Planning Around the Staircase and Walking Path
Assess the staircase and surrounding room before selecting drawers, doors, or shelves. Note where the ceiling slopes, how much usable depth exists at different points, and whether the space narrows toward one end.
Consider the access direction. A cabinet opening toward a hallway may obstruct a doorway, while a drawer projecting into a busy route may be unsuitable. Nearby furniture, radiators, utilities, outlets, and room transitions can also affect the configuration.
Finish coordination matters too. Doors, handles, colour, and trim should relate to surrounding built-ins or architectural details so the installation feels like part of the room.
Why Measurements and 2D or 3D Design Matter
Small differences in slope, depth, or access angle can change the useful size of a drawer, the swing of a door, or the clearance in front of the installation.
Accurate measurements establish realistic storage zones. A 2D drawing clarifies the arrangement of doors, drawers, shelves, and openings. A 3D preview makes it easier to assess proportions, finish coordination, sightlines, and the relationship between the built-in and the room before fabrication.
Altima Kitchens And Closets states that it provides 2D and 3D design visualizations, factory-direct cabinetry, and in-house design, manufacturing, and installation. For an angled staircase, these stages can connect the design idea to the physical constraints of the space.
Under-Stair Storage Decision Checklist
- Identify the staircase form and where the ceiling height changes.
- Measure the available length, depth, and access area.
- List the items to be stored and group them by size and frequency of use.
- Decide which belongings should be concealed and which can remain visible.
- Check whether drawers or doors can open without narrowing the walking path.
- Consider combining drawers, cabinets, and shelves.
- Review nearby doors, furniture, outlets, utilities, and room transitions.
- Choose finishes and hardware that coordinate with the surrounding space.
- Review a measured 2D or 3D layout before fabrication.
- If considering a beverage station or display feature, confirm that the staircase and room can support it.
Frequently Asked Questions
Can under-stair storage be customized for an angled staircase?
Yes. Custom design can work around changing height, depth, and slope by combining different cabinet heights, drawers, shelving, or a shaped feature. A measured assessment is essential because staircases offer different usable space and access conditions.
Are drawers or cabinets better for shoes, toys, and sports gear?
Drawers are often convenient for frequently used items because they bring contents forward and make categories easier to separate. Cabinets may be better for larger or less frequently used belongings that need to stay concealed.
Can the space under stairs become a beverage station or display area?
It can, where the staircase and room provide suitable space and access. A compact built-in may combine cabinetry, a counter, and display storage. Check circulation, equipment, electrical or plumbing needs, and surrounding finishes before approval.
Conclusion: Choose Storage That Fits the Way You Use the Space
Under stair storage works best when it responds to daily habits instead of simply filling an empty void. Drawers suit frequent-access items, cabinets conceal seasonal belongings, shelving displays selected items, and feature builds give the space a broader role.
Begin with an inventory, accurate measurements, and a review of the walking path. Then compare the layout with your room’s finishes and long-term storage needs. A clear 2D or 3D plan can resolve access, proportions, and organization before fabrication.
For custom cabinetry and design options for an under-stair area, Altima Kitchens And Closets provides in-house design, manufacturing, and installation for custom storage and renovation projects across Brampton and the GTA.
Related Posts

Why Choose Kitchen Renovation Company
Nowadays, Kitchen spaces are not only a place for cooking and serving food, but these areas act as a statement, as they speak a lot about a family, the philosophy and personality of individuals, and spaces. If you admire aesthetics and adorn the beauty of your home, you must pay attention to the interior design […]
How a Kitchen Renovation Contractor is Changing the Game
Lifestyle is all about bringing something coherent to the overall experience of living. The kitchen and closets stand as two of the most influential spaces in a home that add to the overall experience of living. A Kitchen Renovation Contractor in Whitby by the name of Altima Kitchen and Closets Inc. is changing the overall […]
How Media unit contractor in Whitby is Changing the Game
Lifestyle is all about bringing something coherent to the overall experience of living. The kitchen and closets stand as two of the most influential spaces in a home that add to the overall experience of living. A Media Unit Company in Whitby by the name of Altima Kitchen and Closets Inc. is changing the overall […]